Peartree Close Barlby, Barlby, Selby, North Yorkshire, YO8

- PROPERTY TYPE
Semi-Detached
- BEDROOMS
3
- BATHROOMS
1
- SIZE
972 sq ft
90 sq m
- TENUREDescribes how you own a property. There are different types of tenure - freehold, leasehold, and commonhold.Read more about tenure in our glossary page.
Freehold
Key features
- NO ONWARD CHAIN
- Garage & Off-Street Parking
- Ideal For First-Time Buyers
- Large Conservatory
- Three Bedrooms
- Open-Plan Kitchen/Dining Room
- Downstairs WC
- Cul-De-Sac Location
- Excellent Commuter Links
- Near To Local Schools
Description
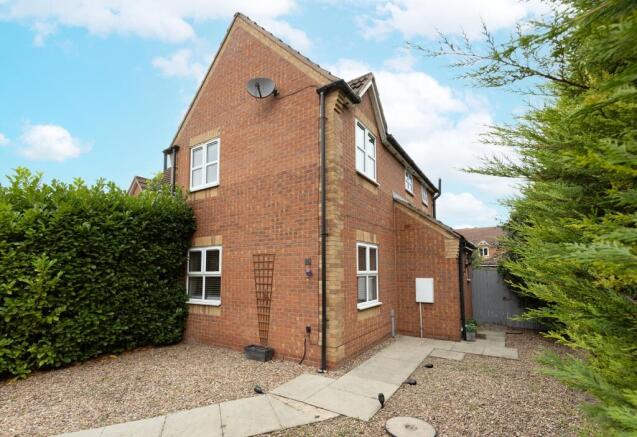
A home that gives young couples and families room to settle in, spread out and enjoy everyday life together. With a generous living room, a kitchen that opens into a bright conservatory, three bedrooms and a garden beyond, this is a perfect home for first-time buyers, downsizers or young families.
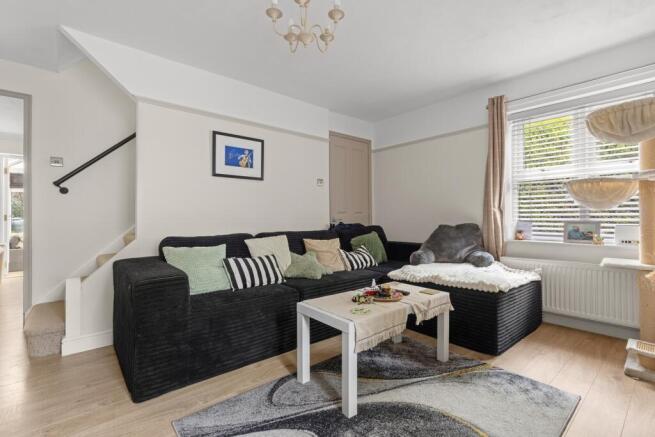
Step inside and the living room immediately feels like the heart of the house. At approximately 14'1" by 15'0", it has room for a substantial corner sofa without feeling crowded. Two windows bring in natural light, while the staircase sits to one side of the room. It is an easy space to imagine settling into after work, watching a film together or making room on the floor for younger children to play.
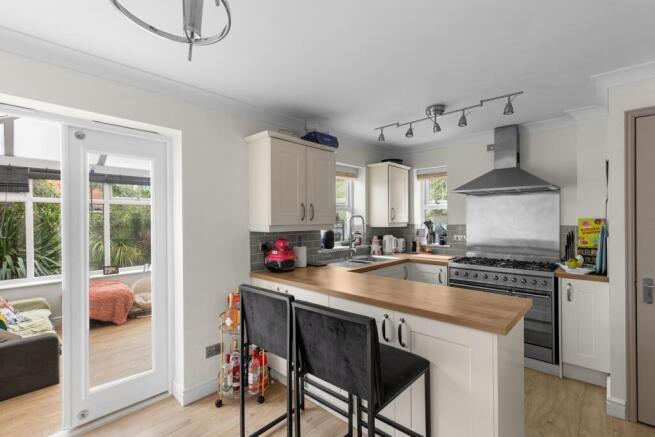
Across the hall, the kitchen measures approximately 11'5" by 15'0". Its light-coloured units and wood-effect worktops give it a fresh, practical feel, with a large range-style cooker providing a focal point. The breakfast bar is a particularly useful addition: a spot for a quick meal, morning coffee or conversation while dinner is being prepared. There is room to move and work around the kitchen, and glazed doors lead directly into the conservatory.
The conservatory adds a very different kind of space to the ground floor. Measuring approximately 9'2" by 13'6", it is a substantial, light room which the whole family could make use of. It could become a dining space, a playroom where toys can be kept away from the main living room, or simply somewhere to sit with a book and enjoy the garden through the changing seasons. A separate ground floor WC completes this level and is especially handy when family or friends visit.
Upstairs, the principal bedroom is a comfortable double measuring approximately 11'5" by 9'3". The fitted wardrobes provide valuable storage while leaving space for bedside furniture. The second bedroom, at approximately 10'10" by 9'3", is another good-sized room that could work equally well as a child's bedroom or guest room. The third bedroom could be useful for younger child or with an alternative use as a nursery, home office or even dressing room. The family bathroom has a bath with an overhead shower and a window for natural light.
Outside, the rear garden offers a lawn with space for children to play, alongside a paved area for outdoor furniture. Established shrubs and trees soften the boundaries and give the garden a pleasant, lived-in feel. The conservatory's direct access makes it simple to move between the house and garden on warmer days.
The combi-boiler was newly installed in 2025 and the house is fitted with uPVC double glazing throughout.
The property also benefits from a brick built garage that can be used as additional storage as well as off-street parking for multiple vehicles.
Barlby is well suited to the rhythm of family life. Having Barlby Community Primary School and Barlby High School in the village is a real attraction for those planning ahead, while local facilities include a convenience store and healthcare provision. Selby is close by for a wider choice of shopping, leisure facilities and direct rail connections to York, Leeds, Hull, Manchester and even London. It is a location that offers the feel of a village community with the practical benefits of a nearby town. Barlby is also served by an excellent bus route with a direct service to both Selby and York.
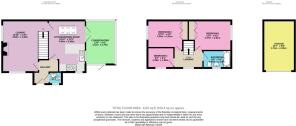
Lounge
4.83m x 4.3m - 15'10" x 14'1"
Kitchen / Dining Room
4.83m x 3.89m - 15'10" x 12'9"
Conservatory
4.11m x 2.79m - 13'6" x 9'2"
Guest WC
1.39m x 1.12m - 4'7" x 3'8"
Bedroom 1
3.47m x 2.81m - 11'5" x 9'3"
Bedroom 2
3.3m x 2.81m - 10'10" x 9'3"
Bedroom 3
2.48m x 1.9m - 8'2" x 6'3"
Bathroom
2.65m x 1.63m - 8'8" x 5'4"
Garage
4.74m x 2.95m - 15'7" x 9'8"
- COUNCIL TAXA payment made to your local authority in order to pay for local services like schools, libraries, and refuse collection. The amount you pay depends on the value of the property.Read more about council Tax in our glossary page.
- Band: C
- PARKINGDetails of how and where vehicles can be parked, and any associated costs.Read more about parking in our glossary page.
- Yes
- GARDENA property has access to an outdoor space, which could be private or shared.
- Yes
- ACCESSIBILITYHow a property has been adapted to meet the needs of vulnerable or disabled individuals.Read more about accessibility in our glossary page.
- Ask agent

Add an important place to see how long it'd take to get there from our property listings.
__mins driving to your place
Affordability

Notes
Staying secure when looking for property
Ensure you're up to date with our latest advice on how to avoid fraud or scams when looking for property online.
Visit our security centre to find out moreDisclaimer - Property reference 10850144. The information displayed about this property comprises a property advertisement. Rightmove.co.uk makes no warranty as to the accuracy or completeness of the advertisement or any linked or associated information, and Rightmove has no control over the content. This property advertisement does not constitute property particulars. The information is provided and maintained by EweMove, Covering Yorkshire. Please contact the selling agent or developer directly to obtain any information which may be available under the terms of The Energy Performance of Buildings (Certificates and Inspections) (England and Wales) Regulations 2007 or the Home Report if in relation to a residential property in Scotland.
*This is the average speed from the provider with the fastest broadband package available at this postcode. The average speed displayed is based on the download speeds of at least 50% of customers at peak time (8pm to 10pm). Fibre/cable services at the postcode are subject to availability and may differ between properties within a postcode. Speeds can be affected by a range of technical and environmental factors. The speed at the property may be lower than that listed above. You can check the estimated speed and confirm availability to a property prior to purchasing on the broadband provider's website. Providers may increase charges. The information is provided and maintained by Decision Technologies Limited. **This is indicative only and based on a 2-person household with multiple devices and simultaneous usage. Broadband performance is affected by multiple factors including number of occupants and devices, simultaneous usage, router range etc. For more information speak to your broadband provider.