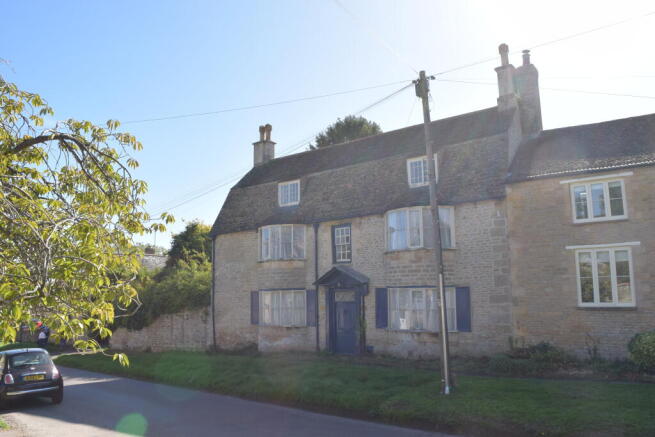
Church Street, Nassington, North Northamptonshire

- PROPERTY TYPE
Village House
- BEDROOMS
6
- BATHROOMS
1
- SIZE
3,000 sq ft
279 sq m
- TENUREDescribes how you own a property. There are different types of tenure - freehold, leasehold, and commonhold.Read more about tenure in our glossary page.
Freehold
Key features
- Substantial Georgian Village House for Restoration Ranges of Traditional Outbuildings An Acre (approx) of Enclosed Garden, Grounds and Orchard Central Position in Picturesque Northamptonshire Village
Description
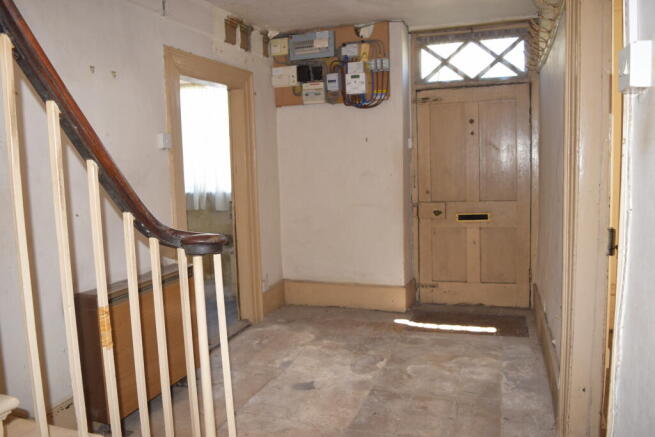
Entrance Hall:
22’ x 8’6” (6.71m x 2.16m) Stone flagged floor, fitted cloakrail, cupboard under stairs, night storage heater
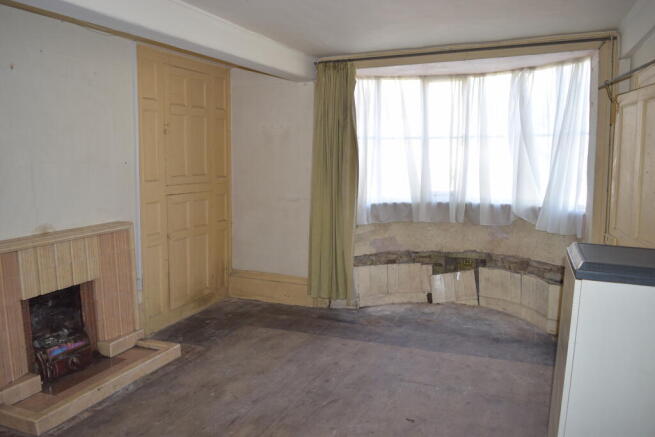
Sitting Room:
15'10" x 12'3" (4.83m x 3.75m; Excluding deep curved bay) Tiled fireplace, fitted cupboards to alcoves, suspended timber floor, ceiling beam, Sunstore storage heater, power points
Drawing Room:
17’9” x 15’2” (5.41m x 4.63m; Excluding deep curved bay) Victorian fireplace with inset room heater, twin alcove cupboards, double French casement with shutters to garden, twin ceiling beams, Sunstore storage heater, power points
Inner Hall and Cellar:
15'2" x 9'3" (4.64m x 2.83m) with stone barrel vaulted ceiling – it is assumed that the floor is stone flagged
Rear Hall:
Night storage heater – it is assumed that the floor is stone flagged
Pantry:
8'8" x 7' (2.65m x 2.14m) Fitted shelving, power point; Recess: (1.35m x 1.17m) Fitted shelving
Kitchen:
14'1" x 14' (4.30m x 4.28m) Stainless steel single drainer sink unit, original water pump, ceiling mounted airer, fluorescent light, 2 Sunstore storage heaters, power points
Dairy:
13'7" x 3'9" (4.15m x 1.16m Minimum)
Rear Porch:
First Floor: Landing
Bedroom 1:
15’11” x 12’6” (4.86m x 3.83m; Excluding deep curved bay) Victorian iron fireplace, fitted wardrobe, ceiling beam, night storage heater, power points
Bedroom 2:
9’ x 7’7” (2.75m x 2.32m) night storage heater, power points
Bedroom 3:
18’ x 10’9” (5.49m x 3.29m overall) Ceiling beam, night storage heater, power points
Bathroom:
18’1” x 10’9” (5.52m x 3.29m overall) White suite of panelled bath, inset tiled shower stall, vanity basin, low suite WC, fitted airing cupboard with insulated cylinder tank and dual immersion heaters, Dimplex wall heater, Xpelair, night storage heater
Second Floor: Landing (all floors have a concrete finish)
Bedroom 4:
14’11” x 13’1” (4.55m x 3.99m) Victorian iron fireplace
Bedroom 5
10’11” x 8’4” (3.33m x 2.54m)
Bedroom 6:
16’4” x 15’1” (5.00m x 4.62m) Including water storage tank to recess
OUTSIDE:
Side vehicular access from Church Street through established shrubberies, with small enclosed garden to the side and rear of the house and a Timber Shed: 12’3” x 7’7” (3.74m x 2.31m)
Range of Stone and Pantile Outbuildings comprising:-
The Wash House:
16’10” x 9’4” (5.13m x 2.86m) This is divided and still contains a large open fire place, original “copper”, wall set harness trees, power points and light.
Separate WC with low suite WC power point and light
Coal Store:
8’6” x 5’9” (2.60m x 1.76m, with a return behind the WC)
Garage:
19’4” x 8’6” (5.91m x 2.60m) Sub divided
Range of Stone and Corrugated Iron Stores comprising:-
Fuel Store:
15’1” x 14’8” (4.61m x 4.48m) complete with contents
Barn:
59’4” x 14’7” (18.08m x 4.44m) with part cobbled and part concrete floor
Brick and Pantile Garage/Store:
19’4” x 13’7” (5.89m x 4.15m) Concrete floor
Open Fronted Cart Store:
37’5” x 17’8” (11.42m x 5.39m) Stone walls to three sides, mono pitch corrugated iron roof.
The Outbuildings are generally set around the former yard and beyond is a previous walled kitchen garden, thereafter the grounds while considerably overgrown contain a variety of mature trees and shrubs together with an extensive stock of heritage apple, pear, plum and other fruiting trees
The Wood Store:
22’5” x 14’1” (6.84m x 4.30m) With contents
This is an interesting building in that it is two storey and of stone with a pitched corrugated asbestos roof.
It is likely that this is older that the main house but currently there is no access to the first floor
Brochures
Brochure 1- COUNCIL TAXA payment made to your local authority in order to pay for local services like schools, libraries, and refuse collection. The amount you pay depends on the value of the property.Read more about council Tax in our glossary page.
- Band: G
- LISTED PROPERTYA property designated as being of architectural or historical interest, with additional obligations imposed upon the owner.Read more about listed properties in our glossary page.
- Listed
- PARKINGDetails of how and where vehicles can be parked, and any associated costs.Read more about parking in our glossary page.
- Garage
- GARDENA property has access to an outdoor space, which could be private or shared.
- Private garden
- ACCESSIBILITYHow a property has been adapted to meet the needs of vulnerable or disabled individuals.Read more about accessibility in our glossary page.
- Ground floor
Energy performance certificate - ask agent
Church Street, Nassington, North Northamptonshire

Add an important place to see how long it'd take to get there from our property listings.
__mins driving to your place
Affordability

Notes
Staying secure when looking for property
Ensure you're up to date with our latest advice on how to avoid fraud or scams when looking for property online.
Visit our security centre to find out moreDisclaimer - Property reference 45CHURCHST. The information displayed about this property comprises a property advertisement. Rightmove.co.uk makes no warranty as to the accuracy or completeness of the advertisement or any linked or associated information, and Rightmove has no control over the content. This property advertisement does not constitute property particulars. The information is provided and maintained by Southams, Barnwell. Please contact the selling agent or developer directly to obtain any information which may be available under the terms of The Energy Performance of Buildings (Certificates and Inspections) (England and Wales) Regulations 2007 or the Home Report if in relation to a residential property in Scotland.
*This is the average speed from the provider with the fastest broadband package available at this postcode. The average speed displayed is based on the download speeds of at least 50% of customers at peak time (8pm to 10pm). Fibre/cable services at the postcode are subject to availability and may differ between properties within a postcode. Speeds can be affected by a range of technical and environmental factors. The speed at the property may be lower than that listed above. You can check the estimated speed and confirm availability to a property prior to purchasing on the broadband provider's website. Providers may increase charges. The information is provided and maintained by Decision Technologies Limited. **This is indicative only and based on a 2-person household with multiple devices and simultaneous usage. Broadband performance is affected by multiple factors including number of occupants and devices, simultaneous usage, router range etc. For more information speak to your broadband provider.