
Rasen Road, Walesby

- PROPERTY TYPE
Detached Bungalow
- BEDROOMS
4
- BATHROOMS
3
- SIZE
Ask agent
- TENUREDescribes how you own a property. There are different types of tenure - freehold, leasehold, and commonhold.Read more about tenure in our glossary page.
Freehold
Key features
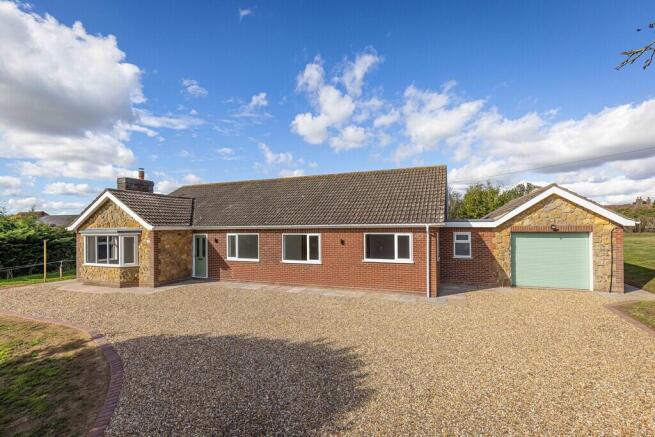
- Comprehensively renovated four-bedroom detached bungalow
- Generous elevated plot in sought-after Walesby
- No onward chain
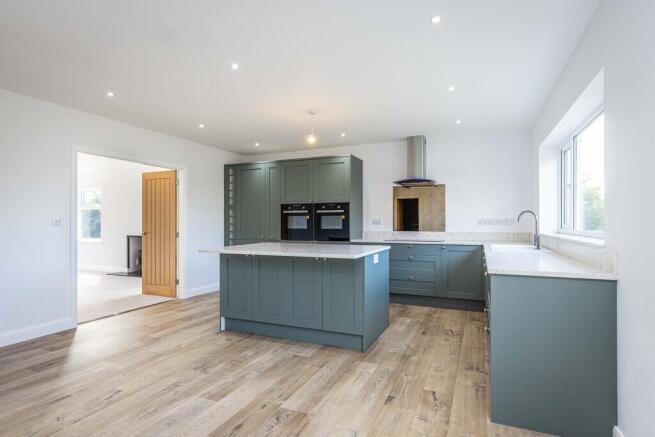
- New kitchen with quartz worktops, integrated appliances and central island
- Two en-suite shower rooms plus separate family bathroom
- Open-plan kitchen/dining space with French doors to the garden
- Multi-fuel stove and underfloor heating throughout
- Garage, landscaped gardens and spacious driveway with parking for several vehicles
- EPC Energy Rating - C
- Council Tax Band- F (West Lindsey District Council)
Description
The property has undergone an extensive programme of renovation and reconfiguration by the current owners, with the internal layout completely redesigned to create a more modern and practical living space. The work has gone well beyond cosmetic updating and has included new flooring throughout, internal wall insulation, a new heating system and rewiring, together with new kitchens, bathrooms and landscaping.
A key part of the redesign has been the creation of a much more open and contemporary layout, with the kitchen and dining space now opening directly onto the rear garden. The new kitchen is finished to a high standard with quartz worktops, integrated appliances and a central island providing additional storage and breakfast seating. The accommodation also offers excellent flexibility for family living, with four bedrooms, two en-suite shower rooms and a separate family bathroom. Both the en-suites and the main bathroom have been finished to a good standard, giving the property a much more modern and well-balanced layout.
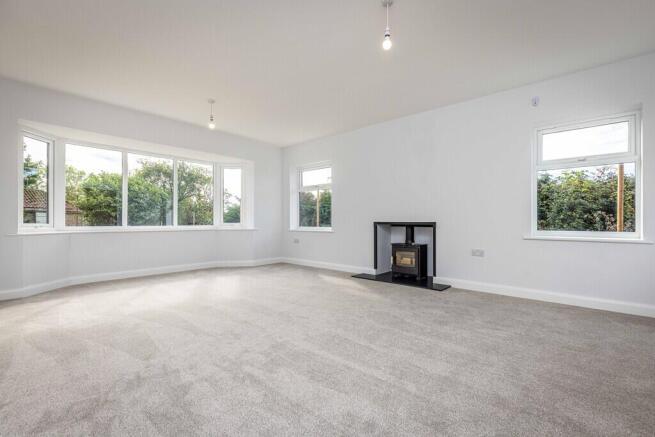
The living room is a generous space with a bay window, additional side windows and a multi-fuel stove, while the utility room provides further practical storage and work space.
The bungalow sits within gardens which extend to the front, side and rear. The outdoor areas have also been improved as part of the renovation, including the driveway, landscaping and patio areas.
To the front is a spacious gravel driveway providing off-road parking for several vehicles, together with lawned gardens, mature hedging and trees. The gardens continue around both sides of the property to the rear, where there is a good-sized lawn and a generous sandstone slab patio.
LOCATION Walesby is a highly regarded village situated within the Lincolnshire Wolds Area of Outstanding Natural Beauty and is particularly well known for its attractive countryside setting and strong sense of community.
The village sits on the Viking Way and is popular with walkers, cyclists and horse riders, with a network of footpaths and routes through the surrounding Wolds countryside.
Walesby is also home to the well-known Ramblers' Church and an active village hall, which provides a strong sense of community and hosts regular social events and community activities. The village hall also has a bar open twice a week, offering a great opportunity for residents to meet, socialise and enjoy a friendly local atmosphere.
The village falls within the catchment areas of a range of well-regarded primary and secondary schools, including grammar school options in the wider area.
Walesby is conveniently positioned between Lincoln and Grimsby, with good access to the A46. Market Rasen is approximately three miles away and provides a wider range of everyday amenities including independent shops, supermarkets, medical facilities, a railway station, golf course and Market Rasen Racecourse.
The neighbouring village of Tealby can also be reached on foot via the Viking Way and offers a village shop, tea room and public houses.
SERVICES
Mains electricity, water and drainage. Air source heat pump.
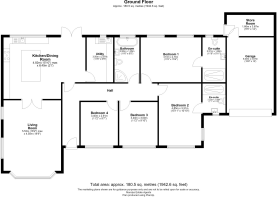
ENTRANCE HALL Composite entrance door to the front elevation, lino flooring, underfloor heating, doors to the principal rooms and access to the roof void.
LIVING ROOM 18' 2" x 14' 9" (5.54m x 4.5m) With underfloor heating, multi-fuel stove, UPVC double glazed bay window to the front elevation, two further UPVC double glazed windows to the side elevation and doors opening into the kitchen/dining room.
KITCHEN/DINER 15' 10" x 21' (4.83m x 6.4m) With lino flooring and underfloor heating, newly fitted with a comprehensive range of wall and base units with Quartz worktops, integrated double ovens, integrated five-zone Bosch induction hob with extractor over, mirrored splashback, integrated dishwasher and integrated sink. A freestanding central island provides additional storage and space for breakfast seating. UPVC double glazed window to the rear elevation and UPVC double glazed French doors opening onto the rear garden.
UTILITY ROOM 11' 6" x 6' 9" (3.51m x 2.06m) With lino flooring, underfloor heating, fitted wall and base units, integrated stainless steel sink with drainer and UPVC double glazed window to the rear elevation.
BEDROOM 1 11' 6" x 15' 6" (3.51m x 4.72m) With underfloor heating and UPVC double-glazed windows to the rear elevation.
EN-SUITE 11' 6" x 5' 11" (3.51m x 1.8m) With lino flooring, low level WC, wash hand basin with tiled splashback and spacious walk-in shower with dual overhead showerheads. UPVC double glazed frosted window to the rear elevation.
BEDROOM 2 15' 11" x 10' 10" (4.85m x 3.3m) With underfloor heating and UPVC double glazed windows to the front and side elevations.
EN-SUITE 7' 7" x 5' 11" (2.31m x 1.8m) With lino flooring, underfloor heating, low level WC, wash hand basin with tiled splashback and spacious walk-in shower with dual showerheads. UPVC double glazed frosted window to the front elevation.
BEDROOM 3 11' 2" x 9' 10" (3.4m x 3m) With underfloor heating and UPVC double glazed window to the front elevation.
BEDROOM 4 11' 2" x 9' 7" (3.4m x 2.92m) With underfloor heating and UPVC double glazed window to the front elevation.
BATHROOM 11' 6" x 6' 5" (3.51m x 1.96m) With lino flooring, low level WC, wash hand basin with tiled splashback, freestanding circular bath and corner shower cubicle with dual showerhead. UPVC double glazed frosted window to the rear elevation.
GARAGE 19' 8" x 12' (5.99m x 3.66m) With electric roller door, power and lighting, UPVC double-glazed window to the side elevation and access into the adjoining store.
STORE ROOM 5' 5" x 12' (1.65m x 3.66m) With UPVC double glazed window to the rear elevation, power and lighting and composite external door to the rear elevation.
OUTSIDE FRONT A spacious gravel driveway provides off-road parking for several vehicles. The front garden is laid to lawn with mature hedging and trees with access to the rear available from both sides of the bungalow.
OUTSIDE REAR A generous rear garden with a spacious lawn and a spacious sandstone slab patio providing an excellent seating and entertaining area. The garden continues around both sides of the property, linking the front and rear gardens.
Brochures
6 PAGE BROCHURE- COUNCIL TAXA payment made to your local authority in order to pay for local services like schools, libraries, and refuse collection. The amount you pay depends on the value of the property.Read more about council Tax in our glossary page.
- Band: F
- PARKINGDetails of how and where vehicles can be parked, and any associated costs.Read more about parking in our glossary page.
- Garage
- GARDENA property has access to an outdoor space, which could be private or shared.
- Yes
- ACCESSIBILITYHow a property has been adapted to meet the needs of vulnerable or disabled individuals.Read more about accessibility in our glossary page.
- Ask agent
Rasen Road, Walesby

Add an important place to see how long it'd take to get there from our property listings.
__mins driving to your place
Affordability


Notes
Staying secure when looking for property
Ensure you're up to date with our latest advice on how to avoid fraud or scams when looking for property online.
Visit our security centre to find out moreDisclaimer - Property reference 102125038473. The information displayed about this property comprises a property advertisement. Rightmove.co.uk makes no warranty as to the accuracy or completeness of the advertisement or any linked or associated information, and Rightmove has no control over the content. This property advertisement does not constitute property particulars. The information is provided and maintained by Mundys, Market Rasen. Please contact the selling agent or developer directly to obtain any information which may be available under the terms of The Energy Performance of Buildings (Certificates and Inspections) (England and Wales) Regulations 2007 or the Home Report if in relation to a residential property in Scotland.
*This is the average speed from the provider with the fastest broadband package available at this postcode. The average speed displayed is based on the download speeds of at least 50% of customers at peak time (8pm to 10pm). Fibre/cable services at the postcode are subject to availability and may differ between properties within a postcode. Speeds can be affected by a range of technical and environmental factors. The speed at the property may be lower than that listed above. You can check the estimated speed and confirm availability to a property prior to purchasing on the broadband provider's website. Providers may increase charges. The information is provided and maintained by Decision Technologies Limited. **This is indicative only and based on a 2-person household with multiple devices and simultaneous usage. Broadband performance is affected by multiple factors including number of occupants and devices, simultaneous usage, router range etc. For more information speak to your broadband provider.