Tillingham Road, Asheldham, CM0

- PROPERTY TYPE
Detached
- BEDROOMS
6
- BATHROOMS
3
- SIZE
Ask agent
- TENUREDescribes how you own a property. There are different types of tenure - freehold, leasehold, and commonhold.Read more about tenure in our glossary page.
Freehold
Key features
- Stunning Country Estate
- 6700 Sq Ft Of Accommodation
- Fabulous Equestrian Facilities
- Delectable Secluded Grounds of 4.5 Acres (stls)
- Four Generous Reception Rooms
- Detached Indoor Heated Swimming Pool Complex
- Six Double Bedrooms
- Exquisite En-suite To Principal Bedroom With Underfloor Heating
- Impressive Coach House With Potential For Spacious Self-Contained Annexe (stp)
- Access To Rivers Blackwater & Crouch For Sailing Enthusiasts
Description
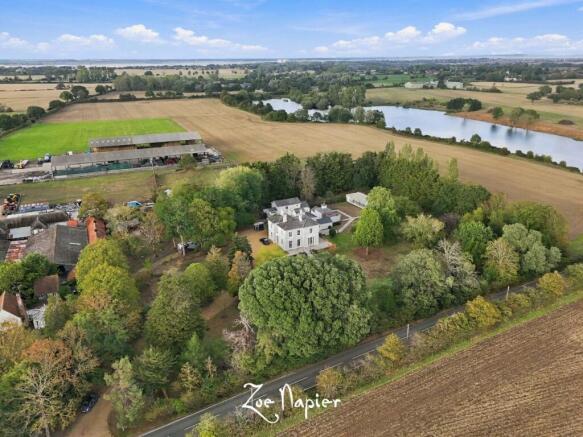
***Guide £1,500,000 - £1,700,000*** Stunning 6700 sq ft Un-Listed Georgian Country Residence With Excellent Equestrian Facilities, Coach House And Stunning Grounds of 4.5 Acres (stls)
What We Think at the Zoe Napier Group
We all absolutely fell in love with this fabulous property! Offering an incredibly impressive 6,700 sq ft of sprawling accommodation, it is a home that truly takes your breath away. The exceptional, spacious ancillary coach house further enhances its versatility, providing the perfect solution for multi-generational living, allowing family members to remain close whilst retaining their own independence. The property perfectly encapsulates the quintessential semi-rural lifestyle, combining an enviable sense of space, privacy and tranquillity with excellent commuter connections. Southminster railway station is just an 8-minute drive away, providing a seamless journey into the heart of London.
What our Owners Say
It has been an absolute dream to live here and, for us, has allowed us to fulfil a lifelong dream of having our horses at home. The location really is quite spectacular; surrounded by beautiful rolling countryside, we have enjoyed an incredible variety of wildlife on our doorstep, together with endless opportunities for long country walks, which invariably culminate in a well-earned tipple at the village pub! We will dearly miss everything that this wonderful home and its surroundings have given us, but we have made the decision to downsize and now feel it is time to pass the baton on to the next family, who we hope will enjoy this very special home as much as we have.
History & Background
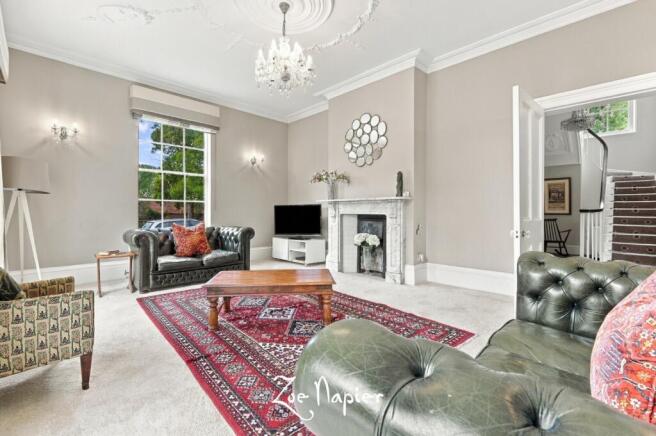
Reddings is believed to date back to the 19th Century, with later additions, and remarkably remains unlisted. Offering an impressive 6,700 sq ft of accommodation, this magnificent country residence is steeped in charm and character, with an abundance of period features indicative of its era. A wealth of original detailing includes a plethora of feature fireplaces, beautiful timber panelling and a series of wonderfully impressive full-height sash windows, which flood the principal rooms with natural light.
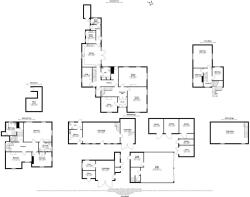
The ground floor provides an impressive expanse of accommodation, centred around a majestic entrance hall and comprising four generous reception rooms, an impressive kitchen/breakfast room, utility room and wine cellar. The first floor continues to impress, featuring a cavernous principal bedroom with magnificent en suite bathroom, together with four further generous double bedrooms, all ably serviced by the family bathroom.
Externally, the spacious coach house provides a fabulous self-contained annexe, offering excellent flexibility for multi-generational living or independent accommodation. The main residence is approached via an impressive, elongated gated driveway, providing ample off-street parking for numerous vehicles.
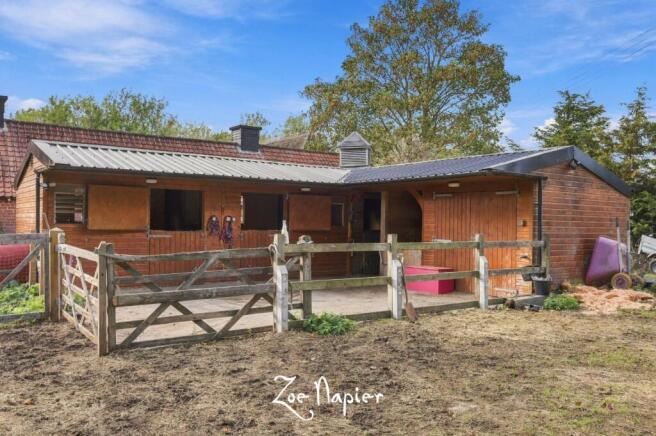
The grounds further benefit from a superb detached indoor swimming pool complex, complete with changing room and WC. The equestrian facilities comprise four stables and a tack room, complemented by approximately 4.5 acres (stls) of wonderfully secluded grounds, creating an exceptional setting in which to enjoy the quintessential country lifestyle.
Setting & Location
Reddings occupies an enviable position set back behind impressive wrought iron gate along the Tillingham Road with the popular village of Asheldham, situated on the Dengie Peninsula and is approximately 3 miles from Southminster. The location provides the perfect balance of rural tranquillity and accessibility, with open countryside virtually on the doorstep and the beautiful Rivers Blackwater and Crouch both within easy reach.
Southminster provides a range of everyday amenities together with a railway station offering services into London Liverpool Street (approximately one hour) whilst Tillingham Church of England Primary School (currently Ofsted rated good) and local village shops are also close by. For senior schooling and sailing enthusiasts, Burnham-on-Crouch is approximately 6 miles away and offers a further range of amenities, schools and sailing clubs.
Despite its wonderfully rural setting, the property remains well connected, with road links providing access towards the M25 and Southend Airport, making Reddings an exceptional country retreat for those seeking space, privacy and the quintessential semi-rural lifestyle without sacrificing connectivity.
Ground Floor Accommodation
A welcoming vestibule, with elegant double doors, opens into the grand entrance hall, where an impressive balustrade staircase, featuring exquisite solid brass and walnut detailing, immediately sets the tone for the elegance and character that follows.
The reception rooms comprises three generous rooms, each retaining a wealth of original period features, including feature fireplaces, magnificent full-height sash windows with traditional shutters, beautiful timber panelling and high ceilings. Together, they create a series of wonderfully proportioned spaces, equally suited to formal entertaining and relaxed family living. Working from home is effortlessly catered for, with a dedicated study positioned to the front aspect, whilst a charming snug offers further flexibility and could equally serve as a second home office. An inner hallway provides access to a cloakroom/WC. At the heart of the home lies the superb bespoke country kitchen, beautifully appointed with solid oak cabinetry and worktops, complemented by Porcelanosa flooring, a striking copper sink and matching copper-topped island, finished in Farrow & Ball green. The result is a warm and inviting space perfectly suited to family life and entertaining, whilst a range of modern conveniences includes a boiling-water tap, integrated fridge-freezer and Total Control five-oven AGA, providing instant heat at the touch of a button. French doors open directly onto a sun-drenched terrace, creating a seamless connection between the kitchen and gardens and providing the perfect setting for alfresco dining or morning coffee. Practicality is equally well considered, with a walk-in pantry, boot room and dedicated laundry room, all providing access to a useful dry cellar, which offers excellent additional storage and could, subject to any necessary consents, be transformed into a superb wine cellar.
First Floor Accommodation
A sweeping staircase ascends to a light-filled landing, giving access to six generously proportioned bedrooms. Three are positioned within the principal part of the property, including the magnificent principal bedroom, which provides a wonderfully serene retreat and enjoys an exquisite en suite bathroom, complete with underfloor heating and a beautiful cast iron bath. Two further bedrooms on this level benefit from fitted wardrobes and enjoy picturesque views across the surrounding countryside. A secondary landing, finished with elegant wooden flooring, provides access to three additional bedrooms, one of which is currently utilised as a dressing room, together with a beautifully appointed family bathroom. The bathroom has been thoughtfully designed with underfloor heating, a classic cast iron bath and separate shower.
The Coach House
The charming gated paved courtyard to the rear of the main residence leads to the impressive coach house, which provides a spacious and completely self-contained annexe. The ground floor comprises a generous reception room adjoining a well-appointed kitchen and cloakroom, whilst the first floor offers a substantial bedroom, which could quite conceivably be reconfigured to create two generous double bedrooms, subject to the necessary planning consents.
Grounds & Equestrian Facilities
The property is approached via a pair of attractive wrought iron gates, flanked by handsome red brick pillars, which open onto an impressive, elongated shingle driveway, providing ample off-street parking for numerous vehicles.
Immediately adjacent to the main residence is the superb indoor heated swimming pool, an exceptional leisure facility that has been meticulously maintained and features an Aqua Track electric safety cover, together with a dedicated changing room and WC.
The grounds are predominantly laid to sweeping lawns and incorporate a delightful orchard with a variety of established fruit trees, together with a productive kitchen garden. An expansive wraparound limestone sun terrace envelops the property, creating a wonderful private sanctuary for entertaining family and friends, with an enviable sense of seclusion.
The equestrian facilities comprise four substantial 12ft x 12ft stables and a dedicated tack room, complemented by a generous paddock area providing an excellent setting for keeping horses at home. In total, the grounds extend to approximately 4.5 acres (stls), offering an exceptional combination of country living, leisure and equestrian facilities.
Agents Notes
- Our client has completed a Propertymark questionnaire/declaration for potential buyers to make an informed offer. Please request details from the sole selling agent.
- Local Authority: Maldon District Council
- Council Tax: D
- EPC: E
Services
Oil Fired Heating.
Mains Water & Electricity.
Private Drainage.
Tenure: Freehold,
- COUNCIL TAXA payment made to your local authority in order to pay for local services like schools, libraries, and refuse collection. The amount you pay depends on the value of the property.Read more about council Tax in our glossary page.
- Band: D
- PARKINGDetails of how and where vehicles can be parked, and any associated costs.Read more about parking in our glossary page.
- Yes
- GARDENA property has access to an outdoor space, which could be private or shared.
- Private garden
- ACCESSIBILITYHow a property has been adapted to meet the needs of vulnerable or disabled individuals.Read more about accessibility in our glossary page.
- Ask agent
Energy performance certificate - ask agent

Add an important place to see how long it'd take to get there from our property listings.
__mins driving to your place
Affordability

Notes
Staying secure when looking for property
Ensure you're up to date with our latest advice on how to avoid fraud or scams when looking for property online.
Visit our security centre to find out moreDisclaimer - Property reference P1384. The information displayed about this property comprises a property advertisement. Rightmove.co.uk makes no warranty as to the accuracy or completeness of the advertisement or any linked or associated information, and Rightmove has no control over the content. This property advertisement does not constitute property particulars. The information is provided and maintained by Zoe Napier, Country & Equestrian. Please contact the selling agent or developer directly to obtain any information which may be available under the terms of The Energy Performance of Buildings (Certificates and Inspections) (England and Wales) Regulations 2007 or the Home Report if in relation to a residential property in Scotland.
*This is the average speed from the provider with the fastest broadband package available at this postcode. The average speed displayed is based on the download speeds of at least 50% of customers at peak time (8pm to 10pm). Fibre/cable services at the postcode are subject to availability and may differ between properties within a postcode. Speeds can be affected by a range of technical and environmental factors. The speed at the property may be lower than that listed above. You can check the estimated speed and confirm availability to a property prior to purchasing on the broadband provider's website. Providers may increase charges. The information is provided and maintained by Decision Technologies Limited. **This is indicative only and based on a 2-person household with multiple devices and simultaneous usage. Broadband performance is affected by multiple factors including number of occupants and devices, simultaneous usage, router range etc. For more information speak to your broadband provider.