Mortimer Lane, West End Green, Stratfield Saye, Reading, Hampshire, RG7

- PROPERTY TYPE
Detached
- BEDROOMS
4
- BATHROOMS
3
- SIZE
Ask agent
- TENUREDescribes how you own a property. There are different types of tenure - freehold, leasehold, and commonhold.Read more about tenure in our glossary page.
Freehold
Key features
- Countryside View
- Brand New Luxury Home by Bentier Homes
- Sitting Room with Log Burner & Media Wall
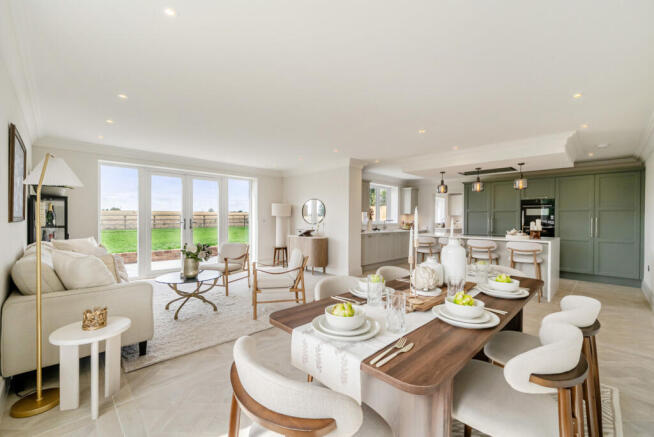
- Stunning Kitchen/Dining/Living Room with Versailles Flooring
- Sought After Rural Location
- 1.7 Miles from Mortimer Train Station
- Predicted EPC B
Description
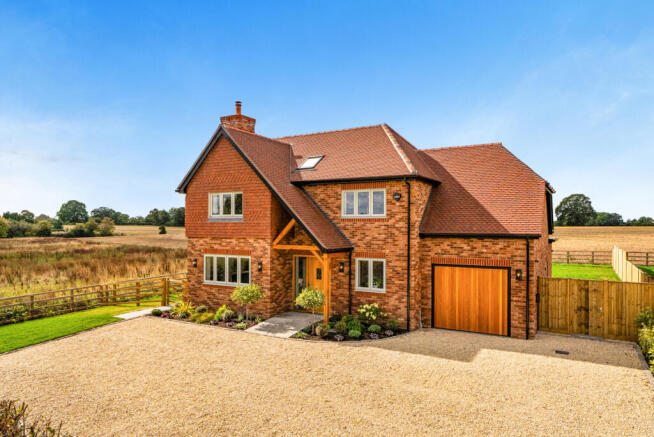
A Rare Opportunity to purchase a stunning Brand New Luxury Countryside Residence crafted by the highly respected Bentier Homes, exemplifying modern elegance and has been meticulously finished to the highest standard. Tucked away in a peaceful village setting, with sweeping views across open countryside, this brand new four-bedroom detached home is one of only 3 detached new homes set in this private countryside location, Fallow House offers the perfect blend of rural tranquillity and modern family living.
A Home Designed for Modern Living and set in an idyllic position, surrounded by fields to both the front, side and rear, this home has been thoughtfully designed to take full advantage of its stunning outlook. West-facing gardens capture the afternoon and evening sun, while large bi-folding doors create a seamless connection between indoor and outdoor spaces, filling the home with natural light.
Outside, the property features a large garage, providing ample parking with an EV charging point. The professionally landscaped garden creates a serene outdoor retreat. The home is also environmentally conscious, equipped with an air source heat pump, solar panels contributing to it’s energy efficiency and sustainability. This property represents a rare opportunity to own a luxury home in a stunning hamlet with access to neighbouring village amenities. EPC B.
ACCOMMODATION
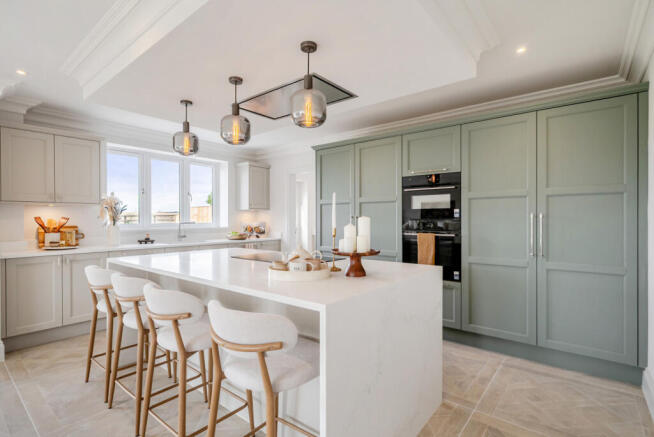
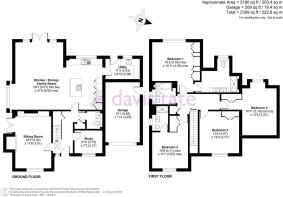
Fallow House offers generous, flexible accommodation ideal for family life and country living with ample dog walking opportunities on its door step. The thoughtfully designed layout includes a welcoming entrance hall fitted with a cloak cupboard, WC, spacious sitting room with log burner, bespoke TV joinery unit and French doors leading into the side garden with countryside views front and side. The dedicated study is perfect for home working. The heart of the home is the impressive open-plan Et lorem designed kitchen with central breakfast bar island with induction hob and coffered feature ceiling housing the extractor, dining with large bay window, and family room with French doors opening onto the patio this room has the benefit of side and rear views of countryside. The kitchen has a range of high end integrated Bosh appliances including oven, combination microwave, full height fridge, freezer, dishwasher, finally leading onto that all important utility room with rear access.
To the first floor there is a luxurious principal bedroom suite with built in bespoke designed wardrobes, dressing table and an en-suite with a double shower and free standing double vanity side. There are three further double bedrooms, the guest bedroom with en suite as well as a contemporary family bathroom. All bedrooms have their own built in wardrobes and views of the countryside.
SPECIFICATION
Kitchens & Utility Rooms
• Professionally designed and fitted kitchens and utility rooms by Et Lorem
• Stone work surfaces
• Fully integrated Bosch appliances
• Recessed LED down-lighters
• Large-format floor tiles
Staircase
• Timber staircase
• Oak handrails
• Painted spindles and newel posts
En-suites, Bathrooms & Cloakroom
• Floor-to-ceiling tiling, where appropriate
• Electric underfloor heating
• Hansgrohe showers
• Lusso Stone bathroom furniture
• Electric heated towel radiators
Windows & External Doors
• ‘A’-rated, high-performance PVC windows
• French doors to family room
Solar panels
• Solar PV installed on the roof of each property
Wardrobes
• Fitted wardrobes to all bedrooms
• Master bedroom by Neatsmith and includes a fitted dressing table
Floor Finishes
• 40 oz carpet to bedrooms, landings, stairs, living room and study
• Large-format tiles to the WC, kitchen/dining/family area, hallway and coats area
Decoration & Internal Finishes
• Ceilings finished in colours from the Little Greene palette
• Internal walls finished in colours from the Little Greene palette
• Coving throughout downstairs rooms and the first-floor landing
• All woodwork finished in satinwood
• Natural oak protected with a clear varnish
Doors
• Internal doors painted with chrome furniture
• Solid oak hardwood front door with glazed side panels
• Multi-point front-door locking system to ‘Secured by Design’ standard
• Electrically operated timber garage doors
Electrical Installation
• Comprehensive electrical installation, including chrome LED down-lighters throughout
• Central pendant lights in all bedrooms and living rooms
• Chrome-finish light switches and socket outlets throughout
• Shaver/toothbrush charging points in all bathrooms
• External lighting to the front and rear landscaped gardens
• Mains-operated smoke alarms
• Cat 6 cabling for future audio-visual and data requirements
• Waterproof external double socket to the rear of the property
Telephone & Television
• Master BT point in a suitable location
• Television points throughout
Insulation
• Insulation provided to exceed current Building Regulations and NHBC thermal requirements
Central Heating & Hot Water
• Samsung air-source heat-pump system
• Underfloor heating throughout the ground floor
• Radiators to the first floor
• Pressurised hot-water cylinder
• Backup electric immersion heater fitted to the hot-water cylinder
External Finishes & Landscaping
• Heritage-blend face brick
• Terreal clay plain roof tiles
• Oxford shingle driveway
• Natural stone-laid patio and paths,
• Professionally designed and installed soft landscaping by Creative Landscapes
• External lighting to the property
Security & Peace of Mind
• External lighting to the house,
• High-specification Banham alarm system with key fobs
• Lockable window furniture
• Front door with multi-point locking system
• Mains-operated smoke detectors
• NHBC 10-year Buildmark warranty
NHBC Warranty
• NHBC 10-year Buildmark warranty
OUTSIDE SPACE
The house is set back from the road, providing ample gravel parking driveway parking. It features a generous garage equipped with an EV charging point and an electric up-and-over door. The professionally landscaped side and rear garden enjoy views of open countryside. Enclosed by a cleft fence, there is wide natural stone patio that runs along the back of the house a perfect for sitting for alfresco dining and taking in the country views, with steps leading up to the lawn area beyond, surrounded by well-planted borders and trees.
LOCAL INFORMATION
Set amidst the picturesque Stratfield Saye Estate on the Hampshire/Berkshire borders only 2 miles from Mortimer train station. This charming hamlet offers the best of country life, with beautiful walks and a friendly village pub nearby. The neighbouring villages of Mortimer and Bramley provide everyday amenities including shops, coffee shops, post office, hair and beauty salons, bakeries and more.
For commuters, the location is perfectly positioned with easy access to Basingstoke, Newbury, and Reading, offering extensive shopping, dining and leisure options. Excellent transport links include the M3 and M4 motorways, as well as regular rail services to London Waterloo from Basingstoke and to London Paddington from Reading, with branch line stations at nearby Bramley and Mortimer.
ADDITIONAL INFORMATION
Built by Bentier Homes with a 10-year NHBC warranty. Air source heat pump with underfloor heating to ground floor, radiators to first floor. Mains drainage and water. Basingstoke & Deane Borough Council (Tax Band TBC)
CONVEYANCING
We work with DT Conveyancing to help you buy your property with confidence. Your dedicated conveyancer will keep you informed at every stage from start to finish. Making your move a stress-free and straightforward as possible.
MORTGAGES
YOUR HOME MAY BE REPOSSESSED IF YOU DO NOT KEEP UP REPAYMENTS ON YOUR MORTGAGE
Exclusive deals are made available to Embrace Financial Services by PRIMIS Mortgage Network, to which Embrace Financial Services are an Appointed Representative
Davis Tate Limited is an Introducer Appointed Representative of PRIMIS Mortgage Network, a trading name of First Complete Limited which is authorised and regulated by the Financial Conduct Authority for mortgages, protection insurance and general insurance products.
Embrace Financial Services Ltd. is an Appointed Representative of PRIMIS Mortgage Network, a trading name of First Complete Ltd which is authorised and regulated by the Financial Conduct Authority.
LETTINGS and MANAGEMENT
We offer a complete range of services for Landlords, from fully managed lets to advertising only. Each Landlord who chooses full management has a personal Property Manager and all our fees are based on a ‘no let - no fee’ basis.
DISCLAIMER
These particulars are a general guide only. They do not form part of any contract. Services, systems and appliances have not been tested.
BUYERS INFORMATION
To conform with government Money Laundering Regulations 2019, we are required to confirm the identity of all prospective buyers. We use the services of our appointed compliance provider, Simplify, who will contact you directly at an agreed time to do this. They will need the full name, date of birth and current address of all buyers. There is a charge of £99 including VAT for this (for the transaction not per person), payable direct to Simplify.
REFERRAL FEES
We may refer you to recommended providers of ancillary services such as Conveyancing, Financial Services, Insurance and Surveying. We may receive a commission payment fee or other benefit (known as a referral fee) for recommending their services. You are not under any obligation to use the services of the recommended provider. The ancillary service provider may be an associated company of Davis Tate.
DCE250003/
Brochures
Full Brochure PDF- COUNCIL TAXA payment made to your local authority in order to pay for local services like schools, libraries, and refuse collection. The amount you pay depends on the value of the property.Read more about council Tax in our glossary page.
- Band: TBC
- PARKINGDetails of how and where vehicles can be parked, and any associated costs.Read more about parking in our glossary page.
- Yes
- GARDENA property has access to an outdoor space, which could be private or shared.
- Yes
- ACCESSIBILITYHow a property has been adapted to meet the needs of vulnerable or disabled individuals.Read more about accessibility in our glossary page.
- Ask agent
Energy performance certificate - ask agent
Mortimer Lane, West End Green, Stratfield Saye, Reading, Hampshire, RG7

Add an important place to see how long it'd take to get there from our property listings.
__mins driving to your place
Affordability



Notes
Staying secure when looking for property
Ensure you're up to date with our latest advice on how to avoid fraud or scams when looking for property online.
Visit our security centre to find out moreDisclaimer - Property reference DCE250003. The information displayed about this property comprises a property advertisement. Rightmove.co.uk makes no warranty as to the accuracy or completeness of the advertisement or any linked or associated information, and Rightmove has no control over the content. This property advertisement does not constitute property particulars. The information is provided and maintained by Davis Tate, Reading. Please contact the selling agent or developer directly to obtain any information which may be available under the terms of The Energy Performance of Buildings (Certificates and Inspections) (England and Wales) Regulations 2007 or the Home Report if in relation to a residential property in Scotland.
*This is the average speed from the provider with the fastest broadband package available at this postcode. The average speed displayed is based on the download speeds of at least 50% of customers at peak time (8pm to 10pm). Fibre/cable services at the postcode are subject to availability and may differ between properties within a postcode. Speeds can be affected by a range of technical and environmental factors. The speed at the property may be lower than that listed above. You can check the estimated speed and confirm availability to a property prior to purchasing on the broadband provider's website. Providers may increase charges. The information is provided and maintained by Decision Technologies Limited. **This is indicative only and based on a 2-person household with multiple devices and simultaneous usage. Broadband performance is affected by multiple factors including number of occupants and devices, simultaneous usage, router range etc. For more information speak to your broadband provider.