Garden Walk, Cambridge

- PROPERTY TYPE
Terraced
- BEDROOMS
3
- BATHROOMS
1
- SIZE
999 sq ft
93 sq m
- TENUREDescribes how you own a property. There are different types of tenure - freehold, leasehold, and commonhold.Read more about tenure in our glossary page.
Freehold
Key features
- Attractive three-bedroom Edwardian terraced home
- Highly regarded central Cambridge location
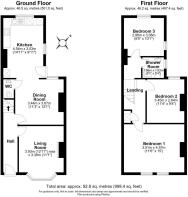
- Approximately 998 sq ft / 92.8 sq m of accommodation
- Two separate reception rooms
- Generous kitchen with direct access to the garden
- Wealth of period character and original features
- Several windows upgraded to timber-framed double glazing
- Impressive rear garden extending to approximately 90 ft
- Rear pedestrian access via shared passageway
- Freehold with on-street permit parking
Description
There is a good range of everyday amenities nearby, including independent shops, cafés, pubs and restaurants along Victoria Road and in the surrounding area, while the wider selection of shopping, leisure and cultural facilities available within Cambridge city centre is also readily accessible.
The area is particularly convenient for those travelling around Cambridge by bicycle or on foot, with good connections towards the city centre and many of the University colleges and departments. Cambridge North railway station and Cambridge mainline station are also accessible by bicycle, providing services to London and other major destinations.
For families, there are a number of well-regarded schools in the surrounding area, including St Luke's Primary School, with Chesterton Community College also nearby. The property is situated on the western side of Garden Walk and benefits from on-street permit parking.
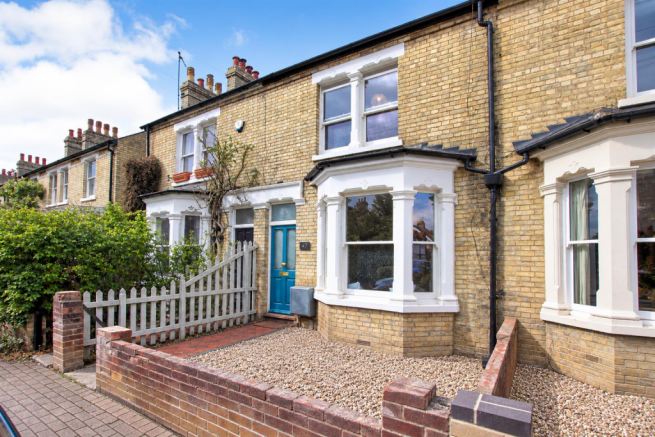
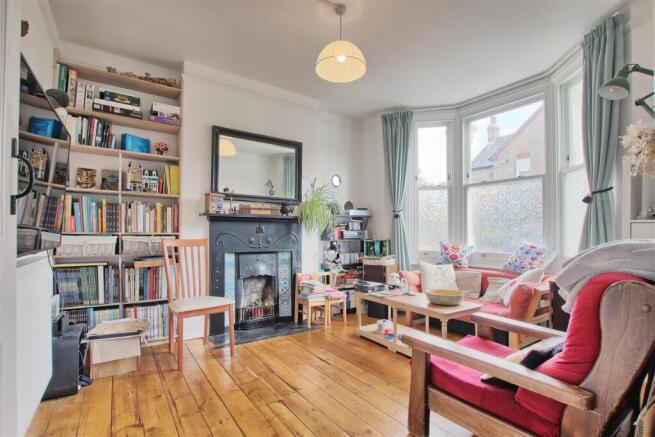
47 Garden Walk is an attractive three-bedroom Edwardian terraced home, offering approximately 998 sq ft (92.8 sq m) of well-proportioned accommodation arranged over two floors. The property retains a wealth of period character, including exposed timber floorboards, fireplaces and attractive bay and sash-style windows, while having been sympathetically updated to provide a comfortable and practical home.
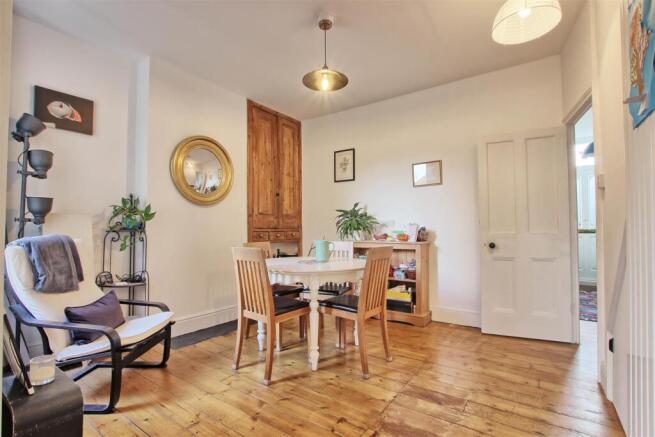
The accommodation begins with an entrance hall leading into a bright living room, where a bay window provides plenty of natural light and a period fireplace creates an attractive focal point. Beyond is a separate dining room, again featuring exposed timber floorboards and downstairs cloakroom. The dining room opens naturally towards the rear of the property and into the kitchen, creating an excellent flow between the principal ground-floor living spaces.
The kitchen is particularly generous for a property of this style, measuring approximately 14'11" x 9'11". It is fitted with a range of contemporary units and work surfaces with space for appliances, while windows to the side and rear provide excellent natural light. A door gives direct access to the rear garden. There is also useful understairs storage accessed from the dining room.
On the first floor there is generous landing with access to a boarded loft, benefitting from power and built in ladder and three well-proportioned bedrooms. The principal bedroom spans the front of the property and features two windows, exposed timber floorboards and a period fireplace. The second and third bedrooms are both positioned to the rear, with the third bedroom enjoying views over the garden. The accommodation is completed by a modern shower room.
The front door and top panel have been upgraded with double glazing, whilst most of the property's windows have been upgraded with timber-framed double-glazed units, carefully chosen to complement the period appearance of the house, while other windows retain their traditional character.
Outside, the property has a small front garden setting it back from the pavement, while to the rear is an impressive garden extending to approximately 90 ft. Immediately adjoining the house is a paved seating area, beyond which the garden is predominantly laid to lawn with established planting and mature trees creating an attractive, leafy setting. A large timber shed, recently built in 2023, provides useful storage towards the rear. There is also, gated, pedestrian access to the rear via a shared passageway further along the terrace.
The property is Freehold, with on-street permit parking available locally
Call Radcliffe & Rust today to arrange your viewing. If you have a property to sell or let and would like to arrange a free, no-obligation valuation, please contact a member of our team.
Agent Notes - Tenure: Freehold
Council Tax: Band D
Parking: On-street permit parking
Property Type: Edwardian terraced house
Property Size: Approximately 998.4 sq ft / 92.8 sq m
Rear Garden: Approximately 90 ft, with shared pedestrian access to the rear
Gas boiler upgraded in 2024 to Vaillant smart boiler, along with some radiators.
Fuse board upgraded om 2023, along with smart meters for the gas and electricity in 2024.
Potential for loft conversion, subject to relevant planning permissions.
Brochures
Garden Walk, CambridgeBrochure- COUNCIL TAXA payment made to your local authority in order to pay for local services like schools, libraries, and refuse collection. The amount you pay depends on the value of the property.Read more about council Tax in our glossary page.
- Band: D
- PARKINGDetails of how and where vehicles can be parked, and any associated costs.Read more about parking in our glossary page.
- Yes
- GARDENA property has access to an outdoor space, which could be private or shared.
- Yes
- ACCESSIBILITYHow a property has been adapted to meet the needs of vulnerable or disabled individuals.Read more about accessibility in our glossary page.
- Ask agent
Garden Walk, Cambridge

Add an important place to see how long it'd take to get there from our property listings.
__mins driving to your place
Affordability

Notes
Staying secure when looking for property
Ensure you're up to date with our latest advice on how to avoid fraud or scams when looking for property online.
Visit our security centre to find out moreDisclaimer - Property reference 34960618. The information displayed about this property comprises a property advertisement. Rightmove.co.uk makes no warranty as to the accuracy or completeness of the advertisement or any linked or associated information, and Rightmove has no control over the content. This property advertisement does not constitute property particulars. The information is provided and maintained by Radcliffe & Rust Estate Agents, Cambridge. Please contact the selling agent or developer directly to obtain any information which may be available under the terms of The Energy Performance of Buildings (Certificates and Inspections) (England and Wales) Regulations 2007 or the Home Report if in relation to a residential property in Scotland.
*This is the average speed from the provider with the fastest broadband package available at this postcode. The average speed displayed is based on the download speeds of at least 50% of customers at peak time (8pm to 10pm). Fibre/cable services at the postcode are subject to availability and may differ between properties within a postcode. Speeds can be affected by a range of technical and environmental factors. The speed at the property may be lower than that listed above. You can check the estimated speed and confirm availability to a property prior to purchasing on the broadband provider's website. Providers may increase charges. The information is provided and maintained by Decision Technologies Limited. **This is indicative only and based on a 2-person household with multiple devices and simultaneous usage. Broadband performance is affected by multiple factors including number of occupants and devices, simultaneous usage, router range etc. For more information speak to your broadband provider.