
29 Danner Lane, Horwich, BL6

- PROPERTY TYPE
Semi-Detached
- BEDROOMS
4
- BATHROOMS
2
- SIZE
1,354 sq ft
126 sq m
Key features
- Offered on 50% Shared Ownership
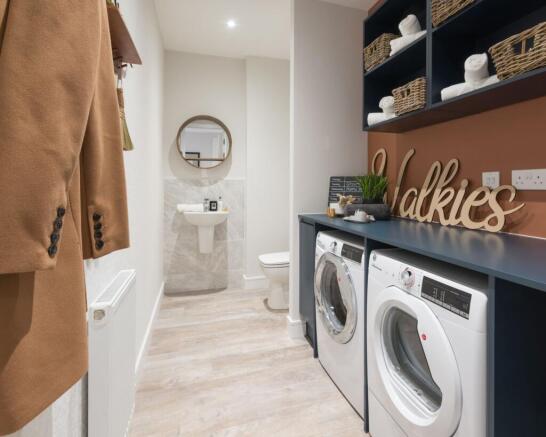
- Lootility
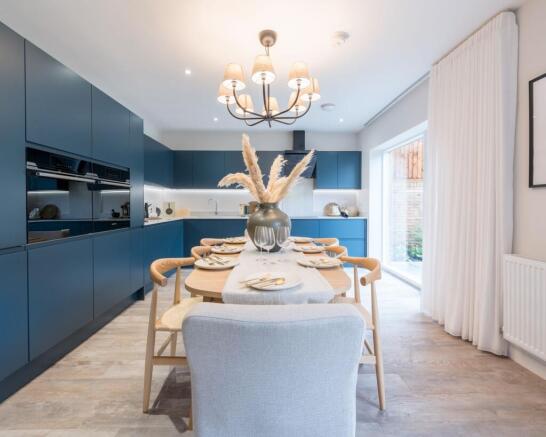
- Open plan kitchen and dining room
- New Build
- Four Spacious Bedrooms
- En-suite and Dressing Room to Master
- Turfed rear garden
Description
The Thirteen54 is a spacious four-bedroom home has been created with modern family life in mind. With flexible living areas, plenty of natural light and room to grow, it's a home where lasting memories can be made.
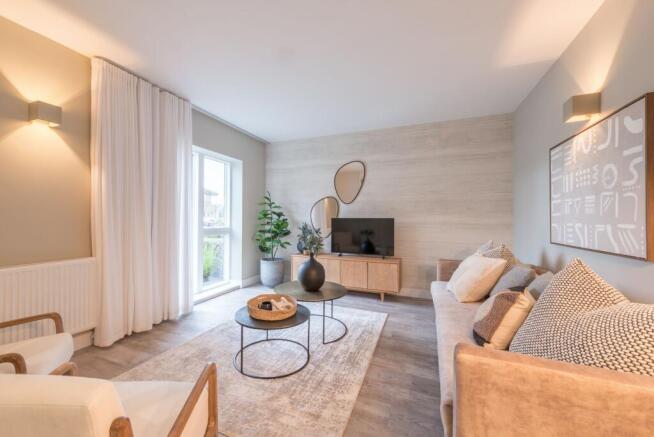
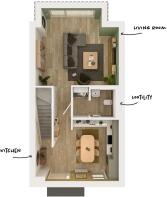
The bright open-plan ground floor brings together the kitchen, dining and living areas, creating a welcoming space for family meals, entertaining guests or simply spending time together. Floor-to-ceiling triple-glazed windows and full-height glazed doors fill the home with natural light and open onto a large rear garden, perfect for children to play and families to enjoy the outdoors.
A practical lootility room combines a utility space and WC, helping to keep everyday family life organised and clutter-free.
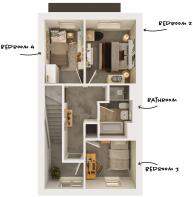
Upstairs, four well-sized bedrooms provide space for growing families, home working or guests. Occupying the entire top floor, the principal bedroom offers a peaceful retreat complete with an en-suite shower room and walk-in wardrobe.
With three dedicated parking spaces, higher ceilings and thoughtfully designed interiors, this home offers the perfect balance of comfort, practicality and style.
General
Air source heat pump
Pearl triple glazed windows
Wardrobes to bedroom 1
Outdoor tap to rear garden
External - Ask our sales advisor for detailed
boundary treatments
Turf to rear
Built-in EV charging ports
Instant Wifi from day one.
Kitchen
Fully fitted Roundel kitchens
Laminate worktops with upstand
Haier ovens
Hoover fridge/freezer
Haier induction hob.
Bathroom
Porcelanosa tiles
Flooring
Vitra sanitaryware
Bristan brassware
Kohler Mira showers and enclosure
Kohler Mira bath screen
Mirrored wall vanity cupboard
Stelrad towel radiators.
Living
Telephone and broadband internet sockets
TV sockets.
Communal
Leaseholders are required to pay a fair and reasonable
proportion of the costs for repairs and maintenance of
shared areas, such as:
• shared private drives
• shared footpaths
• boundary treatments (e.g. fences, railings)
• other communal facilities which the Landlord
deems necessary
Ad-hoc payments will be required when specific work
is required, meaning there may be additional charges
beyond regular fees. These payments will apply to those
who benefit from or use the facility being repaired.
Shared Ownership
The property is available on a shared ownership basis, with a percentage being available to purchase and the remaining percentage being rented, with an option to staircase up to 100% ownership
The property can be purchased as either a 40%, 50% shared ownership or a 75% shared ownership.
The purchase prices and associated rents are detailed below. 1. A price of £207,500 for a 50% share. In this scenario the remaining rent to pay is £475.52 per month.
Parking - Driveway
- COUNCIL TAXA payment made to your local authority in order to pay for local services like schools, libraries, and refuse collection. The amount you pay depends on the value of the property.Read more about council Tax in our glossary page.
- Ask agent
- PARKINGDetails of how and where vehicles can be parked, and any associated costs.Read more about parking in our glossary page.
- Driveway
- GARDENA property has access to an outdoor space, which could be private or shared.
- Private garden
- ACCESSIBILITYHow a property has been adapted to meet the needs of vulnerable or disabled individuals.Read more about accessibility in our glossary page.
- Ask agent
Energy performance certificate - ask agent

Add an important place to see how long it'd take to get there from our property listings.
__mins driving to your place
Affordability




Notes
Staying secure when looking for property
Ensure you're up to date with our latest advice on how to avoid fraud or scams when looking for property online.
Visit our security centre to find out moreDisclaimer - Property reference f91291fb-7891-4d42-8afb-c8331f189c57. The information displayed about this property comprises a property advertisement. Rightmove.co.uk makes no warranty as to the accuracy or completeness of the advertisement or any linked or associated information, and Rightmove has no control over the content. This property advertisement does not constitute property particulars. The information is provided and maintained by Miller Metcalfe, Bolton. Please contact the selling agent or developer directly to obtain any information which may be available under the terms of The Energy Performance of Buildings (Certificates and Inspections) (England and Wales) Regulations 2007 or the Home Report if in relation to a residential property in Scotland.
*This is the average speed from the provider with the fastest broadband package available at this postcode. The average speed displayed is based on the download speeds of at least 50% of customers at peak time (8pm to 10pm). Fibre/cable services at the postcode are subject to availability and may differ between properties within a postcode. Speeds can be affected by a range of technical and environmental factors. The speed at the property may be lower than that listed above. You can check the estimated speed and confirm availability to a property prior to purchasing on the broadband provider's website. Providers may increase charges. The information is provided and maintained by Decision Technologies Limited. **This is indicative only and based on a 2-person household with multiple devices and simultaneous usage. Broadband performance is affected by multiple factors including number of occupants and devices, simultaneous usage, router range etc. For more information speak to your broadband provider.