Church Road, Burnham-On-Crouch, CM0

- PROPERTY TYPE
Detached
- BEDROOMS
4
- BATHROOMS
3
- SIZE
1,464 sq ft
136 sq m
- TENUREDescribes how you own a property. There are different types of tenure - freehold, leasehold, and commonhold.Read more about tenure in our glossary page.
Freehold
Key features
- Stunning Four Bedroom Detached Family Home
- Beautifully Improved Throughout To A High Specification
- Incredible Open Plan Kitchen, Dining & Living Space
- Luxury Kitchen With Quartz Worktops & Feature Island
- Cinema Room & Separate Utility Room
- Principal Bedroom With Luxury En Suite
- Landscaped Family Garden With Summer House & Workshop
- Garage & Large Driveway With Electric Door
- Turnkey Condition Ready To Move Straight Into
Description
Temme English are delighted to offer this exceptionally well maintained, beautifully presented and extensively improved four bedroom detached family home, occupying a highly desirable position within the sought after town of Burnham on Crouch. Having been upgraded to an exceptional standard throughout with an incredible attention to detail, this truly is a home that must be viewed internally to be fully appreciated.
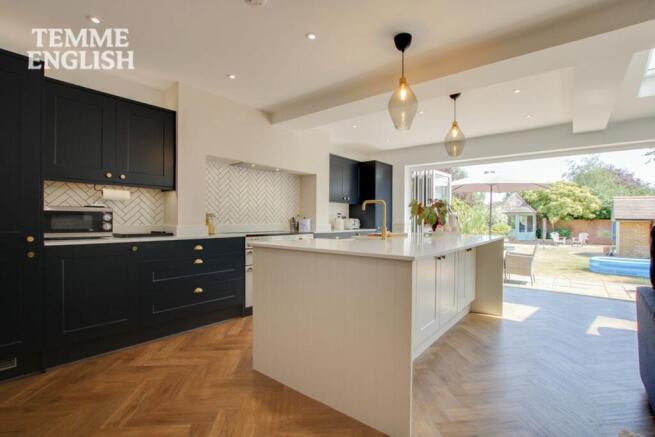
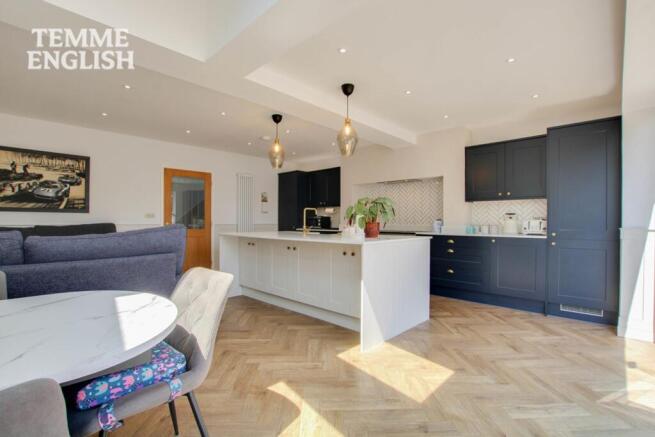
The ground floor accommodation begins with the striking entrance hallway, complete with a stylish ground floor W/C. There is a spacious cinema room which offers excellent versatility and could also be utilised as a second reception room, playroom or home office if required. The true heart of this stunning home is the spectacular open plan living space, incorporating a luxury fitted kitchen with premium London Quartz worktops, a large feature island, integrated appliances, spacious dining area and comfortable lounge. Two large skylights and an impressive width of bifold doors flood the room with natural light whilst providing seamless access onto the beautifully landscaped rear garden. A separate utility room with a traditional butler sink completes the ground floor accommodation.
Upstairs provides four generously proportioned bedrooms together with the stylish family bathroom, complete with a modern P shaped shower bath. Bedroom four has been transformed into a bespoke dressing room with fitted wardrobes, although it can easily be reinstated as a bedroom if required. The impressive principal bedroom benefits from a luxurious en suite shower room featuring his and hers basins.
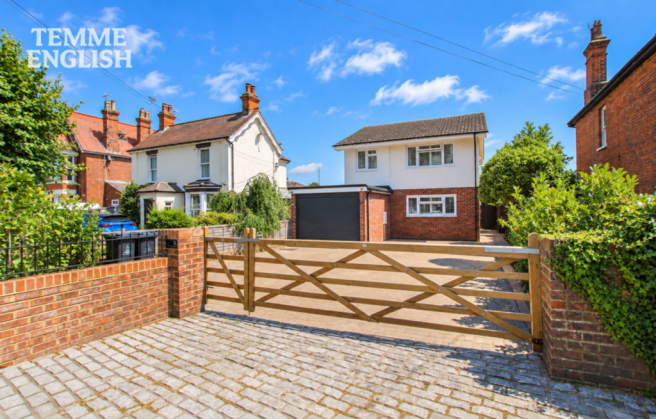
Externally, this outstanding family home continues to impress. The frontage has been enhanced with granite sett edging, London style wall topped iron railings, mature English laurel hedging, a 15 foot wide entrance gate with separate pedestrian access, a new composite front door, new silicone rendered frontage and replacement PVC windows. The driveway provides excellent parking and leads to the garage, which benefits from a new roof, German Hörmann electric garage door, porcelain tiled floor and external tap.
The beautifully maintained rear garden is perfectly suited to family living, offering a generous level lawn enclosed by quality walls and fencing, established trees and planting, a raised herb garden, summer house and workshop.
Further benefits include a Vaillant boiler, integrated wooden Venetian blinds throughout, luxury deep pile carpets, Antico flooring to the ground floor, porcelain and Carrera marble bathroom finishes, newly fitted family bathroom and en suite, wireless electric meter and a detached home office.
This remarkable family home has been thoughtfully upgraded throughout and offers a truly turnkey opportunity for the next owners.
Exceptionally well maintained and extensively improved four bedroom detached family home
Highly sought after Burnham on Crouch location
Stunning open plan kitchen, dining and living area with feature island
Large width bifold doors and two skylights flooding the home with natural light
Luxury London Quartz worktops and integrated appliances
Spacious cinema room plus separate utility room
Luxurious principal bedroom with en suite featuring his and hers basins
Granite driveway, electric Hörmann garage door and beautifully upgraded frontage
Large family friendly landscaped garden with summer house, workshop and raised herb garden
Turnkey condition with premium fixtures, fittings and high quality finishes throughout
Measurements:
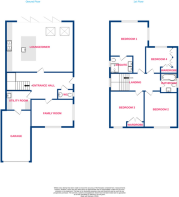
Entrance Hallway with W/C
Family Room 15'4 × 9'8
Open Plan Kitchen, Dining & Living Area 19'5 × 18'5
Utility Room 7'2 × 6'3
Main Bedroom 12'1 × 11'4 with En Suite 6'7 × 6'2
Bedroom Two 12'1 × 10'8
Bedroom Three 13'1 × 9'0
Bedroom Four 9'8 × 9'7
Family Bathroom 7'0 × 6'6
Garage 18'7 × 10'7
Council Tax Band - D (£2,328 Per Year)
Anti-Money Laundering (AML) Compliance: In accordance with UK Anti-Money Laundering Regulations, all purchasers will be required to complete identity verification and AML checks. A fee of £35 + VAT (£42 inclusive of VAT) per property sale is payable to cover the administration and processing of these checks.
EPC Rating: D
- COUNCIL TAXA payment made to your local authority in order to pay for local services like schools, libraries, and refuse collection. The amount you pay depends on the value of the property.Read more about council Tax in our glossary page.
- Band: D
- PARKINGDetails of how and where vehicles can be parked, and any associated costs.Read more about parking in our glossary page.
- Yes
- GARDENA property has access to an outdoor space, which could be private or shared.
- Yes
- ACCESSIBILITYHow a property has been adapted to meet the needs of vulnerable or disabled individuals.Read more about accessibility in our glossary page.
- Ask agent
Church Road, Burnham-On-Crouch, CM0

Add an important place to see how long it'd take to get there from our property listings.
__mins driving to your place
Affordability
About Temme English, Basildon & Stanford le Hope
40 Southernhay, Basildon, SS14 1ET


Notes
Staying secure when looking for property
Ensure you're up to date with our latest advice on how to avoid fraud or scams when looking for property online.
Visit our security centre to find out moreDisclaimer - Property reference 289f91fa-a7b5-4fcd-9617-092b6ad7eb8c. The information displayed about this property comprises a property advertisement. Rightmove.co.uk makes no warranty as to the accuracy or completeness of the advertisement or any linked or associated information, and Rightmove has no control over the content. This property advertisement does not constitute property particulars. The information is provided and maintained by Temme English, Basildon & Stanford le Hope. Please contact the selling agent or developer directly to obtain any information which may be available under the terms of The Energy Performance of Buildings (Certificates and Inspections) (England and Wales) Regulations 2007 or the Home Report if in relation to a residential property in Scotland.
*This is the average speed from the provider with the fastest broadband package available at this postcode. The average speed displayed is based on the download speeds of at least 50% of customers at peak time (8pm to 10pm). Fibre/cable services at the postcode are subject to availability and may differ between properties within a postcode. Speeds can be affected by a range of technical and environmental factors. The speed at the property may be lower than that listed above. You can check the estimated speed and confirm availability to a property prior to purchasing on the broadband provider's website. Providers may increase charges. The information is provided and maintained by Decision Technologies Limited. **This is indicative only and based on a 2-person household with multiple devices and simultaneous usage. Broadband performance is affected by multiple factors including number of occupants and devices, simultaneous usage, router range etc. For more information speak to your broadband provider.