St Johns Street, Kenilworth

- PROPERTY TYPE
Terraced
- BEDROOMS
3
- BATHROOMS
1
- SIZE
Ask agent
- TENUREDescribes how you own a property. There are different types of tenure - freehold, leasehold, and commonhold.Read more about tenure in our glossary page.
Freehold
Key features
- Three Bedroom Period Mid-Terraced House
- No Onward Chain
- Walking Distance To Kenilworth Town Centre
- Low Maintenance Rear Garden With Southerly Aspect
- Large Versatile Garage/Workshop With Power & LED Lighting
- EPC Rating - D
- Open Plan Kitchen/Diner
- Ample Storage
- Gas Central Heating & Full Double Glazing
- Warwick Courtny Council Tax Band - C
Description
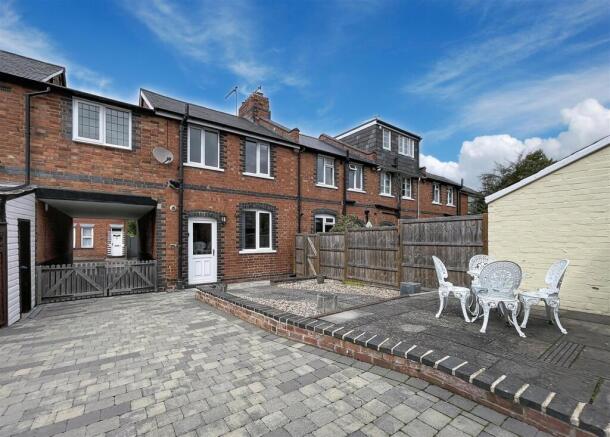
This beautifully presented three-bedroom period terrace combines traditional character with thoughtful modern improvements. It has been exceptionally well maintained and is ready to move straight into with no onward chain. Within easy walking distance of the town centre and railway station.
Set back from the road behind a small front garden, the property benefits from a private shared block-paved driveway (just a little over 8ft wide) leading to a large, dry and secure garage with power and LED lighting. The generous internal space provides excellent versatility as a workshop, home gym, hobby space or secure storage for bicycles and motorbikes, whilst also providing parking for a smaller vehicle.
Stepping inside, the cosy living room provides a warm and inviting space to relax, centred around an attractive decorative fireplace that creates a lovely focal point, particularly during the winter months. The home blends period charm with tasteful modern updates, with the staircase providing a real feature through its exposed brickwork and original timber beams.
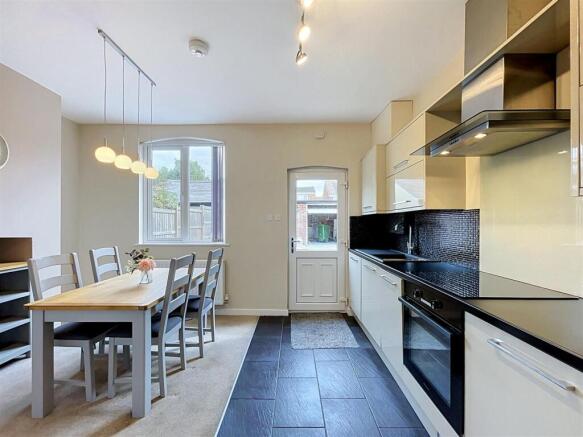
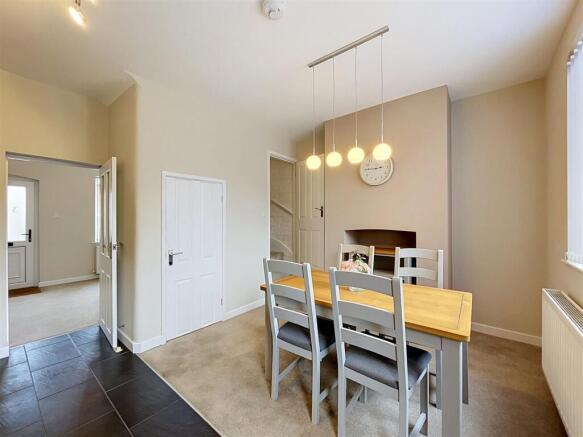
To the rear, The contemporary fitted kitchen includes an induction hob, electric oven, integrated dishwasher, integrated washing machine, USB charging sockets and generous storage, creating a practical and welcoming space for everyday living. A rear door leads directly to the garden.
Upstairs, the generous principal bedroom benefits from a large fitted wardrobe, while the two further bedrooms offer flexible accommodation for children, guests or a home office. The stylish shower room completes the first floor with a contemporary suite and waterfall shower.
Outside, there is a low-maintenance southerly aspect rear garden.
Approach - Approached under archway (little over 8ft wide) over a bloc paviour private shared driveway with dwarf brick raised patio with space for outside seating.
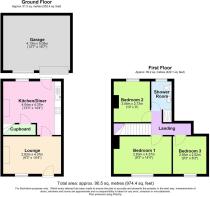
Kitchen - Enjoying the southerly aspect at the rear of the property this well fitted kitchen contains integrated AEG washing/dryer, Indesit slimline dishwasher, Neff induction hob with Hisense electric oven and grill set below with stainless steel illuminated extractor above, undercounter fridge & freezer, mains smoke alarm, track lighting with further pendant lighting over the dining table space and useful understairs storage cupboard with lighting.
Lounge - Opaque glazed composite front door with coir matting, central ceiling light, fireplace, arched alcove, window to the front with radiator below.
Bedroom One - With high ceiling, decorative central ceiling light, large wardrobe with mirror inset and hanging rail and shelving with matching chest of drawers. Window overlooking front elevation.
Bedroom Two - Currently used as an office space with fantastic overhead storage, central ceiling light, window overlooking rear elevation.
Bedroom Three - Central ceiling light, window overlooking front elevation with radiator below.
Family Bathroom - With a contemporary Deca ceramic wash hand basin with splashback and chrome mixer tap with wall hung illuminated mirror, shaver point, low level WC, heated chrome towel rail and step in mains fed rainfall shower cubicle with grab rail and full height splashback with glazed screening. Opaque glazed window to rear.
Double Garage - Over a private shared block-paved driveway leading to a large, dry and secure garage with power and LED lighting. The generous internal space provides excellent versatility as a workshop, home gym, hobby space or secure storage for bicycles and motorbikes, whilst also providing parking for a smaller vehicle.
Services - Mobile coverage
EE
Vodafone
Three
O2
Broadband
Basic
16 Mbps
Superfast
80 Mbps
Ultrafast
1800 Mbps
Satellite / Fibre TV Availability
BT
Sky
Virgin
Tenure - The property is Freehold
Fixtures & Fittings - All fittings and fixtures as mentioned in our sales particulars are included; all others are expressly excluded.
Brochures
St Johns Street, Kenilworth- COUNCIL TAXA payment made to your local authority in order to pay for local services like schools, libraries, and refuse collection. The amount you pay depends on the value of the property.Read more about council Tax in our glossary page.
- Band: C
- PARKINGDetails of how and where vehicles can be parked, and any associated costs.Read more about parking in our glossary page.
- Yes
- GARDENA property has access to an outdoor space, which could be private or shared.
- Yes
- ACCESSIBILITYHow a property has been adapted to meet the needs of vulnerable or disabled individuals.Read more about accessibility in our glossary page.
- Ask agent

Add an important place to see how long it'd take to get there from our property listings.
__mins driving to your place



Notes
Staying secure when looking for property
Ensure you're up to date with our latest advice on how to avoid fraud or scams when looking for property online.
Visit our security centre to find out moreDisclaimer - Property reference 34960702. The information displayed about this property comprises a property advertisement. Rightmove.co.uk makes no warranty as to the accuracy or completeness of the advertisement or any linked or associated information, and Rightmove has no control over the content. This property advertisement does not constitute property particulars. The information is provided and maintained by Boothroyd & Company, Kenilworth. Please contact the selling agent or developer directly to obtain any information which may be available under the terms of The Energy Performance of Buildings (Certificates and Inspections) (England and Wales) Regulations 2007 or the Home Report if in relation to a residential property in Scotland.
*This is the average speed from the provider with the fastest broadband package available at this postcode. The average speed displayed is based on the download speeds of at least 50% of customers at peak time (8pm to 10pm). Fibre/cable services at the postcode are subject to availability and may differ between properties within a postcode. Speeds can be affected by a range of technical and environmental factors. The speed at the property may be lower than that listed above. You can check the estimated speed and confirm availability to a property prior to purchasing on the broadband provider's website. Providers may increase charges. The information is provided and maintained by Decision Technologies Limited. **This is indicative only and based on a 2-person household with multiple devices and simultaneous usage. Broadband performance is affected by multiple factors including number of occupants and devices, simultaneous usage, router range etc. For more information speak to your broadband provider.