
Doomgate, Appleby-in-Westmorland, CA16

- PROPERTY TYPE
Character Property
- BEDROOMS
3
- BATHROOMS
1
- SIZE
1,064 sq ft
99 sq m
- TENUREDescribes how you own a property. There are different types of tenure - freehold, leasehold, and commonhold.Read more about tenure in our glossary page.
Freehold
Key features
- A Stunning Grade II Listed Converted Barn Located In The Heart Of Appleby
- Private Off Road Parking Suitable For Two Vehicles
- Three Beautifully Presented Bedrooms
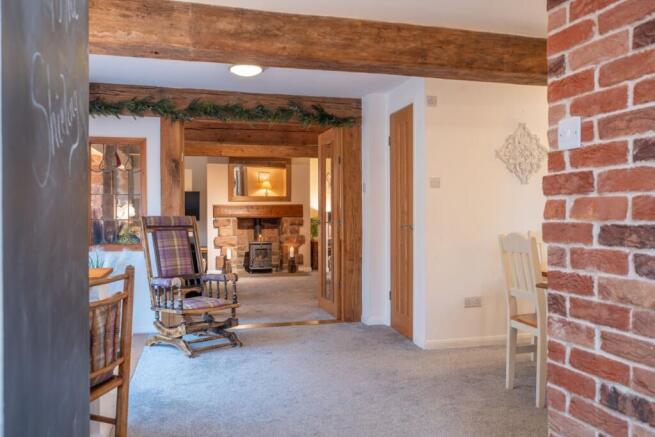
- Full of Rustic Character And Charm With Original Exposed Beams Running Throughout The Property
- Spacious Family Bathroom With A Lovey Finish
- Low Maintenance Garden With A Brilliant Space For Entertaining
- Walking Distance Of All Local Amenities, Including Schools, Shops, Pubs, And Medical Facilities
- Incredible Flow Of Space Between Reception Rooms
- 1064 Square Feet Of Beautifully Spaced Living Accommodation
Description
Welcome home to The Shieling…
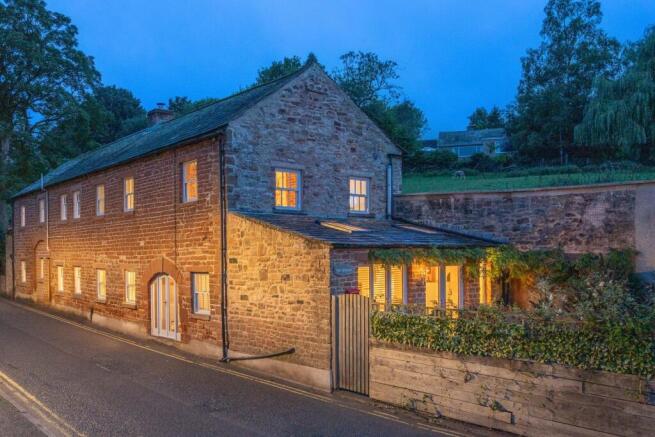
A rather special Grade II listed home tucked away on Doomgate, in the heart of the beautiful market town of Appleby-in-Westmorland.
With origins within the old Appleby Brewery, The Shieling is a home with a fascinating past. Once used for the storage of beer and ales before they were taken by horse and cart to public houses throughout the surrounding area, the building retains a wonderful sense of its history. Thick sandstone walls, exposed beams, oak detailing and deep-set windows sit beautifully alongside thoughtful modern improvements, creating a home where character and contemporary living come together with ease.
Approached through a private gate from the parking area, there is an immediate feeling of privacy. The parking provides space for two cars, with potential for a third, whilst a further gate gives direct access onto Doomgate. A slabbed pathway leads through a gravelled area framed by mature planting, with original-looking stone buttresses and a useful wood store adding to the character. Beyond this sits a lovely seating area and patio garden; a peaceful spot to enjoy the house’s wonderfully tucked-away position.
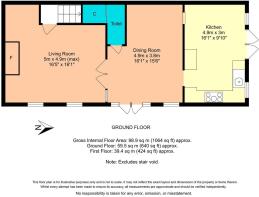
Double-glazed doors open directly into the kitchen, where the more contemporary elements of the home begin to blend with its traditional character.
The kitchen occupies a later extension to the property and has been thoughtfully fitted for modern living. A wood-effect work surface runs around the room, incorporating a composite Belfast sink with an attractive arched tap, while the large Beko oven provides multiple ovens together with a proving drawer. A five-ring hob with a generous griddle sits beneath a CIARRA extractor, making this a particularly well-equipped and enjoyable space for everyday cooking.
There is plumbing for both a washing machine and dishwasher, space for an American-style fridge freezer and useful oak shelving, whilst exposed oak beams above complement the gentle slope of the roof, whilst two deep Velux windows flood the kitchen with natural light and offer views across the garden.
From here, the house flows into the dining room, a wonderfully characterful space with room for a formal dining table alongside a thoughtfully integrated built-in workspace, creating an equally appealing setting for dining, working and entertaining.
Exposed beams span the ceiling, whilst beautiful arched wooden doors and bespoke double-glazed windows add to the sense of history. An oak frame surrounds the glazed doors leading through to the lounge, while exposed sandstone and a substantial oak lintel provide a striking reminder of the building’s origins.
Also accessed from this area is a useful downstairs WC, fitted with a wall-mounted wash basin and low-flush WC, with deep storage cleverly tucked beneath the stairs.
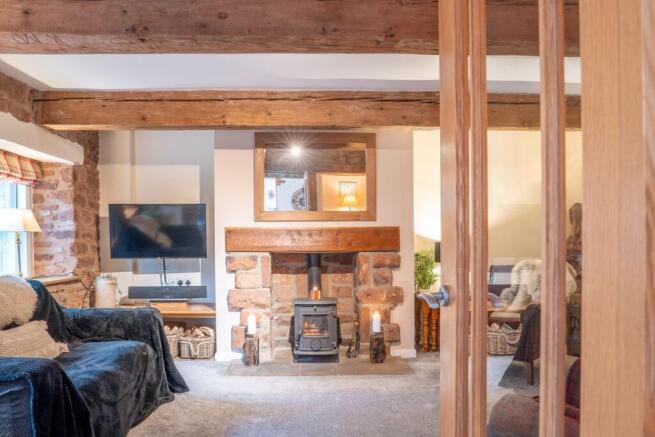
Through two glazed oak doors, we arrive in the lounge, and here, the character of The Shieling really comes into its own.
Thick, ancient walls surround the room, with exposed sandstone providing a wonderful backdrop to the stove, which sits upon a slate hearth beneath a substantial solid oak lintel. Two further solid oak beams cross the room overhead, while two deeply inset windows, facing east, allow the morning light to filter through the substantial walls.
It is an exceptionally welcoming room, where oak, sandstone and the warmth of the stove combine to create somewhere that feels both wonderfully connected to the history of the building and perfectly suited to modern life.
From the lounge, a fully glazed oak door leads to the staircase. A striped carpet rises beneath a stainless-steel handrail, with a white and oak balustrade and chrome spindles creating an appealing meeting of traditional and contemporary materials. Above, a deep Velux window brings natural light down over the stairwell, making the journey upstairs bright and airy.
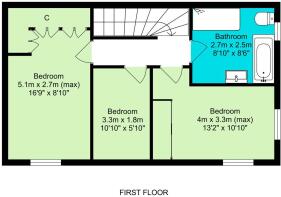
The first floor continues the same thoughtful balance of character and modern comfort, with oak and slatted oak doors leading from the central landing.
The family bathroom is beautifully appointed, centred around a modern freestanding clawfoot bath with side taps and a handheld shower attachment. Alongside it is a large walk-in shower with an Aqua Sprint Heat Store electric shower, together with a pedestal wash basin, low-flush WC and LED-lit mirror. A heated towel rail completes the room, while the north-facing window provides natural light.
Moving through to the bedrooms, one of the principal rooms is a generous double with windows facing north and east. A glass-fronted built-in wardrobe provides useful storage, whilst distinctive red brick detailing either side of the windows adds another layer of character. A deep grey carpet gives the room a warm and restful feel.
A further bedroom, with an east-facing window, is currently arranged as a comfortable single. Beyond this lies the largest of the three bedrooms, a generous and versatile room which is presently used as a single yet offers plenty of space for a double bed. Built-in storage sits neatly behind louvred doors, whilst the Worcester boiler and loft access are also conveniently located within the room.
The smallest bedroom, meanwhile, offers excellent flexibility and could equally serve as a child’s bedroom, home office or creative space, with its high-set window looking towards Doomgate.
Outside, the patio garden is one of The Shieling’s most appealing features. Lush greenery established borders and the surrounding historic stone create a wonderfully private setting, whilst the seating area provides somewhere to sit and enjoy the peace and quiet. It feels secluded and tucked away, yet remarkably close to everything Appleby has to offer.
And that is perhaps one of the great pleasures of The Shieling: behind its historic walls lies a peaceful home full of character, while beyond the garden gate, the life of this beautiful market town is just moments away.
Location, Location, Location…
The Shieling home enjoys a wonderfully convenient position on Doomgate, just a short stroll from the centre of Appleby-in-Westmorland.
Set within the beautiful Eden Valley, Appleby is a historic market town with an unmistakable sense of place. The River Eden winds through the town, while the historic Appleby Castle and its grounds provide a fascinating reminder of the area’s long and colourful history.
The town itself offers a lovely selection of cafés, restaurants, bars and shops, together with everyday amenities including supermarkets, a doctor’s surgery, optician, dentist and pharmacy. Both the local primary school and Appleby Grammar School are also within walking distance.
For those who enjoy the outdoors, the River Eden and surrounding countryside provide wonderful opportunities for walking and exploring, while the wider Eden Valley places some of Cumbria’s most beautiful landscapes within easy reach. The Lake District and surrounding fells are also readily accessible for days spent further afield.
The Shieling therefore offers the best of both worlds; a peaceful and characterful home tucked away on one of Appleby’s historic lanes, with the convenience of a thriving market town and the beauty of the surrounding countryside right on the doorstep.
Disclaimer
These particulars, whilst believed to be accurate, are set out as a general outline only for guidance and do not constitute any part of an offer or contract. Intending purchasers should not rely upon them as statements of representation of fact but must satisfy themselves by inspection or otherwise as to their accuracy. No persons employed or contracted by Nicholson & Woolf have the authority to make or give any representation or warranty in respect of the property. It is not company policy to test any services or appliances in properties offered for sale and these should be verified on survey by prospective purchasers.
- COUNCIL TAXA payment made to your local authority in order to pay for local services like schools, libraries, and refuse collection. The amount you pay depends on the value of the property.Read more about council Tax in our glossary page.
- Band: C
- PARKINGDetails of how and where vehicles can be parked, and any associated costs.Read more about parking in our glossary page.
- Yes
- GARDENA property has access to an outdoor space, which could be private or shared.
- Yes
- ACCESSIBILITYHow a property has been adapted to meet the needs of vulnerable or disabled individuals.Read more about accessibility in our glossary page.
- Ask agent

Add an important place to see how long it'd take to get there from our property listings.
__mins driving to your place


Notes
Staying secure when looking for property
Ensure you're up to date with our latest advice on how to avoid fraud or scams when looking for property online.
Visit our security centre to find out moreDisclaimer - Property reference 30917917. The information displayed about this property comprises a property advertisement. Rightmove.co.uk makes no warranty as to the accuracy or completeness of the advertisement or any linked or associated information, and Rightmove has no control over the content. This property advertisement does not constitute property particulars. The information is provided and maintained by Nicholson & Woolf, Hackthorpe. Please contact the selling agent or developer directly to obtain any information which may be available under the terms of The Energy Performance of Buildings (Certificates and Inspections) (England and Wales) Regulations 2007 or the Home Report if in relation to a residential property in Scotland.
*This is the average speed from the provider with the fastest broadband package available at this postcode. The average speed displayed is based on the download speeds of at least 50% of customers at peak time (8pm to 10pm). Fibre/cable services at the postcode are subject to availability and may differ between properties within a postcode. Speeds can be affected by a range of technical and environmental factors. The speed at the property may be lower than that listed above. You can check the estimated speed and confirm availability to a property prior to purchasing on the broadband provider's website. Providers may increase charges. The information is provided and maintained by Decision Technologies Limited. **This is indicative only and based on a 2-person household with multiple devices and simultaneous usage. Broadband performance is affected by multiple factors including number of occupants and devices, simultaneous usage, router range etc. For more information speak to your broadband provider.