Bristlecone Place, Lyme Green

Letting details
- Let available date:
- 02/11/2026
- Deposit:
- £1,500A deposit provides security for a landlord against damage, or unpaid rent by a tenant.Read more about deposit in our glossary page.
- Furnish type:
- Unfurnished
- Council Tax:
- Ask agent
- PROPERTY TYPE
Semi-Detached
- BEDROOMS
2
- BATHROOMS
1
- SIZE
678 sq ft
63 sq m
Key features
- Please quote ref JS0322 when calling
- Viewings - Friday 16th October
- Two well-proportioned bedrooms, including a Main Bedroom with built-in storage
- Contemporary three-piece bathroom with a shower over the bath.
- Spacious open-plan living, kitchen and dining room extending to almost 25ft
- Amtico LVT wood-effect flooring through much of the ground floor accommodation
- Patio doors lead directly from the living space onto the private rear garden.
- Private enclosed rear garden with lawn, flagged patio and timber-built shed
- Modern fitted kitchen with integrated fridge freezer, dishwasher and washing machine
- Double-length driveway providing off-road parking, together with an electric vehicle charging point.
Description
VIEWINGS - FRIDAY 16th OCTOBER (Afternoon)
Please Quote Ref JS0322 or call James Sherratt Estate Agents to book your timeslot.
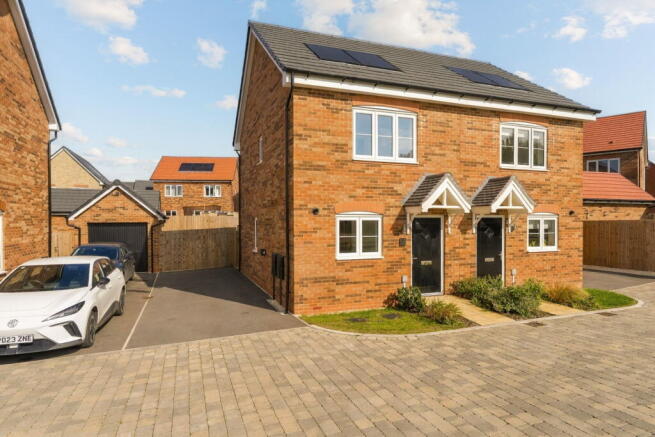
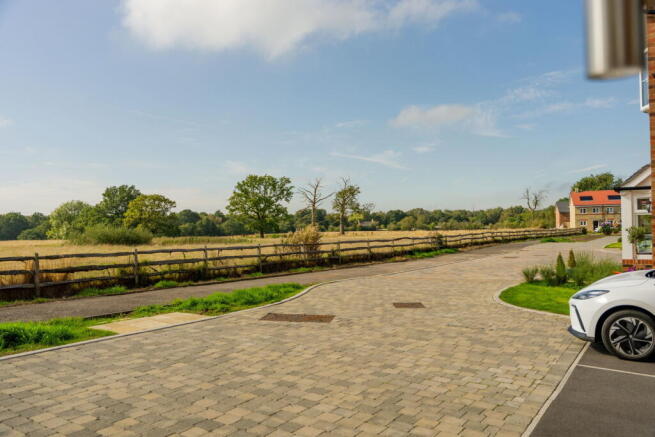
This modern two double bedroom semi-detached home is situated on Bristlecone Way, within the popular Bollin Grange development in the Lyme Green area of Macclesfield, occupying a lovely position with an attractive open outlook across the surrounding fields and countryside to the front.
Well presented throughout and available to rent, you also have a good-sized private rear garden, tandem parking for two cars and some excellent modern features including solar panels, an electric vehicle charging point and a high B energy rating.
As you step inside, the entrance hall gives access to a useful downstairs WC before opening into the main living accommodation.
One of the real strengths of the house is the open-plan ground floor, with the kitchen, dining and living areas combining to create one generous space measuring almost 25ft in length.
Windows to three elevations bring in plenty of natural light, while patio doors at the rear open directly onto the garden.
Amtico wood-effect flooring runs throughout the entire ground floor, giving everything a smart and consistent finish.
The kitchen is fitted with a range of modern units and comes particularly well equipped, with an integrated fridge freezer, washing machine and dishwasher alongside the gas hob and fan-assisted oven. You also have a useful understairs storage cupboard within the living area.
Upstairs are two well-proportioned double bedrooms.
The main bedroom overlooks the rear garden and includes built-in storage, while the second double bedroom sits at the front of the house and enjoys the open outlook across the surrounding landscape. Both bedrooms are served by a modern bathroom with a white three-piece suite and shower over the bath.
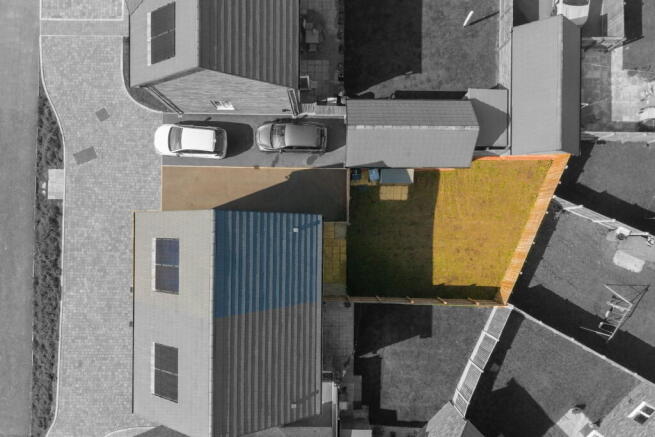
Outside, the rear garden is another real plus. It is a good size for a modern two-bedroom home, fully enclosed and mainly laid to lawn, with a flagged patio immediately outside the house providing space for a table and chairs. There is also a timber garden shed and gated access onto the driveway.
To the side of the house, the double-length tandem driveway provides off-road parking for two cars and is complemented by an electric vehicle charging point.
Solar panels and a high B energy rating further add to the modern specification of the property.
Bristlecone Way forms part of the modern Bollin Grange development in Lyme Green, on the southern side of Macclesfield, giving you a good balance between convenience and having open space around you. The property is convenient for local amenities at Lyme Green Retail Park and access into Macclesfield, while also being well placed for the surrounding countryside and nearby villages.
With two double bedrooms, a spacious open-plan ground floor, integrated appliances, a generous garden, parking for two cars and an attractive open outlook to the front, this is a particularly well-rounded modern rental home.
For more information and to arrange a viewing please contact James, Dawn, Carly or Lewis on the details provided.
Local Authority –Cheshire East
Council Tax – B
Monthly Rent= £1,300 pcm
Holding Deposit = £300
Security Deposit = £1,500
Commercial Application Fee = £499 (Company lets)
Ground Floor
Entrance Hall
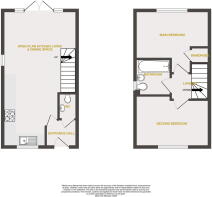
4'9" x 5'4" (1.45m x 1.63m) Composite double glazed entrance door to the front elevation, ceiling pendant light, hardwired smoke alarm, radiator, Honeywell wall-mounted room thermostat, power point and Amtico LVT wood-effect flooring. Door to the downstairs WC and further door opening into the open-plan living accommodation.
Open-Plan Living, Kitchen & Dining Room
24'9" x 12'8" max (7.54m x 3.86m max) A spacious open-plan living and dining area with uPVC double glazed windows to the front and side elevations, together with uPVC double glazed patio doors and windows opening onto the rear garden. Two ceiling lights, two hardwired smoke alarms, three thermostatic radiators, power points, TV and satellite points, understairs storage cupboard, stairs rising to the first floor and Amtico LVT wood-effect flooring.
Kitchen
A fully fitted kitchen featuring a range of wall and base units with contrasting worktops, stainless steel sink with drainer and mixer tap, single fan-assisted oven with grill, stainless steel gas-burning hob with glass splashback and stainless steel extractor hood with glazed canopy over. Integrated fridge freezer, washing machine and dishwasher. Cupboard housing an Ideal Logic combination boiler, matching upstands, power points and continuation of the Amtico LVT wood-effect flooring.
WC
Low Level push flush WC and pedestal wash hand basin with chrome mixer tap.
First Floor
Landing
4'6" x 6'0" (1.37m x 1.83m) Spindled staircase with oak balustrade, ceiling pendant light, hardwired smoke alarm and power point.
Main Bedroom
10'8" max reducing to 8'3" x 12'7" (3.25m max reducing to 2.51m x 3.84m) uPVC double glazed window to the rear elevation, ceiling pendant light, radiator, power points with USB and USB-C ports, loft hatch and built-in storage cupboard with hanging rail.
Second Bedroom
8'8" x 12'8" (2.64m x 3.86m) uPVC double glazed window to the front elevation, ceiling pendant light, thermostatic radiator and power points.
Bathroom
5'7" x 6'4" (1.70m x 1.93m) A modern white three-piece suite comprising panelled bath with thermostatic shower on a riser rail, chrome mixer tap and glazed shower screen, pedestal wash hand basin with chrome mixer tap and low-level push-flush WC. uPVC obscured double glazed window to the side elevation, ceiling light, extractor fan, partially tiled walls to splashback areas, thermostatic radiator and Amtico LVT wood-effect flooring.
External
Parking
To the side of the property is a double-length tarmac driveway providing off-road parking, complete with an electric vehicle charging point and gated access to the rear garden.
Rear Garden
To the rear is a private, fully enclosed garden, mainly laid to lawn with a flagged patio providing space for outdoor seating.
The garden is enclosed by timber fence panelling and also benefits from a timber-built garden shed and outside water tap.
Permitted Payments and Tenant Protection Information.
As well as paying the rent, you may also be required to make the following permitted payments. Permitted payments For properties in England, the Tenant Fees Act 2019 means that in addition to rent, lettings agents can only charge tenants (or anyone acting on the tenant's behalf) the following permitted payments:
Holding monies (a maximum of 1 week's rent).
Deposits (a maximum deposit of 5 weeks' rent for annual rent up to £50,000, or 6 weeks' rent for annual rental of £50,000 and above).
Payments to change a tenancy agreement e.g. change of sharer (capped at £50 or, if higher, any reasonable costs).
Payments associated with early termination of a tenancy (capped at the landlord's loss or the agent's reasonably incurred costs).
Where required, utilities (electricity, gas or other fuel, water, sewerage), communication services "telephone, internet, cable/satellite television), TV licence.
Council tax (payable to the billing authority).
Interest payments for the late payment of rent (up to 3% above Bank of England's annual percentage rate).
Reasonable costs for replacement of lost keys or other security devices.
Contractual damages in the event of the tenant's default of a tenancy agreement; and
Any other permitted payments under the Tenant Fees Act 2019 and regulations applicable at the relevant time.
Tenant Protection
Client Money Protection is provided by Propertymark. Redress Service is provided by The Property Ombudsman. You can find out more details on the agent’s website or by contacting the agent directly.
- COUNCIL TAXA payment made to your local authority in order to pay for local services like schools, libraries, and refuse collection. The amount you pay depends on the value of the property.Read more about council Tax in our glossary page.
- Band: B
- PARKINGDetails of how and where vehicles can be parked, and any associated costs.Read more about parking in our glossary page.
- Driveway
- GARDENA property has access to an outdoor space, which could be private or shared.
- Private garden,Patio
- ACCESSIBILITYHow a property has been adapted to meet the needs of vulnerable or disabled individuals.Read more about accessibility in our glossary page.
- Ask agent
Bristlecone Place, Lyme Green

Add an important place to see how long it'd take to get there from our property listings.
__mins driving to your place
Notes
Staying secure when looking for property
Ensure you're up to date with our latest advice on how to avoid fraud or scams when looking for property online.
Visit our security centre to find out moreDisclaimer - Property reference L170177. The information displayed about this property comprises a property advertisement. Rightmove.co.uk makes no warranty as to the accuracy or completeness of the advertisement or any linked or associated information, and Rightmove has no control over the content. This property advertisement does not constitute property particulars. The information is provided and maintained by eXp UK, North West. Please contact the selling agent or developer directly to obtain any information which may be available under the terms of The Energy Performance of Buildings (Certificates and Inspections) (England and Wales) Regulations 2007 or the Home Report if in relation to a residential property in Scotland.
*This is the average speed from the provider with the fastest broadband package available at this postcode. The average speed displayed is based on the download speeds of at least 50% of customers at peak time (8pm to 10pm). Fibre/cable services at the postcode are subject to availability and may differ between properties within a postcode. Speeds can be affected by a range of technical and environmental factors. The speed at the property may be lower than that listed above. You can check the estimated speed and confirm availability to a property prior to purchasing on the broadband provider's website. Providers may increase charges. The information is provided and maintained by Decision Technologies Limited. **This is indicative only and based on a 2-person household with multiple devices and simultaneous usage. Broadband performance is affected by multiple factors including number of occupants and devices, simultaneous usage, router range etc. For more information speak to your broadband provider.