
46, Rhannan Road, Old Cathcart, Glasgow, Glasgow City, G44 3AY

- PROPERTY TYPE
Semi-detached Villa
- BEDROOMS
4
- BATHROOMS
3
- SIZE
1,700 sq ft
158 sq m
- TENUREDescribes how you own a property. There are different types of tenure - freehold, leasehold, and commonhold.Read more about tenure in our glossary page.
Freehold
Key features
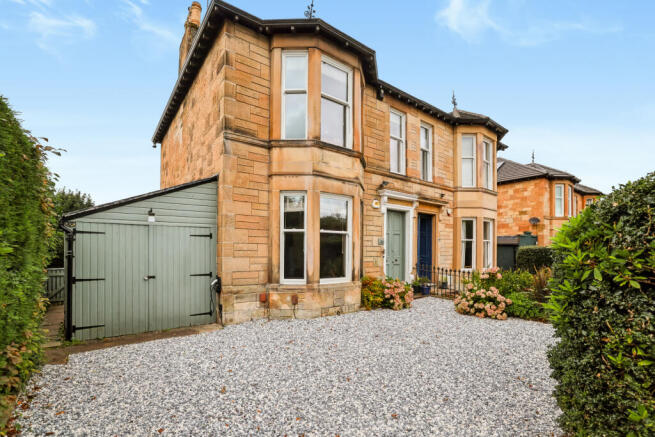
- Impressive 4-bedroom Victorian sandstone semi-detached villa in a highly sought-after pocket of Old Cathcart.
- Large, private south-facing walled garden with outdoor kitchen
- Superb breakfasting kitchen with high-spec integrated appliances
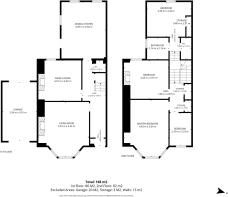
- Versatile split-level accommodation over 3 floors with potential 5th bedroom
- Wealth of original Victorian features and recently refinished timber flooring
- Bay-windowed lounge with living-flame gas fire, marble surround & ornate detailing.
- Beautiful bay-windowed master bedroom with original cornicing & timber floors
- 2-car driveway, powered garage, cellar storage & new 7kW EV charger
- Around 3 minutes to Cathcart station – Glasgow city centre approximately 12 minutes by train
Description
Rich in original period character yet superbly equipped for modern family living, the property is ideally positioned for Clarkston Road, Cathcart railway station, local amenities, schooling and green space.
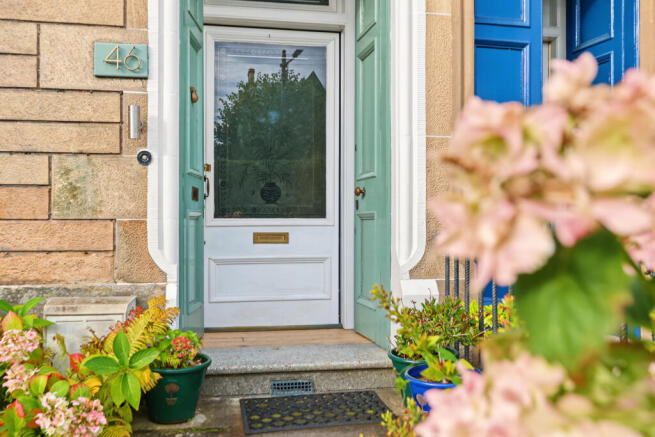
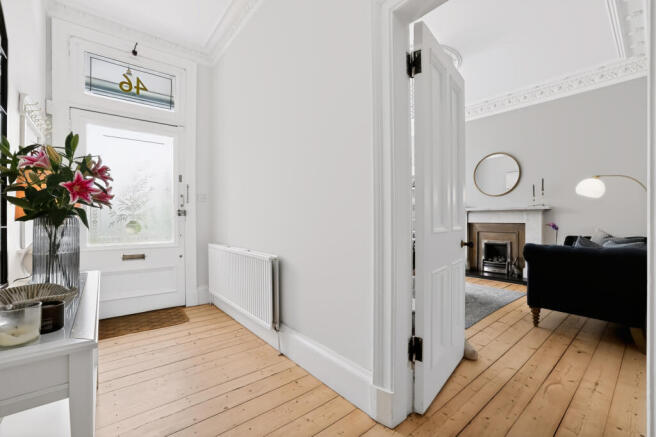
Double-opening storm doors lead into an entrance vestibule, with an original decorative glazed door opening into the welcoming reception hallway. Beautiful original timber floorboards, professionally sanded and refinished throughout within the last year, complement a magnificent sweeping carpeted split-level staircase with wrought-iron balustrade.
To the front, the elegant bay-windowed lounge retains an abundance of period detailing, including ornate cornicing, ceiling rose and bay-window panelling, together with a living-flame gas fire and marble surround.
The second reception/family room is currently used as a playroom but offers excellent flexibility as a dining room, 5th bedroom or additional sitting room.
A newly installed 2-piece WC sits beneath the staircase, alongside useful understair storage housing the controls for the property’s integrated alarm system.
To the rear is the superb breakfasting kitchen, installed in 2022, finished with LVT flooring and enjoying a bright dual-aspect outlook through 3 windows. Stylish dove-grey cabinetry with contrasting gold handles is paired with a striking dark blue island, providing extensive storage and breakfast-bar seating. The countertops are finished with sleek Carrera quartz stone and matching upstands.
The kitchen includes a high-end Samsung induction hob with downdraft extractor, Bosch oven and microwave/grill, integrated fridge/freezer, separate wine chiller, dishwasher and washing machine. A double Belfast sink with instant boiling-water tap overlooks the rear garden, while a side door provides direct access to the patio and garden.
The staircase rises to a generous landing featuring original cornicing and a skylight, together with 2 storage cupboards, one shelved and the other housing the tumble dryer.
The impressive master bedroom occupies the front of the villa and features a bay window, intricate ceiling rose, ornate cornicing, picture rail and original floorboards, together with a built-in corner wardrobe system and useful shelved alcove.
Adjacent is a single bedroom, currently used as a nursery, but which could also be utilised as a fantastic home office. A further generous double bedroom, with cornicing, picture rail and a capped fireplace, overlooks the rear of the property.
Returning down the split-level staircase to the rear level, there is a stylish bathroom with freestanding bath, wall panelling, tiled flooring, Milano-style radiator and vanity storage with marble worktop.
Alongside is a separate tiled shower room with rainfall shower, body jet and handset, vanity unit and illuminated anti-demister mirror with power/charging points.
A further generous double bedroom overlooking the rear garden completes the accommodation and benefits from original cornicing and integrated shelved storage.
Externally, the property occupies a substantial private plot. Mature hedging provides excellent screening to the front, while a recently refreshed 2-car driveway leads to the attached single garage, which benefits from power and lighting.
A new 7kW EV charging point, integrated alarm system, Sky connectivity and access to both CityFibre and Virgin Media fibre networks add further modern convenience.
To the rear is a major highlight – the large, private south-facing garden. Fully enclosed and predominantly laid to lawn, it features a wealth of mature shrubs, plants and established flower beds, creating a particularly leafy and secluded setting.
A generous patio incorporates a bespoke glazed-roof pergola, currently used as an outdoor kitchen, providing an excellent space for alfresco dining and entertaining. There is also gated side access, rear access to the garage and access to the cellar. A quiet, tree-lined mews lane with no through access runs alongside the east boundary wall, further enhancing the privacy and seclusion of the garden.
Old Cathcart is a popular leafy pocket of Glasgow’s South Side, well placed for the shops, cafés, supermarkets and amenities of Clarkston Road, with Muirend, Battlefield and Shawlands also easily accessible.
Cathcart railway station is approximately a 3-minute walk away, with journeys into Glasgow city centre taking around 12 minutes by train. Linn Park is also nearby, along with excellent road and bus links.
The surrounding area offers a wide choice of schooling, including Merrylee Primary, King’s Park Primary, Battlefield Primary, King’s Park Secondary and Hillpark Secondary. Independent options include Hutchesons’ Grammar School and Belmont House School, with further independent schooling available across Glasgow. Purchasers should verify current state-school catchment arrangements.
Tax Band: F
EPC: C
Viewing:
By appointment through Agent
Entry:
Negotiable.
DISCLAIMER:
Please note that while we strive to ensure the accuracy and reliability of our sales particulars, they do not form part of any offer or contract and should not be relied upon as statements of representation or fact. Any services, systems, or appliances referred to in this specification have not been tested by us, and no guarantee is given regarding their functionality or efficiency. All measurements are provided as a general guide for prospective buyers and may not be precise. The floor plan is for illustrative purposes only and should not be relied upon as an exact representation of the property. Fixtures and fittings not specifically mentioned in the listing are subject to agreement with the seller.
- COUNCIL TAXA payment made to your local authority in order to pay for local services like schools, libraries, and refuse collection. The amount you pay depends on the value of the property.Read more about council Tax in our glossary page.
- Band: F
- PARKINGDetails of how and where vehicles can be parked, and any associated costs.Read more about parking in our glossary page.
- Garage,Driveway,EV charging
- GARDENA property has access to an outdoor space, which could be private or shared.
- Front garden,Patio,Private garden,Enclosed garden,Rear garden,Back garden
- ACCESSIBILITYHow a property has been adapted to meet the needs of vulnerable or disabled individuals.Read more about accessibility in our glossary page.
- Ask agent
Energy performance certificate - ask agent
46, Rhannan Road, Old Cathcart, Glasgow, Glasgow City, G44 3AY

Add an important place to see how long it'd take to get there from our property listings.
__mins driving to your place
Affordability

About Gillespie Property, Stenhousemuir, Larbert
152 Main Street, Stenhousemuir, Larbert, FK5 3JP


Notes
Staying secure when looking for property
Ensure you're up to date with our latest advice on how to avoid fraud or scams when looking for property online.
Visit our security centre to find out moreDisclaimer - Property reference 46RhannanRoad. The information displayed about this property comprises a property advertisement. Rightmove.co.uk makes no warranty as to the accuracy or completeness of the advertisement or any linked or associated information, and Rightmove has no control over the content. This property advertisement does not constitute property particulars. The information is provided and maintained by Gillespie Property, Stenhousemuir, Larbert. Please contact the selling agent or developer directly to obtain any information which may be available under the terms of The Energy Performance of Buildings (Certificates and Inspections) (England and Wales) Regulations 2007 or the Home Report if in relation to a residential property in Scotland.
*This is the average speed from the provider with the fastest broadband package available at this postcode. The average speed displayed is based on the download speeds of at least 50% of customers at peak time (8pm to 10pm). Fibre/cable services at the postcode are subject to availability and may differ between properties within a postcode. Speeds can be affected by a range of technical and environmental factors. The speed at the property may be lower than that listed above. You can check the estimated speed and confirm availability to a property prior to purchasing on the broadband provider's website. Providers may increase charges. The information is provided and maintained by Decision Technologies Limited. **This is indicative only and based on a 2-person household with multiple devices and simultaneous usage. Broadband performance is affected by multiple factors including number of occupants and devices, simultaneous usage, router range etc. For more information speak to your broadband provider.