Oakridge Lynch, Stroud, GL6 7NZ

- PROPERTY TYPE
Detached
- BEDROOMS
3
- BATHROOMS
2
- SIZE
Ask agent
- TENUREDescribes how you own a property. There are different types of tenure - freehold, leasehold, and commonhold.Read more about tenure in our glossary page.
Freehold
Key features
- Please Quote Sarah Thomas 1406
- Sought After Location
- Off Street Gated Parking
- Pretty Gardens
- Open Plan Kitchen Reception
- Impressive Dual Aspect Drawing Room
- Two Bathrooms
- Three Bedrooms
- Wonderful Views
- Detached Cottage
Description
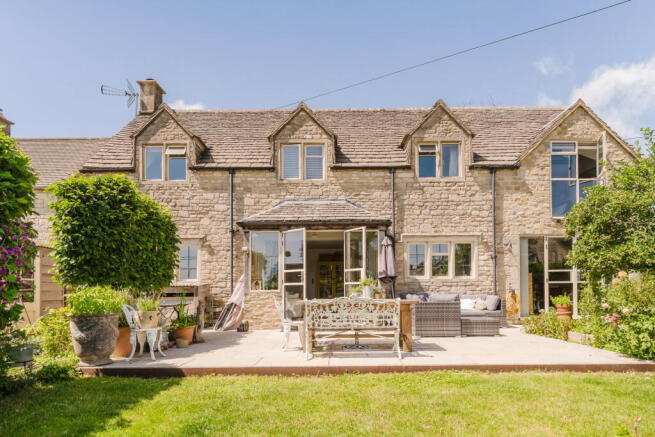
Perched in an elevated position, Stonecrop is a light filled, south facing detached Cotswold stone cottage, boasting spectacular far reaching countryside views. Thoughtfully extended, upgraded and remodelled by the current owner, Stonecrop seamlessly blends welcoming, stylish and practical living with an eclectic charm. This renovation includes a practical open plan kitchen perfect for entertaining, alongside cosy living spaces that thoughtfully retain the cottage’s original character.
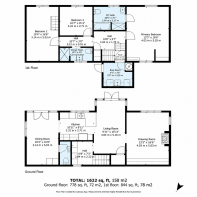
The heart of the home, the kitchen, features traditional hand built Shaker style cabinetry, marble worktops, Miele appliances and a porcelain Belfast double sink. The adjacent dining area, currently serving as an art studio, is a wonderful space for all seasons. With underfloor heating and French doors opening directly onto the garden terrace, it creates a seamless connection between indoor and outdoor living. A conveniently placed downstairs cloakroom is also situated here.
Leading from the main living area, through a clever pocket door, an elegant drawing room awaits. Here, a bespoke bookcase and a Burleigh log burner, create an inviting atmospheric retreat.
A practical utility/boot room, accessed directly from the driveway, is usefully located on the ground floor. The attractively planted rear entrance to the cottage offers a welcoming arrival.
First Floor
Upstairs, the property thoughtfully provides three well proportioned double bedrooms and two bathrooms, each boasting its own individual appeal. The master bedroom offers a serene dual aspect outlook through Crittall style stone mullion windows. This room provides abundant integrated storage, featuring bespoke wardrobes built into the eaves and a panelled wall of shelves framing the chimney breast. It benefits from a well appointed en suite bathroom, complete with a walk in shower and separate bath.
The second bedroom features a dramatic floor to ceiling window, that perfectly frames sweeping picturesque countryside views. An open wooden staircase leads to a versatile mezzanine level, perfect as a teenage hang out or an occasional guest sleeping area. This mezzanine gives access to a fully boarded and insulated loft which runs the full length of the cottage, offering exceptional walk through storage solutions.
The third bedroom is currently configured as a flexible hobby room and workspace.
A stylishly appointed shower room, featuring contemporary fixtures, completes the impressive first floor accommodation.
Outside
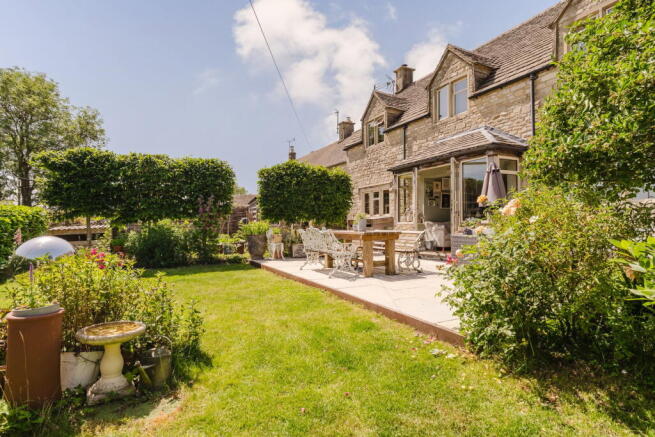
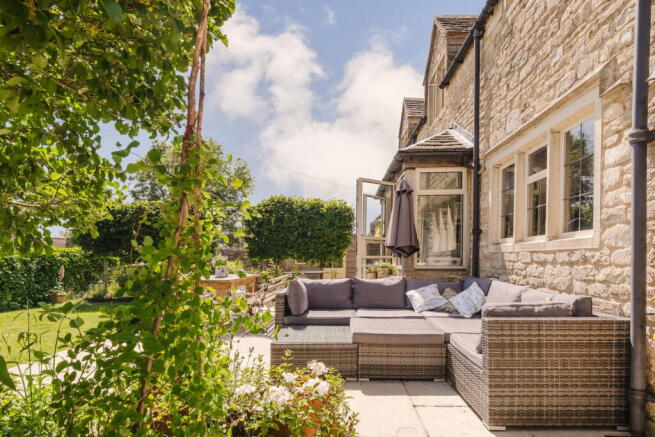
Outside, the attractive levelled landscaped front garden has a large flagstone terrace running the length of the house, currently arranged with comfortable outdoor sofas and a dining area. A row of mature hornbeams provide natural privacy and separate the gravelled vegetable garden, replete with three ironwork raised beds. The garden wraps around, via flagstone steps, to the rear driveway, where there is an additional seating area, which catches the last rays of the evening sun.
The secure gravelled driveway, accessed through double bar gates, provides ample space for two vehicles. Along the privet hedged boundary a custom made larch shiplap shed offers excellent storage space for bikes, gardening equipment and tools.
Notable features which provide modern comfort and efficiency include: Gigaclear ultrafast 400 broadband, comprehensive double glazing throughout, a newly installed Grant Vortex Eco oil boiler providing central heating and an electrical rewire and plumbing overhaul carried out in 2019.
An additional benefit is that the property is available chain free.
Situation
Oakridge Lynch is an elevated village set between the thriving market towns of Stroud and Cirencester. Situated on the eastern edge of the Cotswold Five Valleys, it lies in the sweeping beauty of the countryside designated as one of 46 ‘National Landscapes’, formerly known as an Area of Outstanding Natural Beauty (AONB). The village forms part of a collection of small hamlets, surrounded by rolling countryside, woodland walks, the River Frome and picturesque neighbouring villages.
Oakridge offers rural living with convenient access to amenities, including a thriving primary school, village shop and post office, active parish church, village hall, cricket club and busy pub. The Butcher’s Arms, boasts a sunny beer garden and serves excellent food, fostering a strong community spirit through regular events, such as pub quizzes and barbecues. For those seeking varied activities, the village offers a lively calendar of events, from monthly film nights, to wine tasting, gardening, history and walking groups, alongside amateur dramatics and a popular lunch club, ensuring a welcoming and sociable atmosphere for all. The convenient village playing field, fitness trail and tennis court are just a minute away. The large allotments offers plots for newcomers.
The surrounding countryside is a true paradise for outdoor enthusiasts, particularly dog walkers. Just a stone’s throw away lie Rodborough, Minchinhampton and Selsey Commons, offering stunning panoramic views. Outdoor pursuits are virtually endless with Cirencester Park and Edgeworth offering polo, Minchinhampton Golf Club featuring three full length 18 hole courses, Aston Down offering gliding and outdoor swimming available during the summer months in Stroud and Cirencester, with the lakes at South Cerney a little further afield.
The area’s thriving food scene is a significant draw with traditional pubs and farm shops adding to the village’s appeal. Beyond the village’s own Butcher’s Arms, popular nearby ‘destination’ pubs include The Bell at Sapperton, The Daneway Inn at Tunley and The Crown at Frampton Mansell all within walking distance or a short drive away. Food lovers will also appreciate the Farmer’s Markets in Stroud and Cirencester, offering a wealth of high quality produce, alongside independently owned shops, such as The Jolly Nice, Bisley Farm Shop, renowned Hobbs House Bakery and William’s Kitchen in Nailsworth.
Stroud and Cirencester themselves are just a 15 minute drive away, with Cheltenham only 30 minutes by car, providing extensive shopping, leisure and recreational facilities, including major supermarkets like Waitrose. Stroud is renowned for its vibrant arts and culture scene, featuring an eclectic mix of independent shops, cafés, restaurants, galleries and artisan businesses.
Families are exceptionally well catered for, with a range of highly regarded state and independent schools nearby. Oakridge’s own primary school, is supplemented by numerous flourishing state primary schools within a short driving distance. The sought after senior schools include Thomas Keble and Deer Park, with further grammar schools in Stroud High and Marling. Independent options such as Beaudesert Park and Wycliffe College, Cheltenham College, Cheltenham Ladies’ are also easily accessible.
For commuters, Kemble Railway Station is a 20 minute drive away offering direct trains to London Paddington that take 70 minutes. High speed Gigaclear broadband is available in the village, making Oakridge Lynch an increasingly popular choice for residents who value the flexibility of working from home while remaining connected to London.
Tenure : Freehold
Local Authority : Stroud
Council Tax : Band C
Services: Mains water and electricity. Oil fired central heating. Private drainage via a shared septic tank.
The septic tank serves the property together with neighbouring property. Further information regarding the system, maintenance arrangements and associated responsibilities is available from the selling agent/vendor.
Parking : Private off street parking
Broadband : We are advised that high speed Gigaclear broadband is available in the village
Agent’s Note: A boundary agreement has been entered into between the property owner and the neighbouring owners. The signed Boundary Deed and associated plan have been submitted by the seller’s solicitor to HM Land Registry for registration against the relevant titles. The application is currently pending. Further information and documentation are available through the seller’s solicitor.
- COUNCIL TAXA payment made to your local authority in order to pay for local services like schools, libraries, and refuse collection. The amount you pay depends on the value of the property.Read more about council Tax in our glossary page.
- Ask agent
- PARKINGDetails of how and where vehicles can be parked, and any associated costs.Read more about parking in our glossary page.
- Yes
- GARDENA property has access to an outdoor space, which could be private or shared.
- Private garden
- ACCESSIBILITYHow a property has been adapted to meet the needs of vulnerable or disabled individuals.Read more about accessibility in our glossary page.
- Ask agent

Add an important place to see how long it'd take to get there from our property listings.
__mins driving to your place
Affordability

Notes
Staying secure when looking for property
Ensure you're up to date with our latest advice on how to avoid fraud or scams when looking for property online.
Visit our security centre to find out moreDisclaimer - Property reference S1872020. The information displayed about this property comprises a property advertisement. Rightmove.co.uk makes no warranty as to the accuracy or completeness of the advertisement or any linked or associated information, and Rightmove has no control over the content. This property advertisement does not constitute property particulars. The information is provided and maintained by eXp UK, South West. Please contact the selling agent or developer directly to obtain any information which may be available under the terms of The Energy Performance of Buildings (Certificates and Inspections) (England and Wales) Regulations 2007 or the Home Report if in relation to a residential property in Scotland.
*This is the average speed from the provider with the fastest broadband package available at this postcode. The average speed displayed is based on the download speeds of at least 50% of customers at peak time (8pm to 10pm). Fibre/cable services at the postcode are subject to availability and may differ between properties within a postcode. Speeds can be affected by a range of technical and environmental factors. The speed at the property may be lower than that listed above. You can check the estimated speed and confirm availability to a property prior to purchasing on the broadband provider's website. Providers may increase charges. The information is provided and maintained by Decision Technologies Limited. **This is indicative only and based on a 2-person household with multiple devices and simultaneous usage. Broadband performance is affected by multiple factors including number of occupants and devices, simultaneous usage, router range etc. For more information speak to your broadband provider.