Willow Court, Alverthorpe, Wakefield, West Yorkshire, WF2

- PROPERTY TYPE
Detached
- BEDROOMS
4
- BATHROOMS
2
- SIZE
Ask agent
- TENUREDescribes how you own a property. There are different types of tenure - freehold, leasehold, and commonhold.Read more about tenure in our glossary page.
Freehold
Key features
- Call NOW 24/7 To Express Your Interest
- Driveway Parking
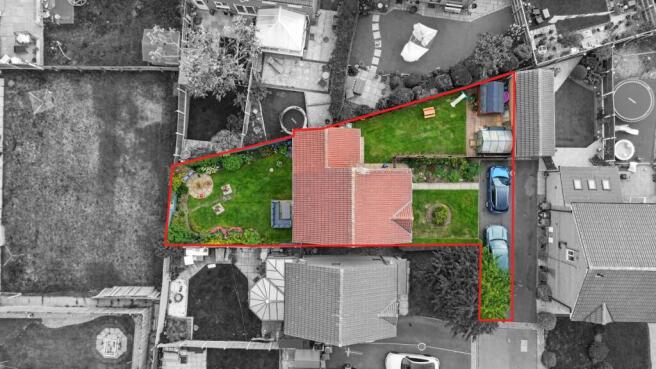
- Generous Plot With Multi Zone Gardens
- Quiet Cul-De-Sac Location
- EV Charging
- Well Proportioned Bedrooms
- Excellent Commuter Links
- Close to Local Amenities and Schools
Description
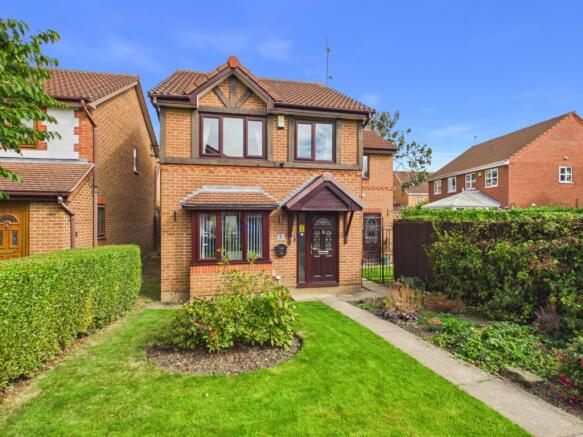
Welcome to your next chapter! If you've been hunting for an excellent 4-bedroom detached family home that strikes the absolute perfect balance between great entertaining spaces, great finishes, and an unexpectedly sprawling plot, then this property is definitely worth a view.
Spanning across two well presented levels, this home features a well designed media wall in the living room, a generous space for dining, a large kitchen with breakfast bar, four well-proportioned bedrooms, two bathrooms, and an excellent size, multi-zone garden plot!
The Tour
The Ground Floor:
Step through the front door into a welcoming Entrance Hallway finished with a striking feature pattern floor.
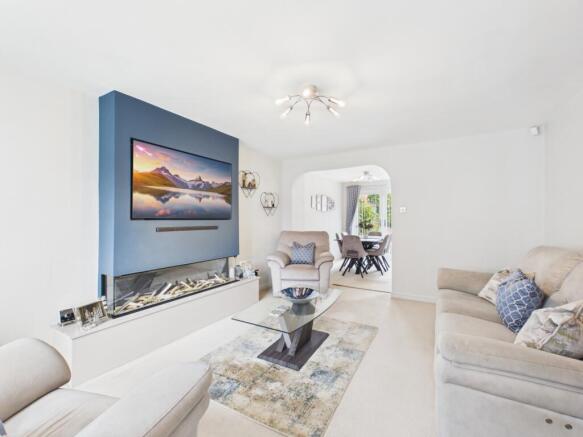
To your left sits the Living Room. Dressed in soft neutral carpets, this spacious reception room centers around a bespoke built-in media wall feature with an integrated wide-screen flame fire, recessed TV setup, and deep blue feature surround. An open archway leads into the adjoining Dining Room, offering ample space for a multi-seater family dining table beside French doors opening straight out to the rear garden patio.
Positioned across the right side of the ground floor is the sprawling Kitchen. Lined with warm tile-effect flooring and rustic splashback tiles, it features light shaker cabinetry, an integrated double oven and gas hob, washing machine space, an American-style fridge/freezer setup, and a central breakfast bar island! This large kitchen has benefited from the extension done by the current owners and has also provided a convenient Guest WC and additional entrance.
The First Floor:
Heading up the central staircase to the carpeted landing, the upper floor hosts four versatile bedrooms and two practical bathrooms:
Bedroom 1 (The Master Suite): A well equipped master double bedroom complete with an impressive bank of built-in wardrobe storage, overhead bridge units, a custom vertical slat-panel feature, and its own private Ensuite Shower Room fully clad in warm stone-effect horizontal strip tiling with a walk-in shower cubicle, vanity sink, and WC.
Bedroom 2: A substantial second double bedroom with dual aspect windows letting natural light flood in.
Bedroom 3: A third double bedroom featuring a view of the rear aspect of the home.
Bedroom 4 / Home Office: A versatile fourth bedroom, currently configured as a fully fitted Home Office / Study. This would also make a brilliant single bedroom or nursery.
The Family Bathroom: Servicing the first floor, a pristine family bathroom, fully tiled in soft grey featuring a panelled bath with a textured mosaic surround, vanity washbasin, and WC.
Step Outside:
The exterior plot on this property is an absolute masterpiece! Set on a substantially larger plot than neighbouring modern builds, the expansive grounds feature distinct outdoor zones:
The Main Lawn & Patio: Lush rear lawn bordered by flowering beds, mature hydrangeas, potted floral tubs, and a paved outdoor lounge patio.
The Circular Arbor Feature: A charming circular stone paving feature surrounded by climbing vines, complete with a timber garden bench arbor for a relaxing moment with a morning coffee or evening wine.
Side Garden & Greenhouse Zone: Secure side access via a decorative wrought-iron gate or from the kitchen, leads to an additional lawned side garden complete with a timber storage shed and a greenhouse.
Front & Driveway: A long front lawn garden with path access alongside a private tarmac driveway providing off-road parking for multiple vehicles.
Quietly tucked away in a peaceful Alverthorpe cul-de-sac, 6 Willow Court pairs tranquility with absolute everyday convenience. Local shops, parks, and highly regarded primary and secondary schools are all just a short stroll away. For commuters, quick bus routes run straight into Wakefield city centre for direct rail connections from Westgate station to Leeds and London, while nearby access to the M1 motorway (J40 & J41) makes regional travel seamless. It's a quiet, friendly, and perfectly connected spot for growing families and busy professionals alike!
Detached family homes offering this level of interior floor space, two bathrooms, well proportioned bedrooms, and expansive garden plots deserve a viewing to appreciate all that is on offer. Give William at EweMove Wakefield a call 24/7 or book your viewing online today—ewe won't regret it!
MATERIAL INFORMATION
Sources of Heating: Gas
Sources of Electricity supply: Mains
Sources of Water Supply: Mains
Primary Arrangement for Sewerage: Mains
Broadband Connection: Up to High Speed Fibre
Mobile Signal/Coverage: Yes
Parking: Yes
Private Rights of Way: No
Public Rights of Way: No
Flooded in Last 5 Years: No
Sources of Risk: n/a
Flood Defences: n/a
Planning Permission/Development Proposals: n/a
ANTI-MONEY LAUNDERING: Should a purchaser have an offer accepted, they will need to meet our legal requirements under Anti Money Laundering Regulations (AML). We use a specialist third-party service to verify your information and the cost of these checks is £30 per person, which is paid in advance, when an offer is agreed and prior to a memorandum of sale being produced.
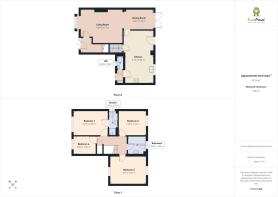
Living Room
4.59m x 3.71m - 15'1" x 12'2"
Dining Room
3.44m x 2.2m - 11'3" x 7'3"
Kitchen
3.18m x 5.84m - 10'5" x 19'2"
WC
0.82m x 1.42m - 2'8" x 4'8"
Bedroom 1
3.89m x 2.66m - 12'9" x 8'9"
Ensuite
1m x 2.71m - 3'3" x 8'11"
Bedroom 2
4.03m x 3.05m - 13'3" x 10'0"
Bedroom 3
3.06m x 2.74m - 10'0" x 8'12"
Bathroom
2.05m x 1.96m - 6'9" x 6'5"
Bedroom 4
2.49m x 1.98m - 8'2" x 6'6"
- COUNCIL TAXA payment made to your local authority in order to pay for local services like schools, libraries, and refuse collection. The amount you pay depends on the value of the property.Read more about council Tax in our glossary page.
- Band: C
- PARKINGDetails of how and where vehicles can be parked, and any associated costs.Read more about parking in our glossary page.
- Yes
- GARDENA property has access to an outdoor space, which could be private or shared.
- Yes
- ACCESSIBILITYHow a property has been adapted to meet the needs of vulnerable or disabled individuals.Read more about accessibility in our glossary page.
- Ask agent

Add an important place to see how long it'd take to get there from our property listings.
__mins driving to your place
Affordability

Notes
Staying secure when looking for property
Ensure you're up to date with our latest advice on how to avoid fraud or scams when looking for property online.
Visit our security centre to find out moreDisclaimer - Property reference 10812288. The information displayed about this property comprises a property advertisement. Rightmove.co.uk makes no warranty as to the accuracy or completeness of the advertisement or any linked or associated information, and Rightmove has no control over the content. This property advertisement does not constitute property particulars. The information is provided and maintained by EweMove, Covering Yorkshire. Please contact the selling agent or developer directly to obtain any information which may be available under the terms of The Energy Performance of Buildings (Certificates and Inspections) (England and Wales) Regulations 2007 or the Home Report if in relation to a residential property in Scotland.
*This is the average speed from the provider with the fastest broadband package available at this postcode. The average speed displayed is based on the download speeds of at least 50% of customers at peak time (8pm to 10pm). Fibre/cable services at the postcode are subject to availability and may differ between properties within a postcode. Speeds can be affected by a range of technical and environmental factors. The speed at the property may be lower than that listed above. You can check the estimated speed and confirm availability to a property prior to purchasing on the broadband provider's website. Providers may increase charges. The information is provided and maintained by Decision Technologies Limited. **This is indicative only and based on a 2-person household with multiple devices and simultaneous usage. Broadband performance is affected by multiple factors including number of occupants and devices, simultaneous usage, router range etc. For more information speak to your broadband provider.