
High Bickington, Umberleigh, Devon, EX37

- PROPERTY TYPE
Detached
- BEDROOMS
4
- BATHROOMS
2
- SIZE
Ask agent
- TENUREDescribes how you own a property. There are different types of tenure - freehold, leasehold, and commonhold.Read more about tenure in our glossary page.
Freehold
Key features
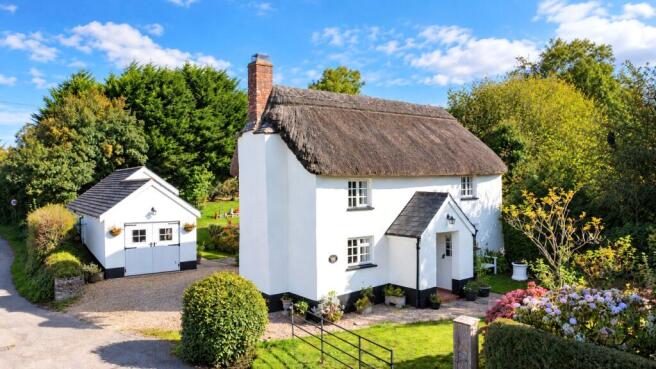
- GRADE II LISTED DETACHED THATCHED COTTAGE
- BEAUTIFULLY ESTABLISHED GARDENS OF APPROXIMATELY 0.37 OF AN ACRE
- DETACHED ANNEXE/STUDIO WITH FLEXIBLE USE
- GENEROUS DETACHED GARAGE WITH FURTHER POTENTIAL
- THREE BEDROOM MAIN COTTAGE PLUS ANCILLARY ACCOMMODATION
- AMPLE DRIVEWAY PARKING
- FAR-REACHING COUNTRYSIDE VIEWS
- QUIET EDGE-OF-VILLAGE LOCATION WITHIN WALKING DISTANCE OF AMENITIES
Description
Believed to date from the early 18th Century, the cottage is of architectural and historic interest and displays painted rendered elevations beneath a traditional thatched roof. The property has been sympathetically extended over the years, including the addition of a two-storey extension, while a detached garage and annexe/studio provide further useful accommodation. There may also be scope, subject to necessary planning and Listed Building consents, to extend the main house further or incorporate the garage into additional living space.
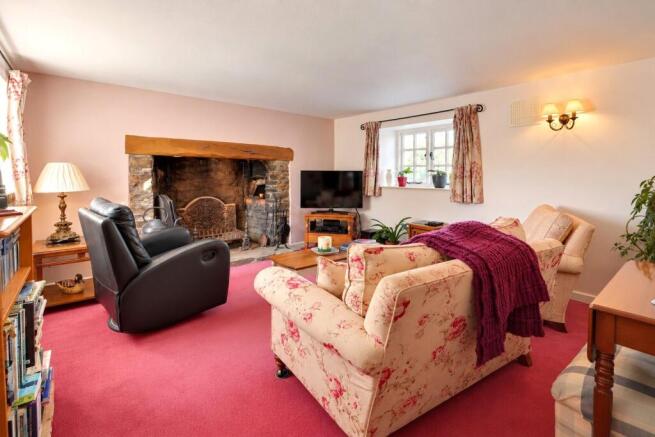
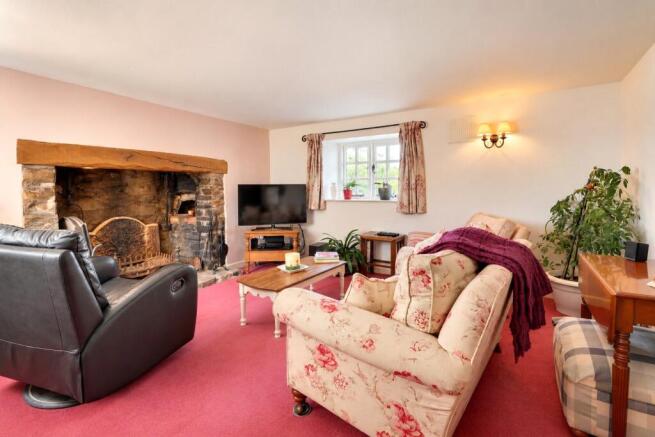
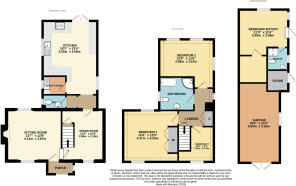
The accommodation begins with a porch and entrance lobby leading into the sitting room, a charming dual aspect reception room with good ceiling height and an impressive original inglenook fireplace with stone surround, hearth and bread oven. A separate dining room features exposed beams and useful understairs storage, while the adjoining kitchen/breakfast room is fitted with a range of wall and base units, solid beech worktops, Belfast sink, Rangemaster cooker and integrated fridge/freezer. From here, a utility room provides further practical space with an additional Belfast sink and plumbing for a washing machine. A cloakroom completes the ground floor.
On the first floor are three bedrooms and the family shower room. The principal bedroom is a generous double with exposed beams, dual aspect with attractive views. Bedroom two is also a comfortable double room with a dual aspect, while bedroom three is a smaller double with a pleasant outlook. The spacious family shower room is fitted with a shower cubicle, WC, bidet and wash hand basin.
Outside, the detached garage was originally designed to accommodate a classic car and benefits from heating and insulation, together with useful storage above, cupboards and a work surface. Adjoining is a garden store with power, lighting and shelving, alongside the annexe/studio.
The annexe is currently used as a home office and provides excellent flexibility. It includes a wet room, living area which could also serve as a bedsitting room, and an additional room currently used for storage which may offer potential for conversion to a kitchenette, subject to the necessary consents. The adjoining store and garage may also offer further scope to increase the ancillary accommodation.
The gardens are a particularly attractive feature of the property and have been thoughtfully landscaped by the current owner. To the front, a gravelled path leads through mature flower beds and sweeping lawns bordered by established shrubs and trees, with lovely views across the surrounding countryside. A gravelled area to the side provides off-road parking.
To the rear is a substantial garden arranged with a lower terrace, upper lawns, established flower beds, fruit trees and two seating areas positioned to enjoy different aspects throughout the day. At the upper end of the garden is a timber summer house with mains electricity and an enclosed decked seating area, from where some of the best far-reaching views can be enjoyed.
Homewell Cottage offers a rare opportunity to acquire a quintessential thatched country home in a peaceful yet highly convenient village setting.
All mains services are connected and the property benefits from gas-fired central heating. According to Ofcom, Superfast broadband is available in the area and mobile coverage is likely from a number of network providers.
From Barnstaple, proceed along the A377 for approximately 6 miles before turning right onto the B3217 towards Atherington. Continue into the village and turn left onto the B3227, immediately opposite the church, towards High Bickington. Continue into High Bickington, passing The Golden Lion pub on your left, then at the staggered junction at Cross Park turn right onto Back Lane. Continue for approximately 200 yards before turning left immediately in front of the thatched cottage onto an unmarked lane known as Quarry Road. Continue along for several hundred yards, where the property will be found on the left-hand side.
Entrance Porch
Sitting Room
4.14m x 3.86m
Dining Room
3.89m x 3.2m
Inner hall
WC
Kitchen
5.56m x 4.06m
Utility Room
First Floor Landing
Bedroom 1
4.37m x 4.1m
Bedroom 2
4.1m x 3.66m
Bedroom 3
3.25m x 2.8m
Shower Room
Garage/Annexe
Garage
6m x 3.1m
Bedroom 4/Study
6.63m x 3.45m
En Suite Shower Room
Store
Tenure
Freehold
Services
All mains services connected
Viewing
Strictly by appointment with the selling agent
Council Tax Band
*C - Torridge District Council *At the time of preparing these sales particulars the council tax banding is correct. However, purchasers should be aware that improvements carried out by the vendor may affect the property’s council tax banding following a sale
Rental Income
Based on these details, our Lettings & Property Management Department suggest an achievable gross monthly rental income of £1,100 to £1,300 subject to any necessary works and legal requirements (correct at September 2026). This is a guide only and should not be relied upon for mortgage or finance purposes. Rental values can change and a formal valuation will be required to provide a precise market appraisal. Purchasers should be aware that any property let out must currently achieve a minimum band E on the EPC rating, and that this rating may increase. Please refer to your solicitors as the legal position may change at any time.
Brochures
Particulars- COUNCIL TAXA payment made to your local authority in order to pay for local services like schools, libraries, and refuse collection. The amount you pay depends on the value of the property.Read more about council Tax in our glossary page.
- Band: C
- PARKINGDetails of how and where vehicles can be parked, and any associated costs.Read more about parking in our glossary page.
- Garage,Driveway
- GARDENA property has access to an outdoor space, which could be private or shared.
- Yes
- ACCESSIBILITYHow a property has been adapted to meet the needs of vulnerable or disabled individuals.Read more about accessibility in our glossary page.
- Ask agent
High Bickington, Umberleigh, Devon, EX37

Add an important place to see how long it'd take to get there from our property listings.
__mins driving to your place
Affordability


Notes
Staying secure when looking for property
Ensure you're up to date with our latest advice on how to avoid fraud or scams when looking for property online.
Visit our security centre to find out moreDisclaimer - Property reference BAR260529. The information displayed about this property comprises a property advertisement. Rightmove.co.uk makes no warranty as to the accuracy or completeness of the advertisement or any linked or associated information, and Rightmove has no control over the content. This property advertisement does not constitute property particulars. The information is provided and maintained by Webbers Property Services, Barnstaple. Please contact the selling agent or developer directly to obtain any information which may be available under the terms of The Energy Performance of Buildings (Certificates and Inspections) (England and Wales) Regulations 2007 or the Home Report if in relation to a residential property in Scotland.
*This is the average speed from the provider with the fastest broadband package available at this postcode. The average speed displayed is based on the download speeds of at least 50% of customers at peak time (8pm to 10pm). Fibre/cable services at the postcode are subject to availability and may differ between properties within a postcode. Speeds can be affected by a range of technical and environmental factors. The speed at the property may be lower than that listed above. You can check the estimated speed and confirm availability to a property prior to purchasing on the broadband provider's website. Providers may increase charges. The information is provided and maintained by Decision Technologies Limited. **This is indicative only and based on a 2-person household with multiple devices and simultaneous usage. Broadband performance is affected by multiple factors including number of occupants and devices, simultaneous usage, router range etc. For more information speak to your broadband provider.