
High Street, Fortuneswell, DT5

- PROPERTY TYPE
Semi-Detached
- BEDROOMS
2
- BATHROOMS
1
- SIZE
689 sq ft
64 sq m
- TENUREDescribes how you own a property. There are different types of tenure - freehold, leasehold, and commonhold.Read more about tenure in our glossary page.
Freehold
Key features
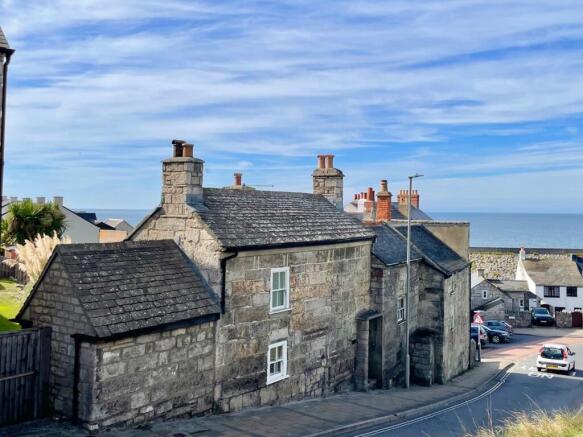
- 2 bedroom character cottage
- Recently decorated throughout
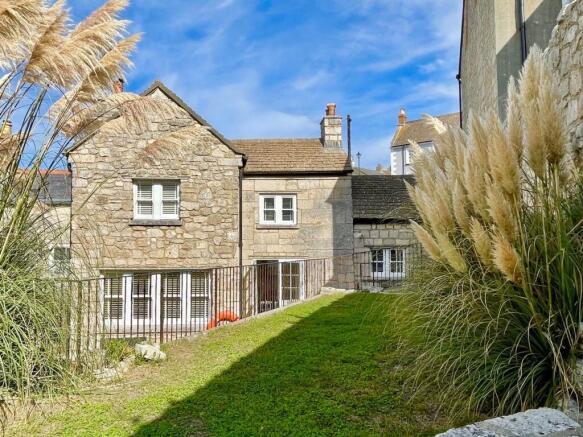
- Large rear garden benefitting Sea Views
- Successful Holiday let location
- Grade II listed property with original features
- Beautifully located for coastal walks.
- Fully Stoned tiled ground floor and feature Portland stone build
- Al Fresco dining area with Sea views
Description
The cottage’s large rear garden is a true highlight, offering breathtaking sea views that create a tranquil backdrop for everyday life or entertaining guests. The thoughtfully designed al fresco dining area provides the perfect setting for enjoying meals outdoors while soaking in the coastal scenery. Mature planting and established borders enhance the sense of privacy and seclusion, making this outdoor space a peaceful haven. The garden’s generous proportions allow for a variety of uses, whether you wish to relax with a book, host gatherings, or simply enjoy the fresh sea air. The property’s location places you within easy reach of local amenities, charming village shops, and welcoming pubs, ensuring convenience alongside the natural beauty that surrounds you. With its blend of historic character, modern updates, and an exceptional garden with sea views, this cottage presents a rare opportunity to embrace a quintessential coastal lifestyle.
EPC Rating: D
Living room
3.38m x 2.94m
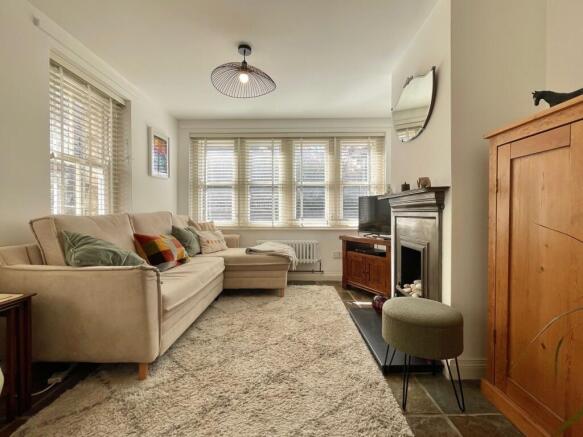
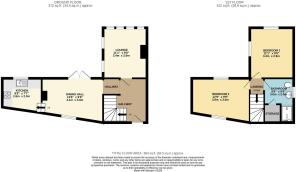
A dual aspect reception flooded with natural light via the two side aspect sash windows and four further sash windows creating wall to wall outlook onto the rear garden, a central chimney stack with feature fireplace creates a focal point. Tiled flooring continues the character.
Kitchen
2.63m x 1.91m
A rear aspect kitchen featuring a range of eye and base level units with space for white goods under counter, an ingress composite sink with a stainless mixer tap, a sash window looking onto the charming rear garden a striking brushed copper effect feature wall, space for fridge freezer and the vaillant combination boiler mounted on the wall.
Dining Room
This dual aspect, front and rear, dining room is very light and airy with attractive stone floor tiles. A large wood burner sits within an exposed portland stone wall and chimney breast while patio doors open onto a gravelled outside seating area and further light enters via a wooden sash window with exposed stonework surround.
First floor landing
1.32m x 1.11m
Stairs lead to the first floor landing which features attractive wooden floorboards and doors opening into both bedrooms in addition to the bathroom.
Bedroom one
2.93m x 3.39m
A dual aspect double bedroom with with two wooden sash windows overlooking the rear garden, wooden floor boards, a central chimney stack with space both side for freestanding wardrobes.
Bedroom two
3.9m x 2.85m
A dual, front and rear, aspect double bedroom featuring two wooden sash windows, both with secondary glazing, a central chimney stack creating a focal point while attractive wooden floorboards continue from the first floor landing.
Bathroom
2.03m x 2.83m
A side aspect, fully tiled bathroom featuring an obscured window, wall hung wash basin with stainless mixer tap, walk in shower with handheld attachment, a door opening into a large storage cupboard and a low level w/c.
Rear Garden
A generously proportioned and immensely charming garden with stunning sea views.
Upon entering the via glazed French doors in the dining room a gravel laid area provides excellent seating/alfresco dining space with steps leading up onto the raised portion of the garden.
A further gravel laid area features a secure wooden gate providing side access and two steps lead up onto the lawn. To the west stunning sea views
can be enjoyed, while attractive Portland Stone walls and wooden fences enclose the space while patio stepping stones lead to a gravel laid pathway leading back to the lower garden level.
The entirety of the space is adorned with a variety of mature shrubbery, a palm tree and characterful Portland architecture.
Brochures
Property Brochure- COUNCIL TAXA payment made to your local authority in order to pay for local services like schools, libraries, and refuse collection. The amount you pay depends on the value of the property.Read more about council Tax in our glossary page.
- Ask agent
- LISTED PROPERTYA property designated as being of architectural or historical interest, with additional obligations imposed upon the owner.Read more about listed properties in our glossary page.
- Listed
- PARKINGDetails of how and where vehicles can be parked, and any associated costs.Read more about parking in our glossary page.
- Ask agent
- GARDENA property has access to an outdoor space, which could be private or shared.
- Rear garden
- ACCESSIBILITYHow a property has been adapted to meet the needs of vulnerable or disabled individuals.Read more about accessibility in our glossary page.
- Ask agent
High Street, Fortuneswell, DT5

Add an important place to see how long it'd take to get there from our property listings.
__mins driving to your place
Affordability


Notes
Staying secure when looking for property
Ensure you're up to date with our latest advice on how to avoid fraud or scams when looking for property online.
Visit our security centre to find out moreDisclaimer - Property reference 17280c26-2991-41e2-aacd-b3afc1e91c3a. The information displayed about this property comprises a property advertisement. Rightmove.co.uk makes no warranty as to the accuracy or completeness of the advertisement or any linked or associated information, and Rightmove has no control over the content. This property advertisement does not constitute property particulars. The information is provided and maintained by Direct Moves, Weymouth. Please contact the selling agent or developer directly to obtain any information which may be available under the terms of The Energy Performance of Buildings (Certificates and Inspections) (England and Wales) Regulations 2007 or the Home Report if in relation to a residential property in Scotland.
*This is the average speed from the provider with the fastest broadband package available at this postcode. The average speed displayed is based on the download speeds of at least 50% of customers at peak time (8pm to 10pm). Fibre/cable services at the postcode are subject to availability and may differ between properties within a postcode. Speeds can be affected by a range of technical and environmental factors. The speed at the property may be lower than that listed above. You can check the estimated speed and confirm availability to a property prior to purchasing on the broadband provider's website. Providers may increase charges. The information is provided and maintained by Decision Technologies Limited. **This is indicative only and based on a 2-person household with multiple devices and simultaneous usage. Broadband performance is affected by multiple factors including number of occupants and devices, simultaneous usage, router range etc. For more information speak to your broadband provider.