The Dale, Bonsall

Letting details
- Let available date:
- Now
- Deposit:
- £1,702A deposit provides security for a landlord against damage, or unpaid rent by a tenant.Read more about deposit in our glossary page.
- Furnish type:
- Part furnished
- Council Tax:
- Ask agent
- PROPERTY TYPE
Detached
- BEDROOMS
3
- BATHROOMS
2
- SIZE
Ask agent
Key features
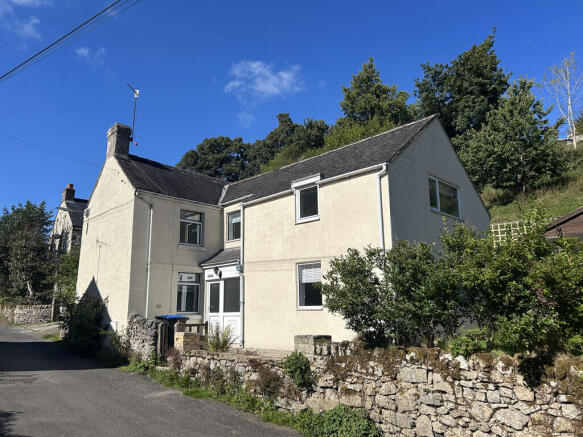
- 3 bedroom detached property
- Spacious living room
- Large dining room
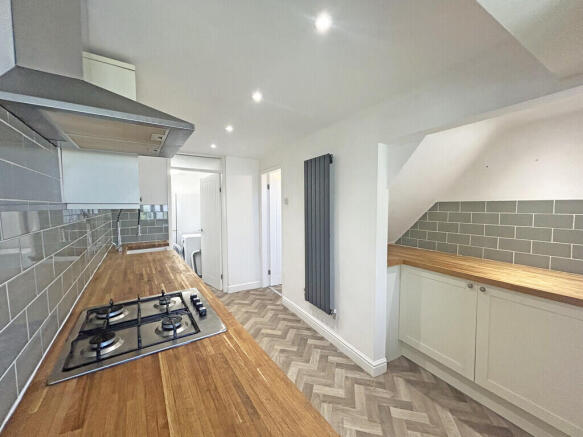
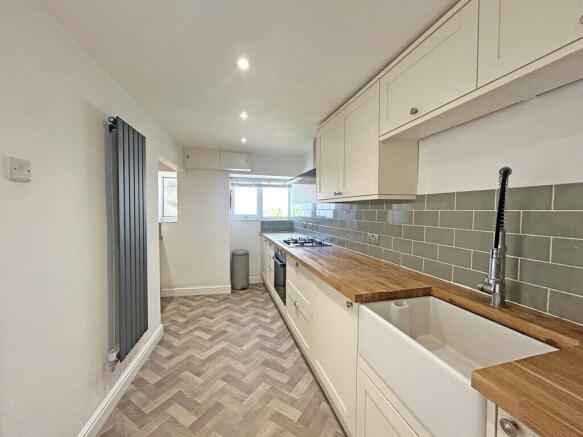
- Fitted kitchen
- Modern bathroom and en suite
- Utility room
- Large garden
- Summer house and shed included
- Additional room with optional use
- EPC C
Description
Bonsall is a delightful historic village nestling in the Derbyshire hills surrounded by wooded hillsides with pleasant walks and fine views. Being ideally located on the edge of the Peak District National Park within easy reach of the towns of Matlock, (3.8 miles) Wirksworth (3.4 miles) and Bakewell (9.4 miles) and within commuting distance of Nottingham and Derby.
Entering the property via a half-glazed uPVC front door with sidelight window to:
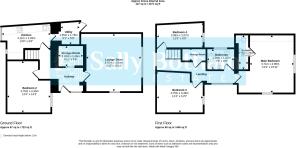
ENTRANCE HALL
With laminate flooring in grey wood effect herringbone throughout and a central heating radiator with thermostatic valve. Three white panelled doors and a sliding door open to:
LIVING ROOM
Having flooring continuing from the hall, panelling to one wall, fitted shelves and cupboards, and a central heating radiator with thermostatic valve. The living room is very spacious and has ample space for plenty of furniture and décor. There is a front and side aspect double glazed window, and wall and ceiling lights.
STUDY/STORAGE
Entering via the sliding door, this is a versatile space that could have many different uses, eg. study, cloakroom, playroom, etc. The flooring continues from the hall, it has a central heating radiator with thermostatic valve, and spotlights.
DINING ROOM
The room has a front aspect double glazed window, central heating radiator with thermostatic vale, wall and ceiling lights, and flooring continuing from the hall. The L-shaped room has plenty of space for a dining table and additional furniture if required.
KITCHEN
Having modern wall and base units with a wooden work surface and tile splashback, and flooring continuing from the hall. Integrated appliances include electric oven, gas hob set into the work surface, and extractor fan over. There is a Belfast sink within the work surface that has a mixer tap with pull out spray, as well as side aspect double glazed windows, and a central heating radiator with thermostatic valve. A panelled door opens to:
UTILITY
Having a central heating radiator with thermostatic valve, and housing he fridge freezer and washer-dryer. A panelled half door opens to rear patio.
Stairs from the hall rise to:
FIRST FLOOR LANDING
A bright spacious landing, having a side and front aspect double glazed window. It has carpeted floors, a central heating radiator with thermostatic valve, and five panelled doors opening to:
BEDROOM 3
Having carpeted floor continuing from the landing, a central heating radiator with thermostatic valve, and a rear aspect double glazed window.
STORAGE CUPBOARD
A deep storage cupboard that houses the Ideal Logic combi boiler, with shelving and hooks.
BEDROOM TWO
A spacious double room having carpeted floor continuing from the landing, a central heating radiator with thermostatic valve, and a side aspect double glazed window.
FAMILY BATHROOM
A modern bathroom with a tiled bath splashback and tiled floors. The bathroom suite consists of bath with monsoon and handheld shower heads over, a wash hand basin with storage cupboard beneath, and a close-coupled dual flush WC. There is a chrome ladder style towel central heating radiator, extractor fan, and privacy glass double glazed window.
BEDROOM ONE
The master bedroom is a large and bright room that has carpeted floors continuing form the hall, a central heating radiator with thermostatic valve, and front aspect double-glazed window. A panelled door opens to:
EN SUITE
A fully tiled en suite with a ladder style towel central heating radiator, and a bathroom suite that includes walk-in shower with monsoon and handheld shower heads, wash hand basin with storage underneath, and close-coupled dual flush WC.
EXTERIOR
A patio wraps around the front, side and rear of the property. The rear has an outside tap with hose. To the side there is also a good-sized lawn, with a seating area, having a table and chairs on.
The shed and summerhouse are also included in the let, providing further seating and storage space.
DIRECTIONS
Leaving Matlock along the A6 towards Derby upon reaching Cromford turn right along the A5012 taking the second right into water lane, turn right opposite the Via Gellia mill into Clatterway, follow the road up towards Bonsall village. At the monument, where Clatterway turns to Yeoman Street, turn left onto The Dale and follow the road for roughly half a mile and the property is on your right.
Disclaimer
All measurements in these details are approximate. None of the fixed appliances or services have been tested and no warranty can be given to their condition. The deeds have not been inspected by the writers of these details. These particulars are produced in good faith with the approval of the vendor but they should not be relied upon as statements or representations of fact and they do not constitute any part of an offer or contract. Photographs and descriptions may have been enhanced by AI.
Brochures
A4 - 2 Page (5 Pi...- COUNCIL TAXA payment made to your local authority in order to pay for local services like schools, libraries, and refuse collection. The amount you pay depends on the value of the property.Read more about council Tax in our glossary page.
- Band: D
- PARKINGDetails of how and where vehicles can be parked, and any associated costs.Read more about parking in our glossary page.
- On street
- GARDENA property has access to an outdoor space, which could be private or shared.
- Yes
- ACCESSIBILITYHow a property has been adapted to meet the needs of vulnerable or disabled individuals.Read more about accessibility in our glossary page.
- Ask agent
The Dale, Bonsall

Add an important place to see how long it'd take to get there from our property listings.
__mins driving to your place
Notes
Staying secure when looking for property
Ensure you're up to date with our latest advice on how to avoid fraud or scams when looking for property online.
Visit our security centre to find out moreDisclaimer - Property reference 100880008911. The information displayed about this property comprises a property advertisement. Rightmove.co.uk makes no warranty as to the accuracy or completeness of the advertisement or any linked or associated information, and Rightmove has no control over the content. This property advertisement does not constitute property particulars. The information is provided and maintained by Sally Botham Estates, Matlock. Please contact the selling agent or developer directly to obtain any information which may be available under the terms of The Energy Performance of Buildings (Certificates and Inspections) (England and Wales) Regulations 2007 or the Home Report if in relation to a residential property in Scotland.
*This is the average speed from the provider with the fastest broadband package available at this postcode. The average speed displayed is based on the download speeds of at least 50% of customers at peak time (8pm to 10pm). Fibre/cable services at the postcode are subject to availability and may differ between properties within a postcode. Speeds can be affected by a range of technical and environmental factors. The speed at the property may be lower than that listed above. You can check the estimated speed and confirm availability to a property prior to purchasing on the broadband provider's website. Providers may increase charges. The information is provided and maintained by Decision Technologies Limited. **This is indicative only and based on a 2-person household with multiple devices and simultaneous usage. Broadband performance is affected by multiple factors including number of occupants and devices, simultaneous usage, router range etc. For more information speak to your broadband provider.