
West End, Wirksworth, DE4

- PROPERTY TYPE
Terraced
- BEDROOMS
5
- BATHROOMS
1
- SIZE
Ask agent
- TENUREDescribes how you own a property. There are different types of tenure - freehold, leasehold, and commonhold.Read more about tenure in our glossary page.
Freehold
Key features
- Originally Two Cottages Converted Into One
- Terraced House
- Five Double Bedrooms
- Renovation Required but Huge Potential
- South Facing Rear Garden
- Energy Rating D
- Central Town Location
- Auction Date Wednesday, 28th October (To Be Confirmed)
Description
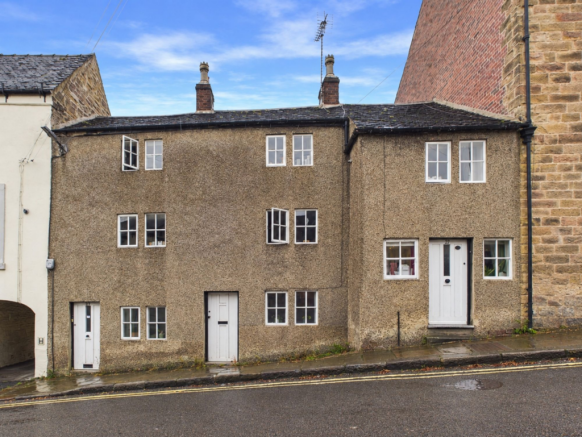
Situated right in the centre of the highly regarded market town of Wirksworth, this substantial five bedroom terraced property offers anopportunity to acquire a characterful home with generous accommodation arranged over three levels.
Dating back to circa 1836, the property was originally two separate homes which have, over the years, been combined to create the spacious dwelling seen today. Whilst the house would now benefit from a programme of renovation and improvement, it retains original features and offers considerable scope for a new owner to create an impressive and individual home.
The accommodation briefly comprises a kitchen, two separate reception rooms, a useful utility room and a WC. To the upper floors are five well-proportioned double bedrooms, a further WC and a family bathroom.
To the rear is a delightful south-facing garden, enjoying a good degree of privacy and providing a pleasant outdoor space with areas of lawn, decking and gravel. The garden is further complemented by a coal bunker, outdoor store and potting shed.
A combination of period character, excellent proportions and potential, all within the very centre of this sought-after town.
For sale in our National Property Auction on Wednesday, 28th October 2026. The auction will be conducted behind closed doors and live-streamed online with remote bidding only. Registration for bidding will close at 12pm the day before the auction. The auction will commence at 09:00am.
EPC Rating: D
Ground Floor
To the front of the property are three entrance doors, with the upper door providing direct access into the kitchen.
Kitchen
5.61m x 2.79m
A good-sized kitchen with tiled flooring and two front aspect windows, one either side of the entrance door. There is useful space close to the entrance for coats and footwear. The kitchen area is fitted with a range of wall and base units beneath roll-top work surfaces, incorporating an inset stainless steel sink and having tiled splashbacks. There is space for a large freestanding fridge freezer and a freestanding cooker. A further window to the rear sits alongside the part-glazed rear entrance door, which provides access to the garden. A useful under-stairs storage cupboard provides additional storage, while stairs lead down a ledge and brace door opening to the living room.
Living Room
4.03m x 3.75m
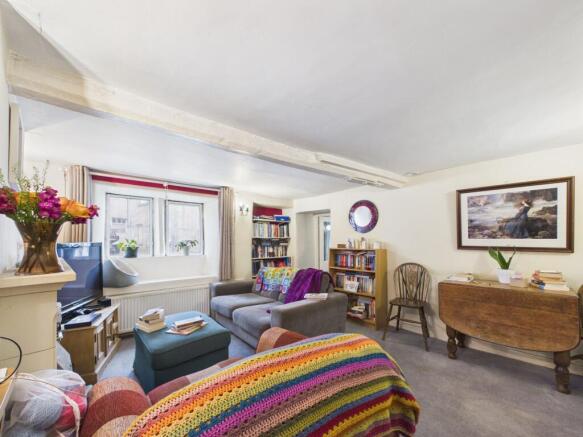
A spacious and comfortable reception room with a mullioned window to the front aspect. A stone fireplace with raised hearth houses an electric fire and creates an attractive focal point. Exposed ceiling timbers and two recessed alcoves, each fitted with built-in bookshelves, add further character. A part-glazed door to the rear leads into the rear lobby, while a glazed panelled door to the side provides access to the sitting room.
Sitting Room
4.13m x 3.46m
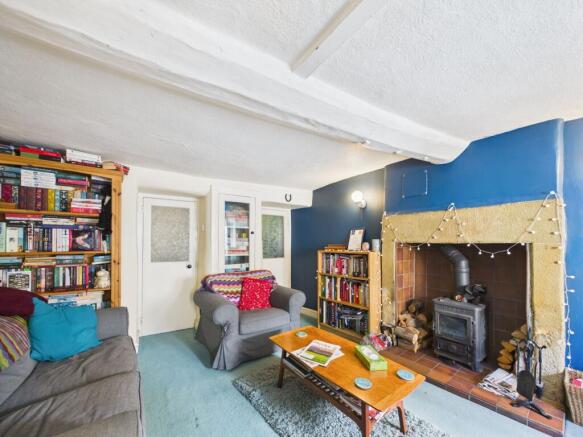
This second reception room is of a good size yet cosy and also has a front-aspect mullioned window along with an exposed ceiling timber and an original glass-fronted built-in cupboard. A particularly attractive feature is the beautiful stone fireplace with quarry-tiled hearth and back, housing a Morsø stove.
Three part-glazed doors provide access to the rear lobby, where stairs rise to the first floor, the utility room and the entrance porch.
Entrance Porch
1.51m x 0.98m
Which provides direct access to the lower front entrance door to the front of the property on West End.
Utility Room
2.16m x 1.54m
The utility room has a side-aspect window and is fitted with a roll top work surface incorporating a stainless steel sink, together with a number of wall and base cupboards. There is space and plumbing for a washing machine and an opening leads through to the rear lobby.
Rear Lobby
1.59m x 1.14m
The rear lobby has a rear-aspect window and a part-glazed door providing access to the coal bunker and external steps leading up to the garden. An internal door leads through to the WC.
Downstairs WC
1.32m x 1.26m
Fitted with a dual flush WC and a pedestal wash hand basin.
First Floor
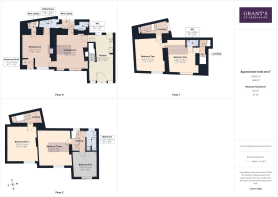
The first floor is accessed via two separate staircases, one rising from the kitchen and the other from the rear lobby off the sitting room.
The staircase from the kitchen leads to a landing with a rear-aspect window and a door providing access to bedroom one. From here, a further staircase rises to the bathroom and bedrooms three and five.
The second staircase, from the rear lobby, leads to a separate landing with a side-aspect window and access to bedroom two, together with a further staircase rising to bedroom four.
Bedroom One
3.5m x 3.19m
A generous double bedroom featuring a front-aspect mullioned window overlooking West End. Two internal doors provide access to bedroom two and the en-suite WC.
WC
1.45m x 0.83m
Fitted with a dual flush WC and a wall hung wash hand basin.
Bedroom Two
4.11m x 3.41m
Another good sized double bedroom, also featuring a front-aspect mullioned window looking out onto West End. A door to the rear leads onto the landing, with access to bedroom four and stairs down to the sitting room.
Bedroom Four
4.28m x 3.59m
A further double bedroom with a front-aspect window. This bedroom is accessed exclusively via the landing adjoining bedroom two and, due to the layout of the property, does not provide internal access through to bedrooms three and five.
Bedroom Three
4.33m x 3.73m
A well-proportioned double bedroom with a front-aspect window.
Bedroom Five
3.1m x 2.97m
The smallest of the five bedrooms, although still of double proportions, with a front-aspect window. The wall-mounted Worcester boiler is housed within the room and services the gas central heating system.
Bathroom
2.44m x 1.25m
The bathroom has an obscured glass window to the rear aspect and is fitted with a two-piece suite comprising a panelled bath with thermostatic shower over and a wash hand basin with mixer tap and storage cupboard beneath. There is also a ladder-style heated towel rail and a built-in cupboard housing the water tank.
AUCTION DETAILS
The sale of this property will take place on the stated date by way of Live streamed auction and is being sold under the Unconditional sale type.
Binding contracts will be exchanged at the point of sale.
All sales are subject to our Common Auction Conditions and Bidder Terms. Properties located in Scotland and Northern Ireland will be subject to applicable local laws.
AUCTION DEPOSIT & FEES
The following deposits and non- refundable auctioneers fees apply:
5% deposit (subject to a minimum of £5,000).
Buyer’s Fee of 4.8% of the purchase price (subject to a minimum of £6,000 inc. VAT).
There may be additional fees listed in the Special Conditions of Sale, which will be available to view within the Legal Pack. You must read the Legal Pack carefully before bidding.
ADDITIONAL INFORMATION
For full details about our auction processes, please refer to the Bidder Terms which can be viewed on the BTG Eddisons Propery Auctions Home Page.
This explains the types of auction and sale methods offered, the bidding registration process, your payment obligations, and how to view the Legal Pack.
GUIDE PRICE & RESERVE PRICE
Each property sold is subject to a Reserve Price. The Reserve Price will be within + or - 10% of the Guide Price. The Guide Price is issued solely as a guide so that a buyer can consider whether or not to pursue their interest. A full definition can be found within the Buyers Terms.
Garden
The south-facing rear garden is a particularly appealing feature of the property. It is a delightful space which also offers a good degree of privacy. A decked area provides an excellent setting for outdoor dining and entertaining, with the remainder of the garden comprising a small lawn, gravelled area and a variety of established plants and trees.
Further practical benefits include a coal bunker measuring approximately 1.52m x 1.19m, an outdoor store measuring approximately 1.54m x 1.29m and a large potting shed measuring approximately 2.59m x 2.02m, providing useful additional storage.
Brochures
Property Brochure- COUNCIL TAXA payment made to your local authority in order to pay for local services like schools, libraries, and refuse collection. The amount you pay depends on the value of the property.Read more about council Tax in our glossary page.
- Band: C
- PARKINGDetails of how and where vehicles can be parked, and any associated costs.Read more about parking in our glossary page.
- Ask agent
- GARDENA property has access to an outdoor space, which could be private or shared.
- Private garden
- ACCESSIBILITYHow a property has been adapted to meet the needs of vulnerable or disabled individuals.Read more about accessibility in our glossary page.
- Ask agent

Add an important place to see how long it'd take to get there from our property listings.
__mins driving to your place
Affordability


Notes
Staying secure when looking for property
Ensure you're up to date with our latest advice on how to avoid fraud or scams when looking for property online.
Visit our security centre to find out moreDisclaimer - Property reference 07cc3417-9b45-4fcf-98e7-087c132991aa. The information displayed about this property comprises a property advertisement. Rightmove.co.uk makes no warranty as to the accuracy or completeness of the advertisement or any linked or associated information, and Rightmove has no control over the content. This property advertisement does not constitute property particulars. The information is provided and maintained by Grant's of Derbyshire, Wirksworth. Please contact the selling agent or developer directly to obtain any information which may be available under the terms of The Energy Performance of Buildings (Certificates and Inspections) (England and Wales) Regulations 2007 or the Home Report if in relation to a residential property in Scotland.
Auction Fees: The purchase of this property may include associated fees not listed here, as it is to be sold via auction. To find out more about the fees associated with this property please call Grant's of Derbyshire, Wirksworth on 01629 701170.
*Guide Price: An indication of a seller's minimum expectation at auction and given as a “Guide Price” or a range of “Guide Prices”. This is not necessarily the figure a property will sell for and is subject to change prior to the auction.
Reserve Price: Each auction property will be subject to a “Reserve Price” below which the property cannot be sold at auction. Normally the “Reserve Price” will be set within the range of “Guide Prices” or no more than 10% above a single “Guide Price.”
*This is the average speed from the provider with the fastest broadband package available at this postcode. The average speed displayed is based on the download speeds of at least 50% of customers at peak time (8pm to 10pm). Fibre/cable services at the postcode are subject to availability and may differ between properties within a postcode. Speeds can be affected by a range of technical and environmental factors. The speed at the property may be lower than that listed above. You can check the estimated speed and confirm availability to a property prior to purchasing on the broadband provider's website. Providers may increase charges. The information is provided and maintained by Decision Technologies Limited. **This is indicative only and based on a 2-person household with multiple devices and simultaneous usage. Broadband performance is affected by multiple factors including number of occupants and devices, simultaneous usage, router range etc. For more information speak to your broadband provider.