
Cleeve Road, Alcester, B50

- PROPERTY TYPE
Detached
- BEDROOMS
6
- BATHROOMS
5
- SIZE
Ask agent
- TENUREDescribes how you own a property. There are different types of tenure - freehold, leasehold, and commonhold.Read more about tenure in our glossary page.
Freehold
Key features
- Impressive Detached Country Residence
- Approximately 7.5 Acres of Gardens & Grounds
- Six Bedrooms & Four En-Suites
- Exceptional Principal Suite with Private Balcony, Dressing Room & En-Suite
- Four Generous Reception Rooms
- Impressive Kitchen/Breakfast Room with Four-Oven Aga
- Versatile Lower Ground Floor Accommodation
- Triple Garage, Triple Carport, Stables, Tack Room & Barn/Workshop
- Separate Access to House & Outbuildings
- Elevated Position with Far-Reaching Countryside Views
Description
Marlmount, Marlcliff
An impressive six-bedroom country residence occupying an elevated position within approximately 7.5 acres, enjoying far-reaching countryside views and offering substantial outbuildings, stabling and exceptional versatility.
The Property
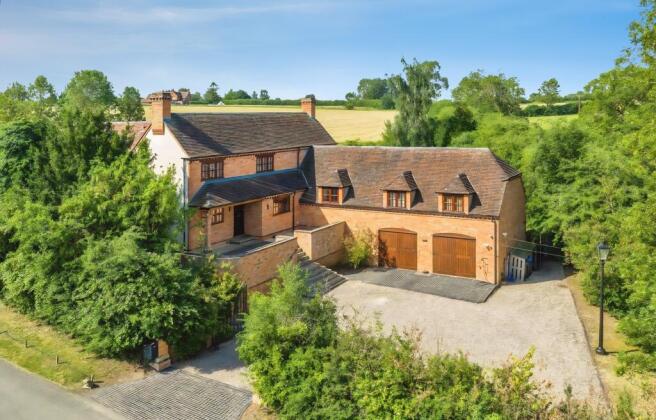
Occupying an enviable elevated position on the edge of the picturesque hamlet of Marlcliff, Marlmount is a substantial and beautifully appointed country residence offering an exceptional combination of space, privacy and versatility.
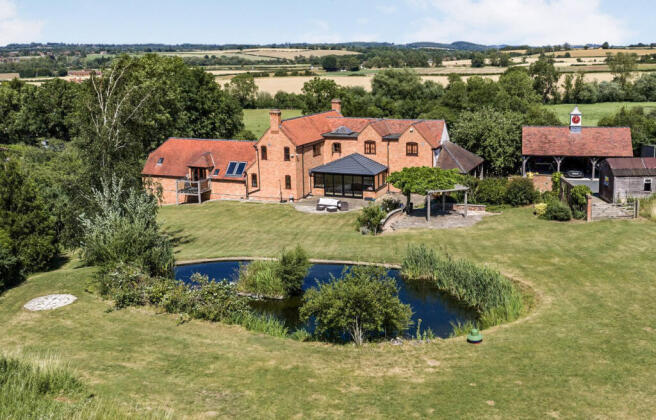
Set within approximately 7.5 acres, the property enjoys sweeping views across the surrounding Warwickshire countryside, extensive gardens and grounds, together with an impressive collection of garaging, stables and outbuildings accessed independently from the main residence.
Believed to date from the 1930s, Marlmount has evolved into a remarkable family home, with generous accommodation arranged over three floors and designed equally well for everyday family life and entertaining on a grander scale.
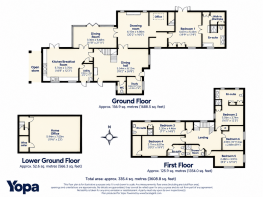
Ground Floor
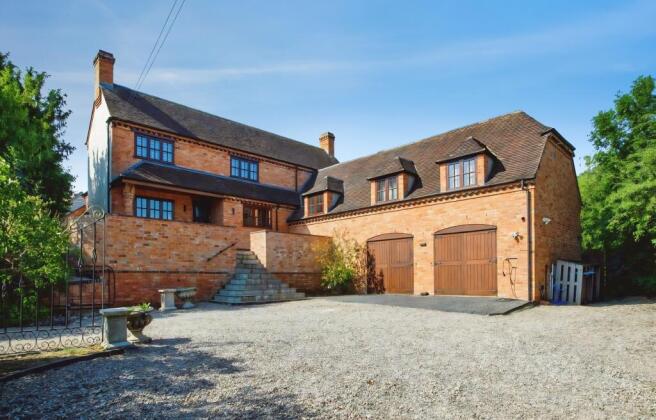
Approached through electric wrought-iron gates, a sweeping driveway leads to an extensive parking area, with steps rising to the main entrance and its attractive stained-glass front door.
The impressive reception hall creates an immediate sense of arrival, with oak flooring, a beautifully crafted hardwood staircase and generous proportions setting the tone for the accommodation beyond.
A bespoke study provides an excellent home-working environment with fitted cabinetry and shelving, while the elegant drawing room offers a more formal yet welcoming reception space, centred around an open fireplace and filled with natural light.
Double doors lead through to the superb dining room. Extensive glazing frames the surrounding gardens and countryside, while its south-westerly orientation allows the room to enjoy an abundance of natural light. Bi-fold doors create a seamless connection with the garden and terrace, making this a particularly impressive space for entertaining.
At the heart of Marlmount is the substantial kitchen and breakfast room, combining classic country-house character with excellent practicality. Painted cabinetry is complemented by polished granite work surfaces and a large central island with breakfast bar.
A traditional four-oven gas Aga forms an attractive focal point, alongside a separate gas hob and a range of integrated appliances including a wine cooler and dishwasher, together with an American-style refrigerator. A separate utility room provides valuable additional preparation, storage and laundry space.
Principal Suite
Occupying its own private wing, the principal bedroom suite is one of the home’s standout features.
The generously proportioned bedroom incorporates bespoke fitted wardrobes and opens directly onto a private balcony overlooking the gardens and grounds.
A substantial dressing area provides further fitted furniture, a walk-in wardrobe and dressing table, while the luxurious en-suite bathroom includes a spa bath, separate shower and twin marble wash basins, creating an impressive private retreat.
First Floor
A striking galleried landing forms the centrepiece of the first floor, with a glazed roof lantern flooding the space with natural light.
Bedroom two benefits from fitted wardrobes and an en-suite shower room with twin wash basins, while bedroom three incorporates its own dressing area and an elegant en-suite bathroom with freestanding bath.
Two further generous double bedrooms are complemented by a well-appointed family shower room, providing excellent accommodation for family members and guests.
Lower Ground Floor
The lower ground floor provides a particularly versatile addition to the property.
Originally designed as garaging and with direct driveway access through substantial double doors, the space offers considerable scope to suit a variety of requirements.
Whether envisaged as a gymnasium, cinema room, games room, studio, leisure suite or ancillary accommodation, it provides an exciting opportunity for the next owner to tailor this part of Marlmount to their lifestyle, subject to any necessary consents.
Gardens & Grounds
The gardens and grounds are integral to the appeal of Marlmount.
Extending to approximately 7.5 acres, expansive lawns surround the house and create a wonderful sense of space and seclusion, complemented by an ornamental pond and far-reaching views across the neighbouring countryside.
A substantial flagstone terrace immediately adjoining the house provides an ideal setting for outdoor dining and entertaining, with elegant steps rising beneath a wisteria-clad pergola into the gardens beyond.
Garaging, Stables & Outbuildings
Marlmount’s extensive ancillary buildings provide a rare degree of flexibility and will particularly appeal to buyers with equestrian, motoring, hobby or business interests.
Positioned around a separate courtyard and benefiting from its own independent entrance, the buildings include an open-fronted triple garage, additional triple carport, traditional timber stables, tack room, fodder store and barn.
A substantial enclosed barn/workshop with mezzanine level provides further valuable space and has previously benefited from planning permission for conversion to ancillary residential accommodation.
This presents considerable potential for future use or development, subject to the necessary planning permissions and consents.
Location
Marlmount occupies a superb rural position on the edge of Marlcliff, between the sought-after villages of Barton and Cleeve Prior.
Despite the peaceful countryside setting, a wide range of amenities remain readily accessible. Nearby Bidford-on-Avon provides everyday shopping and services, while Welford-on-Avon is known for its thriving village community and excellent local amenities.
The historic town of Stratford-upon-Avon is within convenient reach and offers an extensive choice of restaurants, independent shops, cultural attractions and leisure facilities. Further amenities can be found in Evesham, Royal Leamington Spa and Cheltenham.
The wider area offers access to a highly regarded selection of state, grammar and independent schooling, while road connections provide access towards the M40 and M5 motorway networks. Rail services are available from Honeybourne, Stratford-upon-Avon and Evesham, providing connections towards Birmingham, London and beyond.
Marlmount represents a rare opportunity to acquire a substantial country home combining generous family accommodation, approximately 7.5 acres, outstanding ancillary buildings and a wonderfully private setting with far-reaching rural views.
Planning: Any reference to previous planning permission should be independently verified by prospective purchasers, together with the current status of any consent.
Disclaimer
Whilst we make enquiries with the Seller to ensure the information provided is accurate, Yopa makes no representations or warranties of any kind with respect to the statements contained in the particulars which should not be relied upon as representations of fact. All representations contained in the particulars are based on details supplied by the Seller. Your Conveyancer is legally responsible for ensuring any purchase agreement fully protects your position. Please inform us if you become aware of any information being inaccurate.
Money Laundering Regulations
Should a purchaser(s) have an offer accepted on a property marketed by Yopa, they will need to undertake an identification check and asked to provide information on the source and proof of funds. This is done to meet our obligation under Anti Money Laundering Regulations (AML) and is a legal requirement. We use a specialist third party service together with an in-house compliance team to verify your information. The cost of these checks is £82.50 +VAT per purchase, which is paid in advance, when an offer is agreed and prior to a sales memorandum being issued. This charge is non-refundable under any circumstances.
- COUNCIL TAXA payment made to your local authority in order to pay for local services like schools, libraries, and refuse collection. The amount you pay depends on the value of the property.Read more about council Tax in our glossary page.
- Ask agent
- PARKINGDetails of how and where vehicles can be parked, and any associated costs.Read more about parking in our glossary page.
- Yes
- GARDENA property has access to an outdoor space, which could be private or shared.
- Yes
- ACCESSIBILITYHow a property has been adapted to meet the needs of vulnerable or disabled individuals.Read more about accessibility in our glossary page.
- Ask agent
Energy performance certificate - ask agent

Add an important place to see how long it'd take to get there from our property listings.
__mins driving to your place
Affordability

About Yopa, Midlands, South West & Wales
Meridian House Wheatfield Way Hinckley LE10 1YG

Notes
Staying secure when looking for property
Ensure you're up to date with our latest advice on how to avoid fraud or scams when looking for property online.
Visit our security centre to find out moreDisclaimer - Property reference 516329. The information displayed about this property comprises a property advertisement. Rightmove.co.uk makes no warranty as to the accuracy or completeness of the advertisement or any linked or associated information, and Rightmove has no control over the content. This property advertisement does not constitute property particulars. The information is provided and maintained by Yopa, Midlands, South West & Wales. Please contact the selling agent or developer directly to obtain any information which may be available under the terms of The Energy Performance of Buildings (Certificates and Inspections) (England and Wales) Regulations 2007 or the Home Report if in relation to a residential property in Scotland.
*This is the average speed from the provider with the fastest broadband package available at this postcode. The average speed displayed is based on the download speeds of at least 50% of customers at peak time (8pm to 10pm). Fibre/cable services at the postcode are subject to availability and may differ between properties within a postcode. Speeds can be affected by a range of technical and environmental factors. The speed at the property may be lower than that listed above. You can check the estimated speed and confirm availability to a property prior to purchasing on the broadband provider's website. Providers may increase charges. The information is provided and maintained by Decision Technologies Limited. **This is indicative only and based on a 2-person household with multiple devices and simultaneous usage. Broadband performance is affected by multiple factors including number of occupants and devices, simultaneous usage, router range etc. For more information speak to your broadband provider.