
Hayley Park, Kingskerswell, TQ12

- PROPERTY TYPE
Detached
- BEDROOMS
4
- BATHROOMS
3
- SIZE
1,728 sq ft
161 sq m
- TENUREDescribes how you own a property. There are different types of tenure - freehold, leasehold, and commonhold.Read more about tenure in our glossary page.
Freehold
Key features
- Virtual Walk-Through Available
- Detached House
- Entrance Hall
- Four Double Bedrooms
- Two En-Suite Shower Rooms
- Large Sitting Room & Separate Dining Room
- Kitchen
- Bathroom
- Beautiful Garden With Tranquil Seating Areas & Countryside Views
- Integral Double Garage & Driveway Parking For Several Vehicles
Description
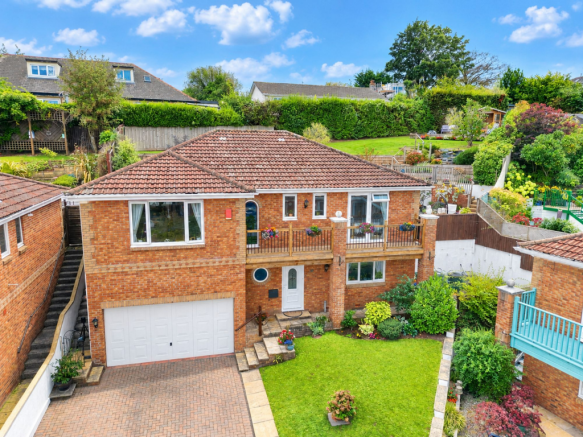
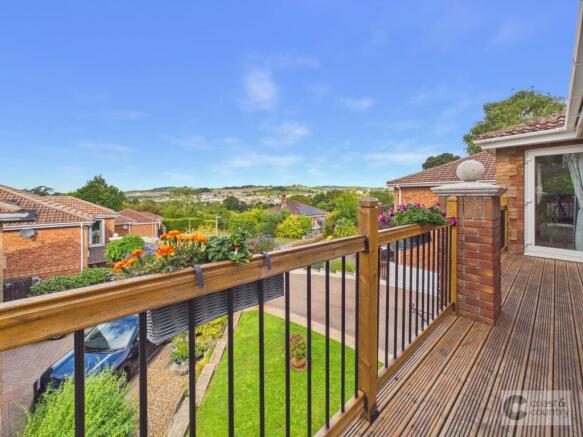
Occupying arguably the best position within Hayley Park, this property sits in a highly sought-after residential pocket of Kingskerswell. Thanks to its prime, elevated vantage point, the home commands stunning, uninterrupted panoramic views over the local area and the beautiful surrounding countryside.
Accommodation
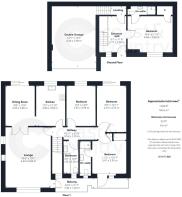
The accommodation is exceptionally spacious and thoughtfully arranged across a flexible layout. Steps lead up to the front door, opening into a welcoming entrance hall featuring a selection of attractive stained-glass windows, including a tall arched feature window and a circular leaded-glass window. This level provides under-stairs storage, direct access to both the integral double garage and a generous ground floor double bedroom, which boasts its own fully tiled en-suite shower room.
Upstairs, the first-floor landing leads to a bright and expansive triple aspect sitting room centred around a living flame gas fire, with a large picture window framing the countryside views and a door opening onto a decked balcony. Double doors connect the sitting room to a formal dining room, which features sliding doors to the rear garden and an archway into a fully integrated kitchen complete with eye-level cooking appliances, a dishwasher, and a fridge freezer. The remaining bedrooms are all doubles; the principal bedroom enjoys access to the front balcony and a large, modern en-suite shower room, while bedrooms three and four overlook the rear grounds—the latter featuring direct sliding door access to the garden. A three-piece family bathroom with low-maintenance aqua boarding and a shower over the bath serves the remaining bedrooms.
Outside
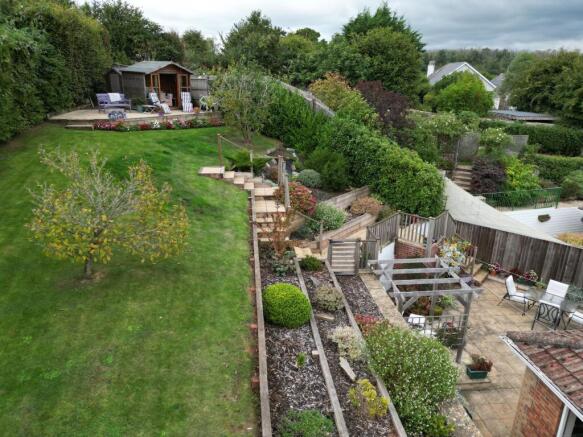
The rear garden is a true labour of love, having been meticulously landscaped by the current vendors to create a terraced, peaceful oasis that maximizes its natural surroundings. To the side of the property, a level patio area offers an ideal spot for outdoor seating while taking in the stunning views. From here, steps lead up past beautifully stocked plant beds to a level, raised lawn bordered by a natural rear hedge that frames the picturesque views over Kingskerswell. At the very top of the garden, a further raised patio features a charming summer house, offering a high degree of privacy and seclusion, complemented by a practical garden shed and secure panel fencing.
Parking
To the front of the property is an expansive paved driveway providing comfortable off-road parking for approximately six vehicles, flanked by a neat lawned garden with bordering plant beds. Exceptional internal parking and utility space are provided by the large integral double garage, which features an electric door, power, lighting, and mezzanine storage area. The garage has been cleverly utilised to include a fitted utility workspace with a stainless-steel sink, worktops, and dedicated plumbing for a washing machine, tumble dryer, and an American-style fridge freezer, while also housing the modern Potterton combination boiler.
Agent’s Notes
Council Tax: Currently Band E
Tenure: Freehold
Mains water. Mains drainage. Mains gas. Mains electricity.
EPC Rating: C
Disclaimer
Information provided is for guidance only and is non-contractual. Although every effort is made to ensure accuracy, on occasion we rely on information from third parties. We reserve the right to offer clients additional services. These might include financial and legal services, removals, surveying amongst others. In some instances, we are paid for introductions to third parties. The maximum amounts that we currently receive are £150.00 per transaction from solicitors and 30% of income generated by financial advisers.
To ensure compliance with HMRC Anti Money Laundering and Source funds regulation we use Smart Compliance. Purchasers and those providing funds towards a purchase are required to complete these compliance process for which there is a £75.00 charge.
Brochures
Property Brochure- COUNCIL TAXA payment made to your local authority in order to pay for local services like schools, libraries, and refuse collection. The amount you pay depends on the value of the property.Read more about council Tax in our glossary page.
- Band: E
- PARKINGDetails of how and where vehicles can be parked, and any associated costs.Read more about parking in our glossary page.
- Yes
- GARDENA property has access to an outdoor space, which could be private or shared.
- Yes
- ACCESSIBILITYHow a property has been adapted to meet the needs of vulnerable or disabled individuals.Read more about accessibility in our glossary page.
- Ask agent

Add an important place to see how long it'd take to get there from our property listings.
__mins driving to your place
Affordability


Notes
Staying secure when looking for property
Ensure you're up to date with our latest advice on how to avoid fraud or scams when looking for property online.
Visit our security centre to find out moreDisclaimer - Property reference c513ba4a-9087-4127-a675-2ee5eca34163. The information displayed about this property comprises a property advertisement. Rightmove.co.uk makes no warranty as to the accuracy or completeness of the advertisement or any linked or associated information, and Rightmove has no control over the content. This property advertisement does not constitute property particulars. The information is provided and maintained by Coast & Country Estate Agents, Newton Abbot. Please contact the selling agent or developer directly to obtain any information which may be available under the terms of The Energy Performance of Buildings (Certificates and Inspections) (England and Wales) Regulations 2007 or the Home Report if in relation to a residential property in Scotland.
*This is the average speed from the provider with the fastest broadband package available at this postcode. The average speed displayed is based on the download speeds of at least 50% of customers at peak time (8pm to 10pm). Fibre/cable services at the postcode are subject to availability and may differ between properties within a postcode. Speeds can be affected by a range of technical and environmental factors. The speed at the property may be lower than that listed above. You can check the estimated speed and confirm availability to a property prior to purchasing on the broadband provider's website. Providers may increase charges. The information is provided and maintained by Decision Technologies Limited. **This is indicative only and based on a 2-person household with multiple devices and simultaneous usage. Broadband performance is affected by multiple factors including number of occupants and devices, simultaneous usage, router range etc. For more information speak to your broadband provider.