
Bishop Field, Allendale, NE47

- PROPERTY TYPE
Semi-Detached
- BEDROOMS
6
- BATHROOMS
2
- SIZE
3,389 sq ft
315 sq m
- TENUREDescribes how you own a property. There are different types of tenure - freehold, leasehold, and commonhold.Read more about tenure in our glossary page.
Freehold
Key features
- CHAIN-FREE
- 3,000 + SQ FT COUNTRY HOME
- ELEGANT PERIOD FEATURES
- GENEROUS RECEPTION ROOMS
- 5/6 WELL-PROPORTIONED BEDROOMS
- SUBSTANTIAL ROOF TERRACE WITH STUNNING VIEWS
- EXTENSIVE GROUNDS
- PRIVATE DRIVEWAY FOR PARKING
Description
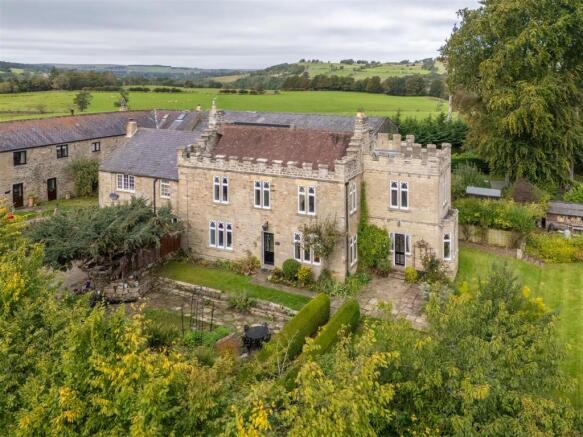
With a Jacobite history and fairy-tale castle looks, it offers an impressive blend of traditional character, generous proportions and warm country-house feel, with a wealth of period features throughout. The property provides versatile and spacious accommodation, ideally suited to family living, entertaining and enjoying a country life-style.
Set within extensive mature gardens and grounds, the property enjoys a private and peaceful atmosphere with established trees, lawns and planting creating a wonderful outdoor setting. Views of the surrounding countryside, especially spectacular from the Roof Terrace, further highlight its impressive rural position, making Bishop Field a distinctive and appealing country home.
Allendale boasts a friendly community with a range of amenities, including supermarket, post office, butcher’s shop, chemist, art gallery and doctors’ surgery, as well as a selection of cafe´s and pubs. The local area benefits from excellent schooling including Allendale Primary School and the highly regarded Queen Elizabeth High School in Hexham.
Hexham is 10 miles away, having the amenities one would expect of a County Town, including its famous Abbey and General Hospital. The A69 and A68 provide quick road links to major and regional centres. Hexham and Haydon Bridge railway stations are within 10 miles. Bus routes serve surrounding villages and towns.
Bishop Field's 3,000+ square feet includes period elegance and a beautifully established setting. From the outset, the property has a strong sense of presence, combining traditional architectural detailing with carefully considered decoration and a wealth of character throughout. Ground floor accommodation is arranged around a series of generously proportioned reception rooms, complemented by decorative ceiling plasterwork with glazed internal doors connecting adjoining rooms, which create a versatile home equally suited to family life, entertaining and relaxed country living.
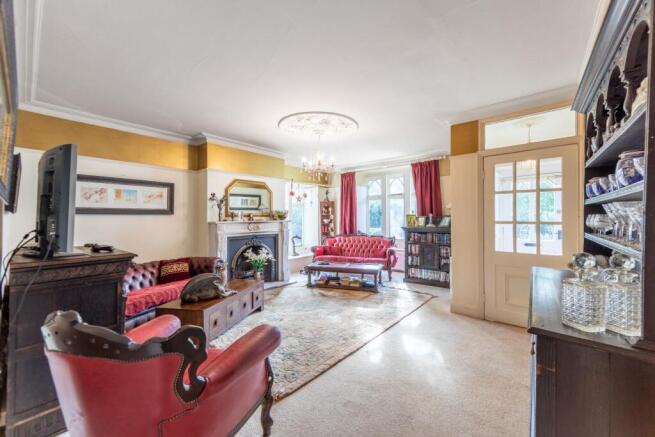
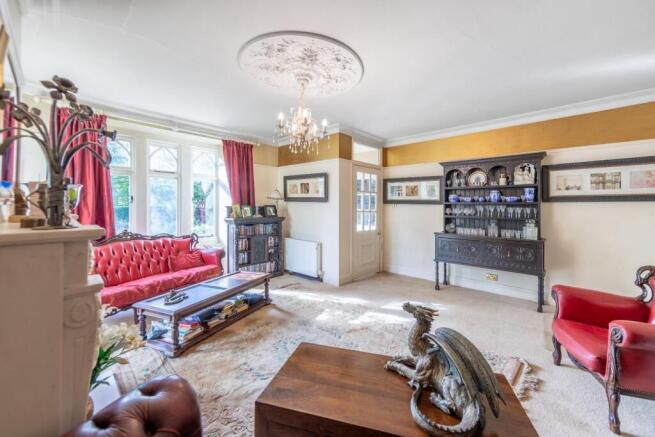
The Living Room is an exceptional reception space, distinguished by its generous proportions and excellent natural light. Large double-aspect windows draw the surrounding gardens into the room, while an attractive fireplace provides a natural focal point.
The Sitting Room provides further generous accommodation, an attractive fireplace and large windows overlooking the gardens. A door opens directly onto the stone patio to the front of the house.
The Dining Room has a particularly warm and inviting character, with space for a substantial dining table. Polished timber flooring, an attractive fireplace and dual aspect windows combine to create an elegant yet comfortable space for entertaining.
The Study includes a fireplace and wood-burning stove, which add character and definition. With good proportions and plentiful natural light, the room could equally be used as a home office or further family room. The Study connects directly with the Dinning Room and stairs, Kitchen, Utility Room and WC beyond.
The Kitchen/Breakfast Room combines traditional country-house style with modern living; fitted with an oil-fired Aga extensive range of cabinetry and work surfaces, centred around a substantial island, which provides additional preparation area and accommodates integrated electrical appliances. With ample space for a large breakfast table this is a natural hub for everyday family life.
Completing the ground floor is a WC and a Utility/Cloak Room with Kitchen Maid and access to the back door.
On the first floor, the principal bedroom combines scale, character and an abundance of natural light. Large windows overlook the surrounding grounds and create a wonderful sense of openness, while the generous floor area allows considerable flexibility.
The remaining bedrooms are equally well proportioned, with large windows providing excellent natural light and a variety of decorative treatments adding individuality to each room.
The second bedroom is particularly spacious with a double aspect overlooking the grounds. A further bedroom offers generous accommodation with its own individual style and en-suite, while another provides a charming and welcoming retreat and a warm, homely atmosphere.
The family bathroom is generous in scale and continues the traditional character found throughout the house. The bath sits alongside a separate glazed double-shower enclosure, wash basin and WC, complemented by traditional-style fittings, white wall tiling, darker detailing and a patterned tiled floor. Large windows provide excellent natural light while reinforcing the character of the room.
The Hobby Room completes the first floor accommodation.
The spacious central area of The Landing includes a cast iron spiral staircase leading to the top floor. The spiral staircase lands in a unique space providing a storage and/or play area together with access to a bedroom and loft.
The Top Floor Bedroom has a distinctive character with exposed roof timbers and sloping ceilings creating an atmospheric and versatile space. Roof-level windows and Velux provide natural light.
The Loft Room provides substantial 'attic storage' with lights and multiple power points together with access to the large Roof Terrace.
The Roof Terrace is a particular highlight, having commanding views from an exceptional elevated outlook across the surrounding countryside. This is a truly special space from which to appreciate the property's setting, whether enjoying morning coffee, star gazing or simply taking in the changing landscape throughout the seasons.
The gardens and grounds are an important part of Bishop Field, extending around the house and creating an attractive, mature and wonderfully private setting. Generous areas of lawn are framed by established borders, mature trees and varied planting.
Crossing the sweeping drive leads to The Dell, which includes a large grassed area, trees and a generous space used for herb and vegetable growing. The Dell completes a succession of appealing views and a strong connection with the surrounding countryside.
Aerial photography further illustrates the property's enviable position, with the immediate gardens and grounds.
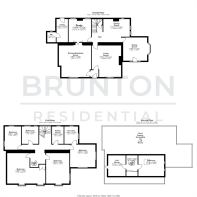
On The Ground Floor -
Hall - 4.04m x 1.90m (13'3" x 6'3") -
Kitchen/Breakfast Room - 5.59m x 5.26m (18'4" x 17'3") - Measurements at widest points.
Living Room - 5.64m x 4.92m (18'6" x 16'2") - Measurements at widest points.
Dining Room - 4.04m x 4.61m (13'3" x 15'1") - Measurements at widest points.
Sitting Room - 4.06m x 4.41m (13'4" x 14'6") - Measurements at widest points.
Drawing Room - 4.04m x 3.92m (13'3" x 12'10") - Measurements at widest points.
Utility - 4.04m x 2.00m (13'3" x 6'7") - Measurements at widest points.
Wc - 1.75m x 1.51m (5'9" x 4'11") - Measurements at widest points.
On The First Floor -
Bedroom - 3.94m x 4.41m (12'11" x 14'6") - Measurements at widest points.
En-Suite - 3.04m x 2.40m (10'0" x 7'10") - Measurements at widest points.
Hobby Room - 3.04m x 2.04m (10'0" x 6'8") - Measurements at widest points.
Bedroom - 4.06m x 2.85m (13'4" x 9'4") - Measurements at widest points.
Bathroom - 3.04m x 2.92m (10'0" x 9'7") - Measurements at widest points.
Bedroom - 5.30m x 7.00m (17'5" x 23'0") - Measurements at widest points.
Bedroom - 5.30m x 4.06m (17'5" x 13'4") - Measurements at widest points.
On The Second Floor -
Loft Room - 4.99m x 3.05m (16'4" x 10'0") - Measurements at widest points.
Bedroom - 3.61m x 4.49m (11'10" x 14'9") - Measurements at widest points.
Disclaimer - The information provided about this property does not constitute or form part of an offer or contract, nor may be it be regarded as representations. All interested parties must verify accuracy and your solicitor must verify tenure/lease information, fixtures & fittings and, where the property has been extended/converted, planning/building regulation consents. All dimensions are approximate and quoted for guidance only as are floor plans which are not to scale and their accuracy cannot be confirmed. Reference to appliances and/or services does not imply that they are necessarily in working order or fit for the purpose.
Brochures
Bishop_Field_Allendale_NE47_brochure.pdf- COUNCIL TAXA payment made to your local authority in order to pay for local services like schools, libraries, and refuse collection. The amount you pay depends on the value of the property.Read more about council Tax in our glossary page.
- Band: E
- PARKINGDetails of how and where vehicles can be parked, and any associated costs.Read more about parking in our glossary page.
- Driveway
- GARDENA property has access to an outdoor space, which could be private or shared.
- Yes
- ACCESSIBILITYHow a property has been adapted to meet the needs of vulnerable or disabled individuals.Read more about accessibility in our glossary page.
- Wide doorways

Add an important place to see how long it'd take to get there from our property listings.
__mins driving to your place
Affordability


Notes
Staying secure when looking for property
Ensure you're up to date with our latest advice on how to avoid fraud or scams when looking for property online.
Visit our security centre to find out moreDisclaimer - Property reference 34961267. The information displayed about this property comprises a property advertisement. Rightmove.co.uk makes no warranty as to the accuracy or completeness of the advertisement or any linked or associated information, and Rightmove has no control over the content. This property advertisement does not constitute property particulars. The information is provided and maintained by Brunton Residential, Hexham. Please contact the selling agent or developer directly to obtain any information which may be available under the terms of The Energy Performance of Buildings (Certificates and Inspections) (England and Wales) Regulations 2007 or the Home Report if in relation to a residential property in Scotland.
*This is the average speed from the provider with the fastest broadband package available at this postcode. The average speed displayed is based on the download speeds of at least 50% of customers at peak time (8pm to 10pm). Fibre/cable services at the postcode are subject to availability and may differ between properties within a postcode. Speeds can be affected by a range of technical and environmental factors. The speed at the property may be lower than that listed above. You can check the estimated speed and confirm availability to a property prior to purchasing on the broadband provider's website. Providers may increase charges. The information is provided and maintained by Decision Technologies Limited. **This is indicative only and based on a 2-person household with multiple devices and simultaneous usage. Broadband performance is affected by multiple factors including number of occupants and devices, simultaneous usage, router range etc. For more information speak to your broadband provider.