
Danbury Close, Teal Farm, Washington, Tyne and Wear, NE38

- PROPERTY TYPE
End of Terrace
- BEDROOMS
3
- BATHROOMS
1
- SIZE
Ask agent
- TENUREDescribes how you own a property. There are different types of tenure - freehold, leasehold, and commonhold.Read more about tenure in our glossary page.
Freehold
Key features
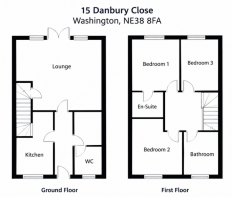
- 3 Bedrooms
- Entrance Hall
- Lounge
- Kitchen
- Wc
- Family Bathroom
- External
Description
Get ready for speedier, smoother and more successful sales with Sale Ready properties!
The vendors have opted to provide a legal pack for the sale of their property which includes a set of searches. The legal pack provides upfront the essential documentation that tends to cause or create delays in the transactional process.
The legal pack includes:
• Evidence of title
• Standard searches (regulated local authority, water & drainage & environmental)
• Protocol forms and answers to standard conveyancing enquiries
The legal pack is available to view in the branch prior to agreeing to purchase the property. The vendor requests that the buyer purchases the searches provided in the pack which will be billed at £360 (inc. VAT) upon completion.
Entrance Hall
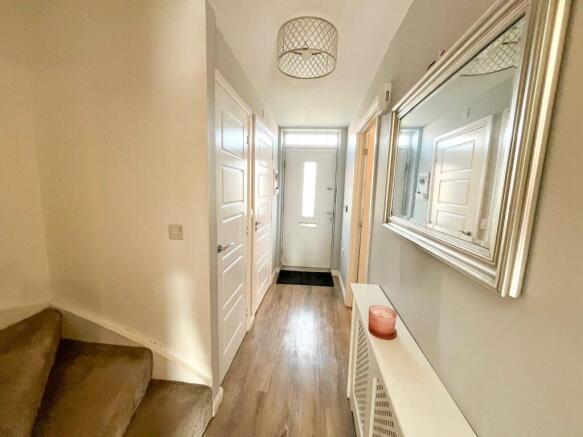
The property is approached and entered through a welcoming entrance hallway, which sets the tone for the rest of the home. The hallway features stylish light-effect wood-effect flooring, a contemporary ceiling light fitting, and a large decorative mirror that adds both style and a sense of space. A purpose-built storage cupboard provides valuable everyday storage, and the carpeted staircase rises to the first floor. A radiator with decorative cover is fitted, and the space offers a practical and inviting introduction to the property.
Lounge
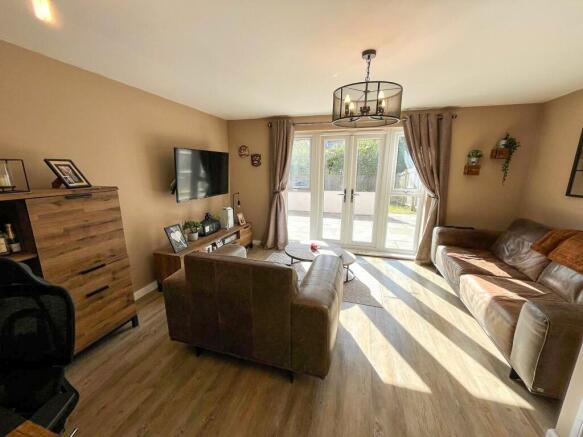
This exceptionally generous reception room is bathed in natural light throughout the day, thanks to its dual-aspect orientation and large glazed doors to the rear. The walls are finished in warm neutral tones, complemented by high-quality wood-effect flooring that runs seamlessly through the space. Two radiators ensure comfortable heating, and the room is currently arranged as a comfortable living area with ample space for a variety of furniture layouts. The focal point to the rear is the set of full-height uPVC double-glazed French doors, which open fully to the garden terrace, creating a wonderful flow between indoor and outdoor living. A built-in under-stairs cupboard provides further excellent storage space.
Kitchen
The well-appointed kitchen area is fitted with a comprehensive range of sleek, contemporary light-grey base and wall units, finished with durable dark wood-effect worktops and coordinating splashbacks. Integrated appliances include a gas hob with an electric oven below, a stainless steel extractor hood, a fridge-freezer and dishwasher. The sink area features a modern gooseneck mixer tap, and the window above overlooks the front of the property, allowing plenty of natural light into the workspace. The lighting is equally contemporary, with a striking multi-pendant ceiling light adding both style and illumination.
WC
Completing the ground floor accommodation is a convenient and neatly finished WC. Fitted with toilet and a compact hand basin, the room is finished with easy-care laminate flooring, partial tiling, and an extractor fan for ventilation.
Landing
The first-floor landing provides access to all three bedrooms and the family bathroom. It is finished in complementary neutral tones with wood-effect flooring, and features a built-in storage cupboard, ideal for all household items plus a radiator with decorative cover.
Bedroom One and En-Suite
The spacious master bedroom is positioned to the rear of the property and is presented in immaculate order. Finished with crisp white walls and light wood-effect flooring, the room exudes a calm and airy atmosphere. The design is contemporary and stylish, with statement lighting, a uPVC double-glazed window is fitted with louvre blinds, This room also benefits from a private en-suite shower room, which comprises a modern walk-in shower enclosure, wall-hung hand basin, low-flush toilet, stylish tiling, spotlights, and an extractor fan.
Bedroom Two
This well-proportioned second bedroom is situated to the front of the home. It features a uPVC double-glazed window fitted with louvre blinds, a radiator and light wood-effect flooring throughout. The room is bright, quiet, and versatile. Equally suited as a comfortable child’s bedroom, a generous guest room, or a peaceful home study or workspace.
Family Bathroom
The family bathroom features a striking freestanding white bath — a notable upgrade from the standard fittings typically found in new-build homes. It also includes a pedestal hand basin and low-flush toilet. A uPVC double-glazed window provides natural light, the walls are partially tiled with white metro tiles, and the floor has decorative patterned tiling. A chrome heated towel rail is fitted, and the room is presented in excellent, clean condition.
Bedroom Three
Positioned to the rear of the property, the third bedroom is another well-sized and versatile space. It is fitted with a uPVC double-glazed window with louvre blinds, a radiator, and light wood-effect flooring. Whether used as a bedroom, playroom, or home office, this room offers flexibility to suit the changing needs of any household.
External
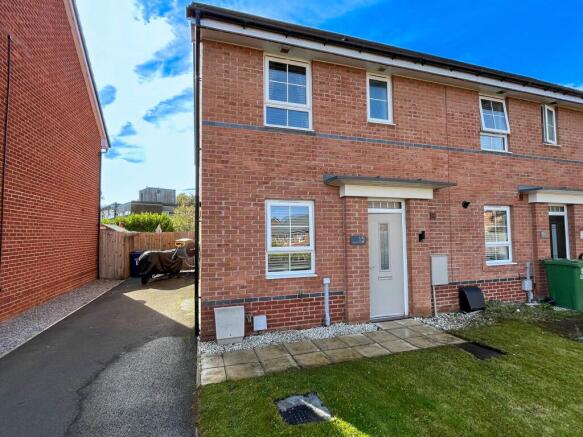
The property is a two-storey end-terrace home, constructed primarily in red brick with darker brick horizontal banding at both ground- and first-floor levels. The front elevation features a modern pale grey composite entrance door with a glazed inset panel and decorative overlight above, set beneath a simple canopy. White uPVC double-glazed windows are installed at both floors. The front garden area comprises a paved slab pathway leading to the entrance, edged with white decorative gravel, with a small section of lawn to the right. To the left of the property, a tarmac driveway provides off-street parking and runs alongside the side boundary. The property is well maintained and presented in clean and tidy condition. Rear The rear garden is enclosed by feather-edge timber fencing. A large paved patio area occupies much of the garden, laid with substantial natural stone slabs in attractive grey and beige tones, providing ample space for outdoor furniture and entertaining. (truncated)
Brochures
Particulars- COUNCIL TAXA payment made to your local authority in order to pay for local services like schools, libraries, and refuse collection. The amount you pay depends on the value of the property.Read more about council Tax in our glossary page.
- Band: C
- PARKINGDetails of how and where vehicles can be parked, and any associated costs.Read more about parking in our glossary page.
- Yes
- GARDENA property has access to an outdoor space, which could be private or shared.
- Yes
- ACCESSIBILITYHow a property has been adapted to meet the needs of vulnerable or disabled individuals.Read more about accessibility in our glossary page.
- Ask agent
Danbury Close, Teal Farm, Washington, Tyne and Wear, NE38

Add an important place to see how long it'd take to get there from our property listings.
__mins driving to your place
Affordability

About Jill Moore Select Properties, Washington
41 Spout Lane Washington Village NE38 7HP



Notes
Staying secure when looking for property
Ensure you're up to date with our latest advice on how to avoid fraud or scams when looking for property online.
Visit our security centre to find out moreDisclaimer - Property reference GOL260306. The information displayed about this property comprises a property advertisement. Rightmove.co.uk makes no warranty as to the accuracy or completeness of the advertisement or any linked or associated information, and Rightmove has no control over the content. This property advertisement does not constitute property particulars. The information is provided and maintained by Jill Moore Select Properties, Washington. Please contact the selling agent or developer directly to obtain any information which may be available under the terms of The Energy Performance of Buildings (Certificates and Inspections) (England and Wales) Regulations 2007 or the Home Report if in relation to a residential property in Scotland.
*This is the average speed from the provider with the fastest broadband package available at this postcode. The average speed displayed is based on the download speeds of at least 50% of customers at peak time (8pm to 10pm). Fibre/cable services at the postcode are subject to availability and may differ between properties within a postcode. Speeds can be affected by a range of technical and environmental factors. The speed at the property may be lower than that listed above. You can check the estimated speed and confirm availability to a property prior to purchasing on the broadband provider's website. Providers may increase charges. The information is provided and maintained by Decision Technologies Limited. **This is indicative only and based on a 2-person household with multiple devices and simultaneous usage. Broadband performance is affected by multiple factors including number of occupants and devices, simultaneous usage, router range etc. For more information speak to your broadband provider.