Market Street, Charlbury, Charlbury, Chipping Norton, Oxfordshire

- PROPERTY TYPE
Semi-Detached
- BEDROOMS
7
- BATHROOMS
3
- SIZE
4,107 sq ft
382 sq m
- TENUREDescribes how you own a property. There are different types of tenure - freehold, leasehold, and commonhold.Read more about tenure in our glossary page.
Freehold
Key features
- Exceptional Grade II listed former White Hart public house
- Believed to date from around 1650 / 17th century
- Former pub and coaching inn, converted to residential use in 1993
- * Approximately 4,000 sq ft of accommodation
- Seven bedrooms arranged over three floors
- Multiple substantial reception rooms
- Separate utility room and WC
- Parking for approximately three/four vehicles
- Separate generous gardens and courtyard
- Storage building
Description
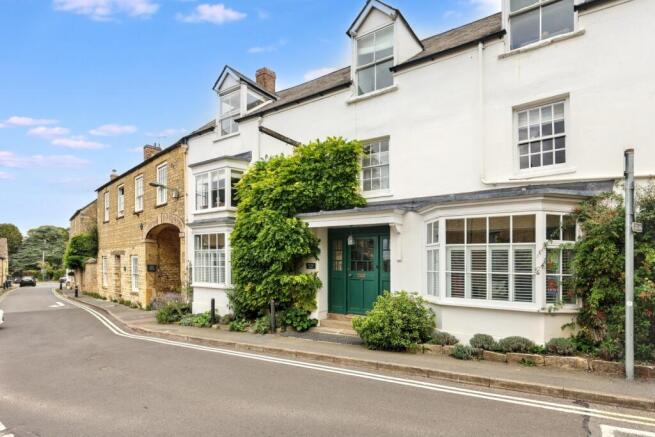
Steeped in history and occupying a prominent position on Market Street in the heart of Charlbury, the former White Hart public house is a truly distinctive 7 bedroom Grade II listed property, offering over 4000 sq ft of accommodation arranged over three floors, together with a cellar, separate storage building, and extensive outside space.
The property is believed to date from around 1650, with Historic England describing the principal building as a 17th-century property with later 19th-century additions and alterations. The White Hart has a fascinating history, having previously operated as a public house and coaching inn before being converted to a private residence in 1993. Historical records contain abundant references to White Hart's colourful history at the heart of Charlbury for it functioned not only as an inn but as a place for gatherings of local societies of all kinds , as well as weddings, inquests and court proceedings.
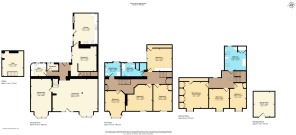
The property has been a much-loved home for the current owners for approximately 10 years and retains an impressive amount of character, combined with exceptionally generous and versatile accommodation. In total, the accommodation provides seven bedrooms and three bathrooms, arranged across the first and second floors, alongside the extensive ground-floor living spaces.
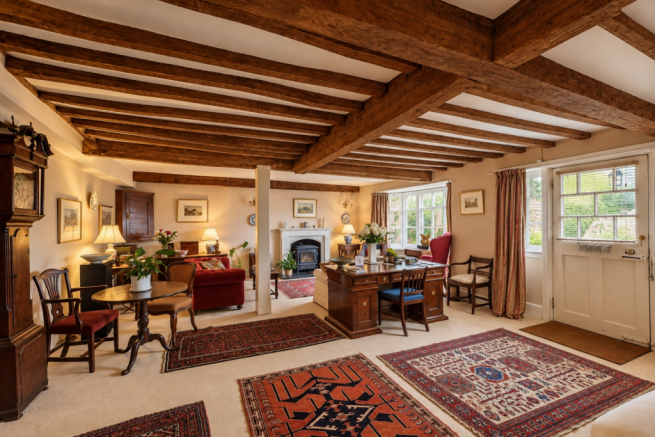
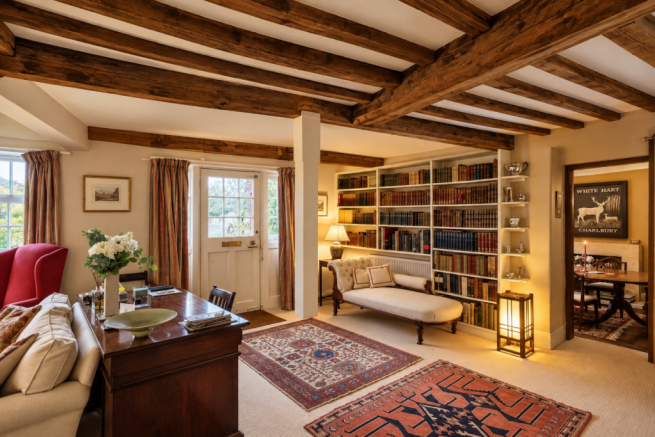
The ground floor provides a particularly impressive series of interconnected reception spaces. The substantial living room is complemented by a separate dining room and further reception room/drawing room, creating considerable flexibility for formal entertaining, family living and home working. A particularly attractive feature of the principal living accommodation is the working fireplace within the lounge, which remains in use.
The kitchen is positioned towards the rear of the property and provides a generous working space, with an Aga which will remain. The Aga was serviced in September 2026. There is also a separate utility room and downstairs cloakroom.
The first floor provides a superb selection of bedrooms and bathrooms, with the accommodation offering considerable flexibility for family living, guests or those requiring dedicated working or hobby spaces. There are multiple generous double bedrooms together with a bathroom, and a separate shower room.
The second floor provides further bedroom accommodation, including a particularly generous principal bedroom, together with two additional bedrooms and an attractive bathroom with a free standing bath, and separate shower. The layout gives the property the potential to accommodate a large family, multi-generational living or those looking for substantial guest and home-working accommodation.
The property also benefits from a cellar, accessed from the ground floor. The cellar is not tanked and is currently best regarded as useful storage space.
There is no conventional attic space within the main house, although useful loft storage is available above the kitchen extension.
Externally, the property enjoys an characterful and particularly attractive arrangement. The principal garden is situated separately to the rear of the property, on the opposite side of the shared access drive, providing a generous private outdoor space, mostly laid to lawn with mature beds, fruit trees, and trellises covered with climbing roses. There is also a separate courtyard garden directly to the rear of the home, with mature plants and trees, a bird bath and bird house, and offering a perfect spot for entertaining.
The property benefits from parking for approximately three vehicles, together with a separate garage/storage building..
Further benefits include mains gas central heating, with the hot water cylinder replaced in September 2026 and the boiler serviced at the same time.
Some of the windows were replaced shortly before the current owners purchased the property, while the remainder form part of the property's historic fabric.
As a Grade II listed building, the White Hart offers a rare opportunity to own a piece of Charlbury's architectural and social history, with the later conversion providing an unusually large and versatile residential property.
Overall, this is an exceptional and highly individual period home, combining genuine historical significance with over 4,000 sq ft of accommodation, seven bedrooms, three bathrooms, multiple reception rooms, a working fireplace, Aga kitchen, cellar, garage, parking and a separate private garden. Properties of this scale, history and character are rarely available in the heart of Charlbury.
The house is also less than ten minutes' walk from the station, and the time to London Paddington is approximately one hour and twenty minutes, making it ideal for commuters.
About Charlbury
Charlbury is a picturesque and historic Oxfordshire town situated within the Cotswolds, surrounded by attractive countryside and woodland. The town has a strong community atmosphere and a wealth of period architecture, independent shops, cafés, pubs and local amenities.
Charlbury is particularly well connected for a Cotswold town, with its railway station providing direct services towards Oxford and London Paddington, while road connections provide access to Witney, Woodstock, Chipping Norton and the wider Oxfordshire area.
Market Street sits at the heart of Charlbury, placing the property within easy walking distance of the town's amenities. The combination of historic architecture, community facilities and surrounding countryside makes Charlbury a highly desirable location for those seeking a traditional Cotswold lifestyle with excellent connectivity.
About The Oxfordshire Property Agent
The Oxfordshire Property Agent provides premium estate agency services tailored to buyers and sellers across Oxfordshire. Offering a personalised and client-focused approach, we combine traditional expertise with innovative marketing strategies to ensure outstanding results.
Our selling service includes professional home staging, expert marketing with professional photography and video content, and one-hour viewing slots to maximise buyer engagement. For buyers, our bespoke property search service offers access to off-market opportunities, accompanied viewings, and skilled negotiation support.
At a competitive fixed fee of 0.75% (+VAT), we deliver unparalleled value with no long-term contracts.
- COUNCIL TAXA payment made to your local authority in order to pay for local services like schools, libraries, and refuse collection. The amount you pay depends on the value of the property.Read more about council Tax in our glossary page.
- Band: F
- PARKINGDetails of how and where vehicles can be parked, and any associated costs.Read more about parking in our glossary page.
- Yes
- GARDENA property has access to an outdoor space, which could be private or shared.
- Yes
- ACCESSIBILITYHow a property has been adapted to meet the needs of vulnerable or disabled individuals.Read more about accessibility in our glossary page.
- Ask agent
Market Street, Charlbury, Charlbury, Chipping Norton, Oxfordshire

Add an important place to see how long it'd take to get there from our property listings.
__mins driving to your place
Affordability

Notes
Staying secure when looking for property
Ensure you're up to date with our latest advice on how to avoid fraud or scams when looking for property online.
Visit our security centre to find out moreDisclaimer - Property reference 10846129. The information displayed about this property comprises a property advertisement. Rightmove.co.uk makes no warranty as to the accuracy or completeness of the advertisement or any linked or associated information, and Rightmove has no control over the content. This property advertisement does not constitute property particulars. The information is provided and maintained by Oxfordshire Property Agent, Covering Oxfordshire. Please contact the selling agent or developer directly to obtain any information which may be available under the terms of The Energy Performance of Buildings (Certificates and Inspections) (England and Wales) Regulations 2007 or the Home Report if in relation to a residential property in Scotland.
*This is the average speed from the provider with the fastest broadband package available at this postcode. The average speed displayed is based on the download speeds of at least 50% of customers at peak time (8pm to 10pm). Fibre/cable services at the postcode are subject to availability and may differ between properties within a postcode. Speeds can be affected by a range of technical and environmental factors. The speed at the property may be lower than that listed above. You can check the estimated speed and confirm availability to a property prior to purchasing on the broadband provider's website. Providers may increase charges. The information is provided and maintained by Decision Technologies Limited. **This is indicative only and based on a 2-person household with multiple devices and simultaneous usage. Broadband performance is affected by multiple factors including number of occupants and devices, simultaneous usage, router range etc. For more information speak to your broadband provider.