
Market Street, Abergele, LL22

- PROPERTY TYPE
Mixed Use
- BEDROOMS
4
- BATHROOMS
1
- SIZE
Ask agent
Key features
- Mixed Use 3 Storey Property
- Seperate Rear Access To The Flat
- Prominent Location On Market Street
- Two Ground Floor Shops
- In Need Of Refurbishment
Description
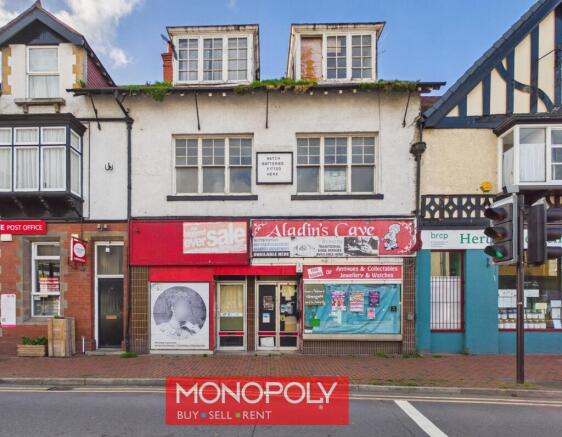
A three-storey mixed-use property occupying a prominent position on Market Street, Abergele, offering an excellent opportunity for renovation and potential redevelopment.
The property comprises two ground-floor retail units, each benefiting from separate rear access, together with a three-bedroom maisonette arranged over the upper floors. The maisonette has its own independent rear access, providing useful separation from the commercial premises.
Externally, the property benefits from an enclosed rear yard area, with rear access serving both of the ground-floor shops.
The property is in need of complete renovation throughout, but offers considerable scope for refurbishment and modernisation, making it an interesting proposition for investors, developers or owner-occupiers seeking a mixed-use property in a prominent town-centre location.
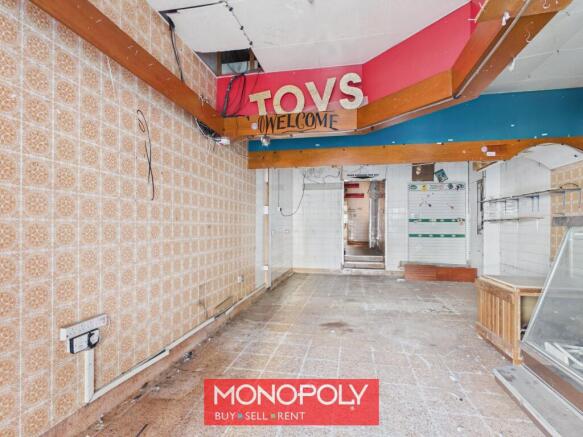
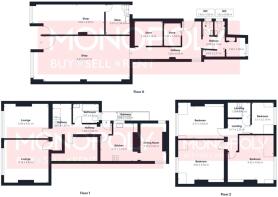
Shop
9.42m x 4.47m
Good size shop with a window to the front and a step up to the inner hallway.
Hallway
Door to rear yard.
Store Room
2.74m x 2.36m
Store Room
2.22m x 1.64m
WC
1.63m x 1m
Low level WC.
WC
1.62m x 0.98m
Low level WC.
Store Room
2.11m x 0.85m
Rear Store Room
1.86m x 1.55m
Shop 2
6.99m x 3.02m
With a window to the front and store to the back.
Store Room
3.07m x 2.34m
With door leading to the rear yard.
Hallway
Stairs leading to the upstairs rooms.
Kitchen
3.75m x 3.16m
With a range of fitted wall and base units having complementary work surfaces and tiled splash backs. Stainless steel sink unit with mixer tap. Electric cooker point.
Dining Room
3.73m x 2.62m
Window to both left and right elevation.
Bathroom
2.45m x 1.87m
Panelled bath with overhead shower. Low-level WC. Wash hand basin.
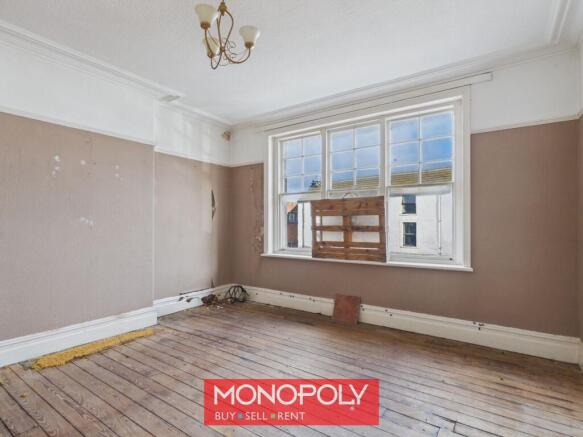
Lounge 1
4.42m x 4.18m
Window to the front overlooking Market Street.
Lounge 2
4.41m x 3.99m
Window to the front overlooking Market Street.
Bedroom 1
4.56m x 4.32m
Spacious room with a window to the rear.
Bedroom 2
4.56m x 3.92m
Window to the front overlooking Market Street.
Bedroom 3
4.53m x 3.17m
Window to the front overlooking Market Street.
Bedroom 4
3.11m x 2.19m
Good-sized single room.
Yard
Yard to the rear access from Chapel Street and providing access to the Maisonette.
Disclaimer
MONEY LAUNDERING REGULATIONS 2003 Intending purchasers will be asked to produce identification and proof of financial status when an offer is received. We would ask for your co-operation in order that there will be no delay in agreeing the sale.
THE PROPERTY MISDESCRIPTIONS ACT 1991 The Agent has not tested any apparatus, equipment, fixtures and fittings or services and so cannot verify that they are in working order or fit for the purpose. A Buyer is advised to obtain verification from their Solicitor or Surveyor. References to the Tenure of a Property are based on information supplied by the Seller. The Agent has not had sight of the title documents. A Buyer is advised to obtain verification from their Solicitor. You are advised to check the availability of this property before travelling any distance to view. We have taken every precaution to ensure that these details are accurate and not misleading. If there is any point which is of particular importance to you, please contact u...
Market Street, Abergele, LL22

NEAREST STATIONS
Distances are straight line measurements from the centre of the postcode- Abergele & Pensarn Station0.7 miles
- Rhyl Station4.5 miles


Notes
Disclaimer - Property reference 61acf0f1-584c-4993-a06d-745ba4089331. The information displayed about this property comprises a property advertisement. Rightmove.co.uk makes no warranty as to the accuracy or completeness of the advertisement or any linked or associated information, and Rightmove has no control over the content. This property advertisement does not constitute property particulars. The information is provided and maintained by Monopoly, Denbigh. Please contact the selling agent or developer directly to obtain any information which may be available under the terms of The Energy Performance of Buildings (Certificates and Inspections) (England and Wales) Regulations 2007 or the Home Report if in relation to a residential property in Scotland.