
Tower Road, Writtle, Chelmsford

- PROPERTY TYPE
Semi-Detached Bungalow
- BEDROOMS
2
- BATHROOMS
2
- SIZE
Ask agent
- TENUREDescribes how you own a property. There are different types of tenure - freehold, leasehold, and commonhold.Read more about tenure in our glossary page.
Freehold
Key features
- Delightful two-bedroom semi-detached bungalow
- Spacious lounge with views over the rear garden
- Fitted kitchen and separate dining area
- Principal bedroom with extensive fitted wardrobes plus en-suite shower room
- Second double bedroom
- Family bathroom
- Attached garage and generous off-road parking
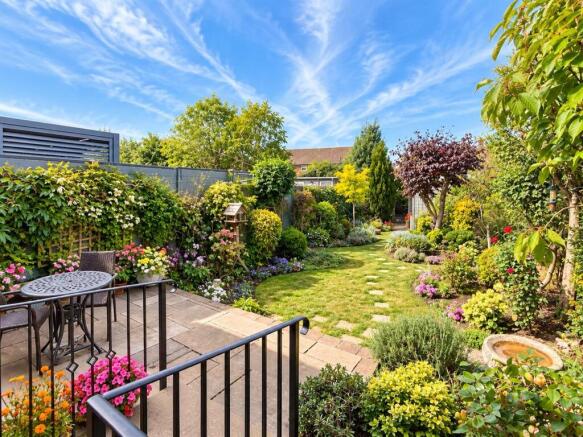
- Attractive west-facing rear garden with greenhouse, shed and raised beds
- Walking distance of village amenities, parks, allotments and country walks
- Positioned on a quiet, no through road
Description
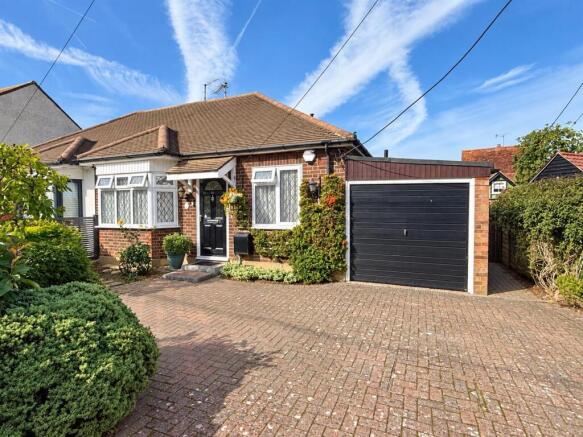
Outside, the property enjoys a generous block-paved driveway providing ample off-road parking together with an attached single garage. To the rear is a beautifully established west-facing garden, offering excellent afternoon and evening sun, with lawn, mature planting, a paved seating terrace, greenhouse, timber shed and raised beds. A very appealing home offering comfortable single-storey living with excellent outside space and parking, positioned on a no through road.
The property is positioned on a quiet turning within walking distance of parks and all the village amenities. Writtle offers a selection of pubs, restaurants, doctor’s surgery, butchers, but to name a few. This historic village also benefits from delightful countryside walks as well as the neighbouring Hylands House and Parkland. Chelmsford City is in close proximity for more extensive shopping and leisure facilities, and can be directly accessed via parkland walks if so desired.
Distances - Chelmsford Station 3.7 miles (Liverpool Street from 34 minutes)
Ingatestone Station 6.1 miles (Liverpool Street from 29 minutes)
Writtle Village Green: 0.6 miles
Hylands Park: 1.5 miles
A12 4 miles, M25 13 miles
Stansted Airport 18 miles
(All distances are approximate)
Accommodation -
Entrance Hall - A bright and welcoming entrance hall with two sets of fitted storage cupboards, neutral décor, attractive decorative detailing and plenty of natural light from the glazed front door.
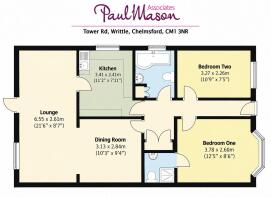
Kitchen - 3.41m x 2.41m (11'2" x 7'10") - Kitchen: A well-arranged kitchen fitted with a comprehensive range of light wood wall and base units, complemented by contrasting work surfaces and tiled splashbacks. There is a built-in double oven with gas hob and extractor above, inset sink, space and plumbing for a washing machine and dishwasher, built under double freezers, and useful additional storage. A window provides good natural light, while a doorway leads directly through to the adjoining sitting area.
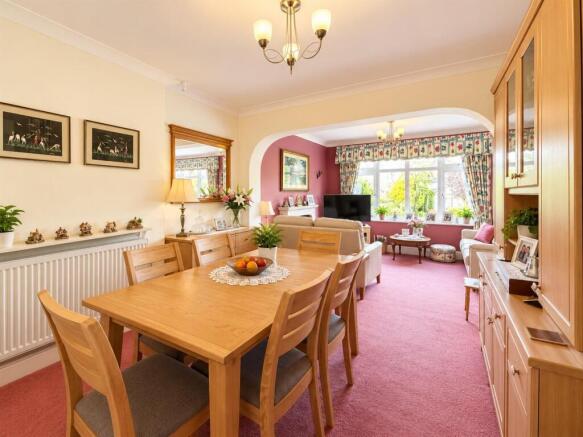
Lounge - 6.55m x 2.61m (21'5" x 8'6") - A particularly spacious and bright reception room with large windows overlooking the rear garden, together with a glazed access door opening directly outside. The room offers excellent space for both seating and additional furniture, with a feature fireplace providing a natural focal point.
Dining Room - 3.51m x 2.84m (11'6" x 9'3") - A generous dining area providing ample space for a large dining table and chairs, with a fitted storage/display unit to one wall. A wide open archway creates an excellent sense of flow through to the adjoining lounge, making the space well suited to both everyday family use and entertaining.
Bedroom One - 3.78m x 2.60m (12'4" x 8'6") - A generous double bedroom with a wide bay window to the front providing plenty of natural light. The room benefits from an extensive range of fitted wardrobes offering excellent storage, with additional space for freestanding bedroom furniture. A door leads through to the en-suite shower room.
En-Suite Shower Room - Fitted with a shower enclosure, wash hand basin with vanity storage beneath and WC. The room is finished with tiled walls and a large mirror.
Bedroom Two - 3.27m x 2.26m (10'8" x 7'4") - A good-size double bedroom with a window to the front aspect, providing plenty of natural light. The room offers ample space for a double bed together with freestanding wardrobes, drawers and additional bedroom furniture.
Family Bathroom - Fitted with a panelled bath with shower over and glazed screen, wash hand basin and WC. Tiled walls, useful fitted storage and a window to the side aspect provide both natural light and ventilation.
Exterior -
Garage & Parking - An attached single garage with up-and-over door plus courtesy door to rear, complemented by a generous block-paved driveway providing off-road parking for several vehicles. The frontage is attractively landscaped with established shrubs and planting.
Gardens - A particularly attractive west-facing rear garden, enjoying plenty of afternoon and evening sun. The garden is partly laid to lawn with delightful well-stocked flower and shrub borders, mature trees and established planting creating a colourful, private setting. A terrace immediately to the rear of the property provides an ideal area for outdoor seating and entertaining. Further features include a greenhouse, timber garden shed, raised planting bed and additional paved areas, making the garden well suited to keen gardeners as well as those simply looking to relax outdoors.
Important Notices - We wish to inform all prospective purchasers that we have prepared these particulars including text, photographs and measurements as a general guide. Room sizes should not be relied upon for carpets and furnishings. We have not carried out a survey or tested the services, appliances and specific fittings. These particulars do not form part of a contract and must not be relied upon as statement or representation of fact.
Viewings - Strictly by appointment only through the selling agent Paul Mason Associates .
Brochures
Tower Road, Writtle, ChelmsfordBrochure- COUNCIL TAXA payment made to your local authority in order to pay for local services like schools, libraries, and refuse collection. The amount you pay depends on the value of the property.Read more about council Tax in our glossary page.
- Band: C
- PARKINGDetails of how and where vehicles can be parked, and any associated costs.Read more about parking in our glossary page.
- Yes
- GARDENA property has access to an outdoor space, which could be private or shared.
- Yes
- ACCESSIBILITYHow a property has been adapted to meet the needs of vulnerable or disabled individuals.Read more about accessibility in our glossary page.
- Ask agent

Add an important place to see how long it'd take to get there from our property listings.
__mins driving to your place
Affordability

About Paul Mason Associates, Essex
Bruce House, 17 The Street, Hatfield Peverel, CM3 2DP

Notes
Staying secure when looking for property
Ensure you're up to date with our latest advice on how to avoid fraud or scams when looking for property online.
Visit our security centre to find out moreDisclaimer - Property reference 34961369. The information displayed about this property comprises a property advertisement. Rightmove.co.uk makes no warranty as to the accuracy or completeness of the advertisement or any linked or associated information, and Rightmove has no control over the content. This property advertisement does not constitute property particulars. The information is provided and maintained by Paul Mason Associates, Essex. Please contact the selling agent or developer directly to obtain any information which may be available under the terms of The Energy Performance of Buildings (Certificates and Inspections) (England and Wales) Regulations 2007 or the Home Report if in relation to a residential property in Scotland.
*This is the average speed from the provider with the fastest broadband package available at this postcode. The average speed displayed is based on the download speeds of at least 50% of customers at peak time (8pm to 10pm). Fibre/cable services at the postcode are subject to availability and may differ between properties within a postcode. Speeds can be affected by a range of technical and environmental factors. The speed at the property may be lower than that listed above. You can check the estimated speed and confirm availability to a property prior to purchasing on the broadband provider's website. Providers may increase charges. The information is provided and maintained by Decision Technologies Limited. **This is indicative only and based on a 2-person household with multiple devices and simultaneous usage. Broadband performance is affected by multiple factors including number of occupants and devices, simultaneous usage, router range etc. For more information speak to your broadband provider.