Carey, Herefordshire

- PROPERTY TYPE
Barn Conversion
- BEDROOMS
3
- BATHROOMS
2
- SIZE
1,459 sq ft
136 sq m
- TENUREDescribes how you own a property. There are different types of tenure - freehold, leasehold, and commonhold.Read more about tenure in our glossary page.
Freehold
Key features
- Exposed Stone Pillars & Oak Beams Throughout
- Striking Spiral Staircase Connecting Both Floors
- Open Plan Sitting/Dining Room with Woodburner
- Flagstone Flooring & Velux Skylights
- Bedroom 1 with Private Ensuite
- Stone Flagged Entertaining Patio
- Quarter Acre of Wooded Gardens
- No Onward Chain
Description
A Beautifully Presented Grade II Listed 3 Bedroom Detached Barn Conversion, set within a quarter acre plot in the village of Carey, Herefordshire, combining exposed stonework, oak beams and a dramatic spiral staircase with a generous rear garden and large entertaining patio. All Offered With No Onward Chain.
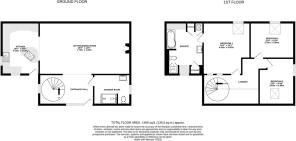
Entrance Hall – Open Plan Sitting/Dining Room – Kitchen – Downstairs Shower Room – Spiral Staircase – Gallery Landing – Bedroom 1 with Ensuite – 2 Further Double Bedrooms – Large Entertaining Patio – Wooded Gardens – Greenhouse – Front Breakfast Courtyard – Driveway Parking – Approx. Quarter Acre Plot
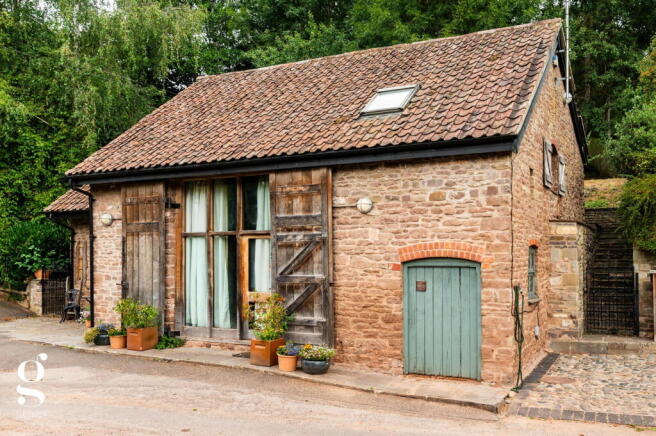
Nestled in the quiet Herefordshire village of Carey, the Old Coach House is a barn conversion that wears its history proudly. Deep sandstone walls, weathered to every shade of ochre beneath a tiled roof, while inside, the bones of the original building remain gloriously on show: thick stone pillars, chunky exposed ceiling beams and reclaimed oak joinery run through the ground floor like a spine, giving the barn a warmth and character that few new build homes can hope to match. At the heart of the house is a sweeping open plan sitting and dining room, with a flagstone floor and its ceiling crossed by dark timber beams. A woodburning stove provides a focal point to the lounge, and a striking curved glass block wall divides the space from the kitchen beyond without ever closing it off. It is a room built for gathering; long dinners around the farmhouse table, lazy Sunday afternoons on the sofa, or the simple pleasure of a fire crackling on a cold evening while the garden darkens outside.
Upstairs, the character continues. A dramatic spiral staircase rises through the heart of the house to connect both floors – a genuine architectural statement and a memorable way to move between the living space below and the bedrooms above. Up here, all rooms benefit from Velux skylights that flood the eaves with daylight and frame glimpses of the garden and the trees beyond, while old stone chimney breasts and exposed brickwork continue to remind you that this was once a working coach house, not a house built to look like one.
Outside, the property sits within a plot of approximately a quarter of an acre, the rear garden rising gently through mature trees from a generous stone flagged entertaining patio – a wonderful spot for alfresco dining and long summer evenings, enclosed by greenery on all sides. It is a setting that feels far more rural and private than its village location might suggest, and one that rewards a little exploration.
The Property
Entrance Hall: The front door opens into a welcoming entrance hall where flagstone flooring, laid in generous slabs, sets the tone for the ground floor beyond. Exposed stone pillars flank the space and a run of oak beams crosses the ceiling overhead, giving an immediate sense of the building's history. To the left is the spiral staircase, with space to store coats and shoes.
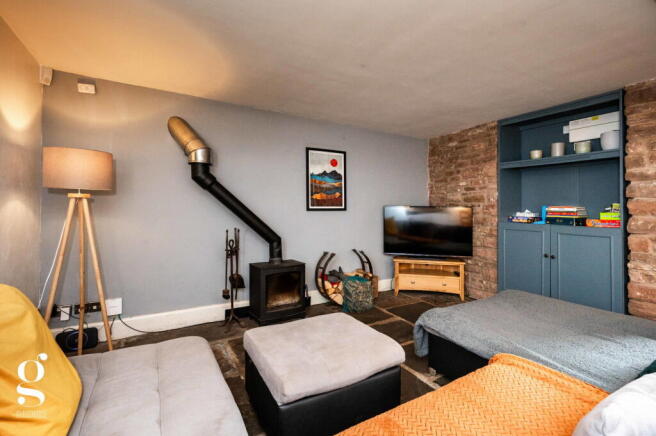
Sitting/Dining Room: A wonderful open plan reception space and clearly the heart of the home. Exposed ceiling beams run the full length of the room, with original stonework punctuating the walls. A woodburning stove anchors the sitting area with real warmth and presence, while the dining area sits beneath the same run of beams, and a striking curved glass block partition curves gently between this room and the kitchen – a distinctive architectural flourish that filters light through without fully separating the two spaces.
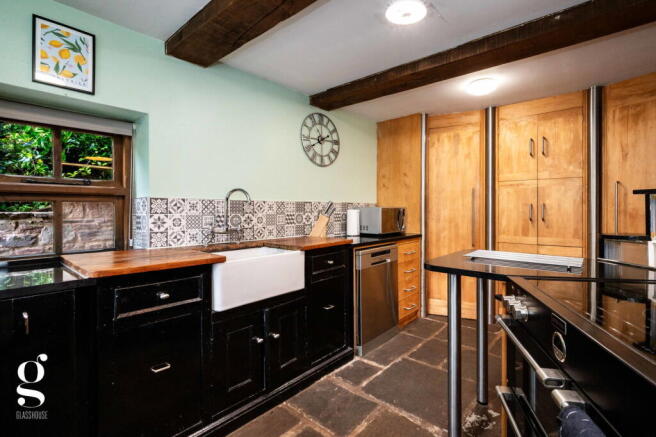
Kitchen: Fitted with a range of black units, complemented by solid wood countertops and a traditional Belfast sink. Patterned encaustic wall tiling runs along the splashback, adding a real burst of character, while a range cooker and space for further appliances sit comfortably within the layout. The curved glass block wall continues through from the sitting room, forming an unusual and rather beautiful bar-height divide, and a traditional stable door leads out to the front courtyard.
Downstairs Shower Room: Includes a large walk-in glass enclosure finished with marble effect wall panelling and rainhead shower, traditional basin and WC, with a section of exposed stone wall left on show as a reminder of the building's origins.
Landing: Connecting the ground and first floors, the spiral staircase is very much a feature in its own right. Perforated metal treads and a sweeping curved handrail lend it an industrial quality, rising up to the first floor gallery landing, which is open to the hall and includes tall opaque bedroom windows encased in oak and stone.
Bedroom 1 with Ensuite: A generous double bedroom, finished with a bold feature wall and warmed by a Velux combination skylight window that draws in natural light from above. A superking bed would sit comfortably within the space, with a door leading through to a large private ensuite, fitted with a bath with shower over, traditional basin, WC and a run of painted built-in storage – a genuinely restful principal bedroom suite with a real sense of individuality.
2 Further Double Bedrooms: Two further double bedrooms complete the first floor accommodation, each with its own distinct character and colour scheme, timber flooring and a Velux skylight bringing in natural light and garden glimpses. Both offer flexible, comfortable space for family or guests, continuing the individual character found throughout the rest of the house.
Outside
The Old Coach House sits within a plot of approximately a quarter of an acre, with an attractive stone frontage and a small courtyard seating area at the entrance, planted with pots and climbing greenery. To the rear, the garden rises gently through a mature, informal setting of established trees, including a productive damson tree that crops generously each season, giving the grounds a lovely sense of seclusion and shade.
A generous stone flagged patio provides an excellent space for outdoor entertaining, well suited to a table and chairs for al fresco dining, and positioned to make the most of the peaceful, tree-lined setting. A greenhouse offers scope for those with an interest in growing their own, and the wooded backdrop lends the whole garden a genuinely private, rural feel that belies its village position. Beside the old coach house is a cobbled driveway providing side by side parking for two vehicles, a log store for the burner and an outside tap.
Practicalities
Herefordshire Council Tax Band ‘C’
Oil-fired Central Heating
Mains Electricity & Water
Private Drainage
Fibre Broadband Available
Directions
From Hereford, head south on the A49 towards Ross-on-Wye. At the Broadleys junction, turn left onto Holme Lacy Road and continue for approx. 0.3 miles. At the mini-roundabout, take the third exit signposted Little Dewchurch and Hoarwithy. Continue for 5 miles, through Little Dewchurch and, after leaving the village, take a left-hand turn towards Carey. Follow this country road for 1.7 miles into the village of Carey, then turn left directly in front of the Cottage of Content public house, where the property can be found on the right-hand side.
What3Words: ///romantics.thunder.longingly
- COUNCIL TAXA payment made to your local authority in order to pay for local services like schools, libraries, and refuse collection. The amount you pay depends on the value of the property.Read more about council Tax in our glossary page.
- Band: C
- LISTED PROPERTYA property designated as being of architectural or historical interest, with additional obligations imposed upon the owner.Read more about listed properties in our glossary page.
- Listed
- PARKINGDetails of how and where vehicles can be parked, and any associated costs.Read more about parking in our glossary page.
- Driveway
- GARDENA property has access to an outdoor space, which could be private or shared.
- Private garden
- ACCESSIBILITYHow a property has been adapted to meet the needs of vulnerable or disabled individuals.Read more about accessibility in our glossary page.
- Ask agent
Carey, Herefordshire

Add an important place to see how long it'd take to get there from our property listings.
__mins driving to your place
Affordability
About Glasshouse Estates and Properties LLP, Hereford
Berrow Business Centre Bath Street Hereford HR1 2HE
Notes
Staying secure when looking for property
Ensure you're up to date with our latest advice on how to avoid fraud or scams when looking for property online.
Visit our security centre to find out moreDisclaimer - Property reference S1872234. The information displayed about this property comprises a property advertisement. Rightmove.co.uk makes no warranty as to the accuracy or completeness of the advertisement or any linked or associated information, and Rightmove has no control over the content. This property advertisement does not constitute property particulars. The information is provided and maintained by Glasshouse Estates and Properties LLP, Hereford. Please contact the selling agent or developer directly to obtain any information which may be available under the terms of The Energy Performance of Buildings (Certificates and Inspections) (England and Wales) Regulations 2007 or the Home Report if in relation to a residential property in Scotland.
*This is the average speed from the provider with the fastest broadband package available at this postcode. The average speed displayed is based on the download speeds of at least 50% of customers at peak time (8pm to 10pm). Fibre/cable services at the postcode are subject to availability and may differ between properties within a postcode. Speeds can be affected by a range of technical and environmental factors. The speed at the property may be lower than that listed above. You can check the estimated speed and confirm availability to a property prior to purchasing on the broadband provider's website. Providers may increase charges. The information is provided and maintained by Decision Technologies Limited. **This is indicative only and based on a 2-person household with multiple devices and simultaneous usage. Broadband performance is affected by multiple factors including number of occupants and devices, simultaneous usage, router range etc. For more information speak to your broadband provider.