
Brighstone, Isle of Wight

- PROPERTY TYPE
Detached
- BEDROOMS
4
- BATHROOMS
3
- SIZE
Ask agent
- TENUREDescribes how you own a property. There are different types of tenure - freehold, leasehold, and commonhold.Read more about tenure in our glossary page.
Freehold
Description
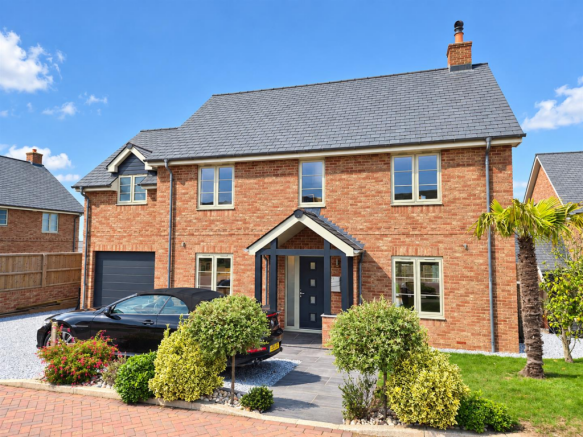
Built just a couple of years ago by the current owners, this impressive home combines contemporary design with exceptional energy efficiency and a high-quality finish throughout. From the outset, sustainability was a key focus, achieving an outstanding A-rated EPC score of 100 thanks to a range of advanced features including a Samsung air-source heat pump supplying underfloor heating, high levels of insulation, photovoltaic solar panels and battery storage managed by a GivEnergy system. Future-proofing was also central to the design, with an insulated attic room already prepared to create additional second-floor accommodation (subject to the necessary consents).
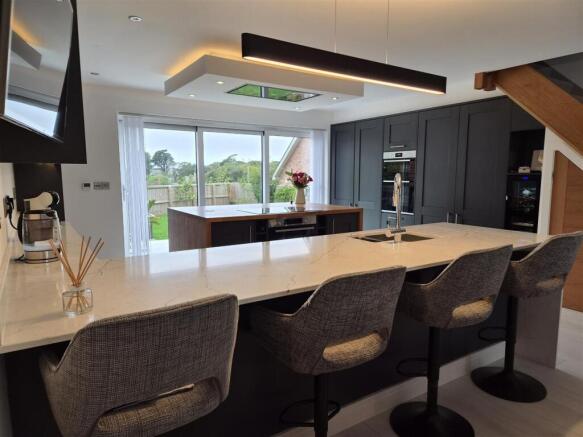
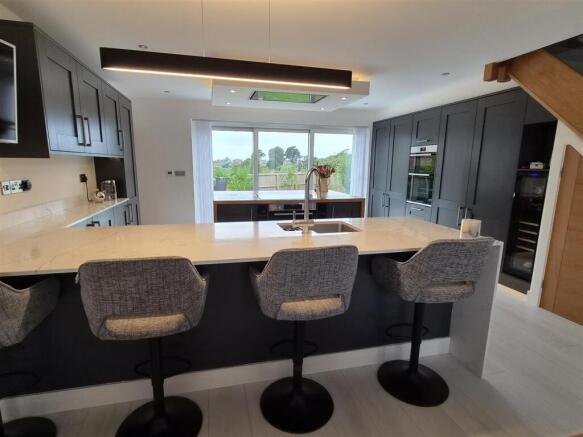
An open-fronted porch leads into a welcoming reception area that flows seamlessly into the superb kitchen/dining space, complemented by an elegant oak and glass staircase. The generous through lounge features engineered oak flooring, a wood-burning stove and tri-fold doors opening onto the rear garden. The kitchen/dining room forms the heart of the home, beautifully fitted with modern cabinetry, marbled composite and solid oak work surfaces, and a porcelain tiled floor. A comprehensive range of quality integrated appliances completes the space. A useful utility room and cloakroom lead off the kitchen, with internal access to the garage.
Upstairs, a spacious landing with a useful study area leads to four well-proportioned double bedrooms, two featuring stylish en suite shower rooms, with three easily accommodating kingsize beds. A luxurious family bathroom with a spa bath completes the arrangement. Throughout the property, the attention to detail is evident, from the remote controllable 'Phillips Hue' lighting including 6-amp lighting circuit and subtle stair-tread illumination to the high-quality flooring and beautifully appointed kitchen, utility, bathrooms and cloakroom, all contributing to a refined and cohesive finish.
Outside, the property enjoys neatly landscaped gardens to the front and rear, with a driveway providing parking for up to three cars. The rear garden enjoys a southerly aspect and features a lawn bordered by mature planting and a timber-decked terrace positioned to capture the sun and recessed to accommodate a large 'Arctic' swim spa (available by separate negotiation).
Location - The property enjoys a tucked away position within the sought-after village of Brighstone, one of the West Wight’s most desirable rural communities. The property is within easy reach of the village shop, post office, pub, tearooms, bistro, primary school and GP surgery as well as the community library and two churches. The surrounding countryside and nearby coastline offer superb walking, cycling and outdoor pursuits and this combined with its strong community feel and beautiful natural setting, Brighstone provides an ideal balance of village convenience and coastal countryside living. The village of Freshwater and the Island's commercial centre of Newport are both around 7 miles distant whilst the excellent sailing facilities and mainland ferry terminal in Yarmouth is around a fifteen to twenty minute drive away.
Open Fronted Entrance Porch -
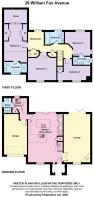
Kitchen/Diner - 7.25m x 4.50m plus reception area (23'9" x 14'9" p - A generous kitchen/dining space finished with an attractive porcelain-tiled floor, creating a superb everyday setting with ample room for a dining table and chairs. The kitchen is fitted with a stylish range of modern cupboards and drawers with granite work surfaces, incorporating an integrated dishwasher, bin system and a breakfast bar for relaxed dining. A substantial island, framed in solid oak, provides excellent storage and houses the induction hob, combination microwave oven and warming drawer, with a discreet Silverline extractor recessed into the ceiling and complemented by feature lighting. Additional storage is provided by a full-height storage wall, which includes an eye-level double oven, integrated side-by-side fridge and freezer, and a wine fridge. Enjoying a dual aspect to the front and rear, the room also features sliding doors to the garden and benefits from Philips Hue 6-amp lighting, controllable remotely via your phone.
Lounge - 7.25m x 3.95m (23'9" x 12'11") - A good sized through room with oak flooring, an outlook to the front and rear and access onto the patio terrace and rear garden. To one corner of the lounge is a feature wood burning stove for further comfort.
Utility Room - 2.20m plus recess x 2.20m (7'2" plus recess x 7'2" - Leading off the kitchen and providing further storage with an integrated washing machine and complemented by an oak work surface incorporating an inset sink unit. The room connects to a cloakroom and the integral garage.
Cloakroom - Beautifully appointed and comprising a WC and stylish vanity wash basin.
First Floor - The landing area features a useful storage cupboard together with a double airing cupboard which houses a pressurised hot water tank.
Study Area - 3.00m x 2.35m (9'10" x 7'8") - A useful area with an outlook to the rear and access to the attic room and loft via a pull down ladder.
Bedroom 1 - 3.42m x 5.50m max into dressing area (11'2" x 18'0 - A good kingsize double bedroom featuring a vaulted ceiling, useful built-in wardrobe cupboards and enjoying an outlook to the rear.
En Suite Shower Room - 3.40m x 1.60m (11'1" x 5'2") - A smart, stylishly finished facility featuring a porcelain-tiled floor and vaulted ceiling, fitted with a generous walk-in shower and sleek built-in furniture providing excellent storage. The suite includes a vanity wash basin and a WC with a concealed cistern for a clean, contemporary look.
Bedroom 2 - 3.78m max x 3.58m max (12'4" max x 11'8" max) - A large L'shaped room easily accommodating a kingsize double bed and featuring with a dual aspect to the side and rear enjoying a view across the village to the sea beyond.
En Suite Shower Room - 1.20m x 2.60m (3'11" x 8'6") - Another equally well-appointed and stylish facility featuring a WC, vanity wash basin and a walk-in shower cubicle, all complemented by a porcelain tiled floor.
Bedroom 3 - 4.00m x 3.35m plus door recess (13'1" x 10'11" plu - Another large kingsize double bedroom with an outlook to the front.
Bedroom 4 - 5.00m into recess x 3.20m max (16'4" into recess x - A generous double bedroom with an outlook to the front and featuring a useful storage cupboard over the stairwell.
Family Bathroom - 2.85m x 1.70m (9'4" x 5'6") - Beautifully finished with sleek fitted furniture incorporating storage, a WC and a vanity washbasin. The double-ended spa bath, complete with integrated lighting, a side-mounted shower tap and a recessed niche for display or toiletries, adds a touch of indulgence, while the porcelain tiled floor completes the stylish aesthetic.
Attic Room - 4.90m x 4.15m (16'0" x 13'7") - A large and highly versatile room offering superb space and excellent potential for additional accommodation if required. Fully carpeted, it features balustrading to the access area, ample lighting and direct connection to the remaining loft space.
Integral Garage - 5.20m plus recess x 3.40m (17'0" plus recess x 11' - Featuring an electronically controlled insulated sectional garage door and also housing the 'Givenergy' control panel and battery storage connected to the solar panels.
Outside - To the front of the property is an open plan area of garden partly lawned and stocked with plants and shrubs. A driveway provides off road parking for up to three cars and access to the integral garage. A gated side access leads through to the rear garden which is enclosed by fencing and attractively landscaped including a porcelain tiled patio terrace which leads onto a timber-decked terrace where an 'Arctic' swim spa (available by separate negotiation) is neatly recessed. The patio and decking are ideally located with a southerly aspect to enjoy the afternoon sun and perfect for relaxation and entertaining. Around the property is a range of outside lighting and power sockets, together with a water tap for further convenience.
Council Tax Band - E
Epc Rating - A
Tenure - Freehold
Postcode - PO30 4EN
Viewing - Strictly by appointment with the selling agent, Spence Willard.
IMPORTANT NOTICE 1. Particulars: These particulars are not an offer or contract, nor part of one. You should not rely on statements by Spence Willard in the particulars or by word of mouth or in writing ("information") as being factually accurate about the property, its condition or its value. Neither Spence Willard nor any joint agent has any authority to make any representations about the property, and accordingly any information given is entirely without responsibility on the part of the agents, seller(s) or lessor(s). 2. Photos etc: The photographs show only certain parts of the property as they appeared at the time they were taken. Areas, measurements and distances given are approximate only. 3. Regulations etc: Any reference to alterations to, or use of, any part of the property does not mean that any necessary planning, building regulations or other consent has been obtained. A buyer or lessee must find out by inspection or in other ways that these matters have been properly dealt with and that all information is correct. 4. VAT: The VAT position relating to the property may change without notice.
Brochures
29 William Fox Avenue Brochure.pdf- COUNCIL TAXA payment made to your local authority in order to pay for local services like schools, libraries, and refuse collection. The amount you pay depends on the value of the property.Read more about council Tax in our glossary page.
- Band: E
- PARKINGDetails of how and where vehicles can be parked, and any associated costs.Read more about parking in our glossary page.
- Yes
- GARDENA property has access to an outdoor space, which could be private or shared.
- Yes
- ACCESSIBILITYHow a property has been adapted to meet the needs of vulnerable or disabled individuals.Read more about accessibility in our glossary page.
- Ask agent
Brighstone, Isle of Wight

Add an important place to see how long it'd take to get there from our property listings.
__mins driving to your place
Affordability

About Spence Willard, Freshwater
The Old Bank Tennyson Road Freshwater PO40 9AB



Notes
Staying secure when looking for property
Ensure you're up to date with our latest advice on how to avoid fraud or scams when looking for property online.
Visit our security centre to find out moreDisclaimer - Property reference 34961461. The information displayed about this property comprises a property advertisement. Rightmove.co.uk makes no warranty as to the accuracy or completeness of the advertisement or any linked or associated information, and Rightmove has no control over the content. This property advertisement does not constitute property particulars. The information is provided and maintained by Spence Willard, Freshwater. Please contact the selling agent or developer directly to obtain any information which may be available under the terms of The Energy Performance of Buildings (Certificates and Inspections) (England and Wales) Regulations 2007 or the Home Report if in relation to a residential property in Scotland.
*This is the average speed from the provider with the fastest broadband package available at this postcode. The average speed displayed is based on the download speeds of at least 50% of customers at peak time (8pm to 10pm). Fibre/cable services at the postcode are subject to availability and may differ between properties within a postcode. Speeds can be affected by a range of technical and environmental factors. The speed at the property may be lower than that listed above. You can check the estimated speed and confirm availability to a property prior to purchasing on the broadband provider's website. Providers may increase charges. The information is provided and maintained by Decision Technologies Limited. **This is indicative only and based on a 2-person household with multiple devices and simultaneous usage. Broadband performance is affected by multiple factors including number of occupants and devices, simultaneous usage, router range etc. For more information speak to your broadband provider.