Ardleven, Glencoe, PH49 4HS

- PROPERTY TYPE
Cottage
- BEDROOMS
3
- BATHROOMS
2
- SIZE
1,302 sq ft
121 sq m
- TENUREDescribes how you own a property. There are different types of tenure - freehold, leasehold, and commonhold.Read more about tenure in our glossary page.
Freehold
Key features
- Charming Detached Cottage
- Desirable Village Location with Mountain Views
- Requires Upgrading & Modernisation
- Lounge/Diner with Multi-Fuel Stove
- Breakfasting Kitchen
- 3 Double Bedrooms (Principle with En-Suite Bathroom)
- Bathroom
- Double Glazing & LPG Fired Central Heating
- Garden with Detached Garage & Private Driveway
- EPC Rating: E 49
Description
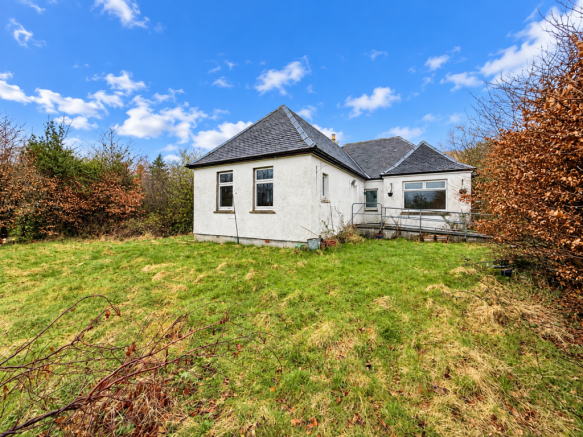
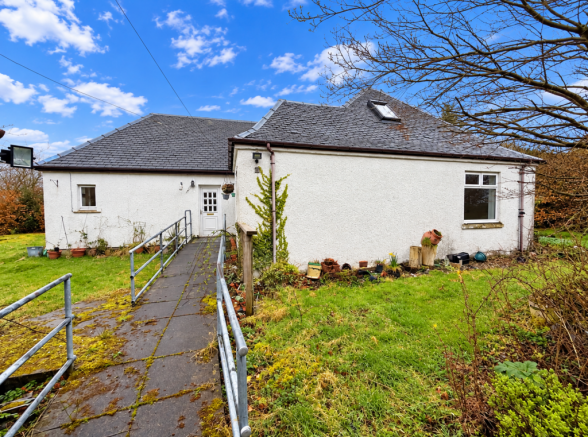
Occupying a private position, nestled in the desirable village of Glencoe, the sale of Ardleven offers an exciting opportunity to purchase a charming, detached cottage, set in generous garden grounds. Offering deceptively spacious accommodation, conveniently arranged over one level, the property comprises a bright entrance hallway, lounge/diner with multi-fuel stove and built-in storage, a breakfasting kitchen, a principle bedroom featuring an en-suite bathroom, two further double bedrooms, and a bathroom. Benefiting from double glazing and an LPG fired central heating system, the garden with garage, further enhance the property. Whilst full upgrading and modernisation is required, following works, the cottage would present a fantastic family home, idyllic holiday retreat, or investment opportunity for the buoyant, self-catering market.
Located within historic Glencoe, this thriving village is located below towering mountain, The Pap of Glencoe. Offering a good choice of accommodation, including a local hotel, Folk Museum with traditional thatched roof, church, popular cafes, filling station with well-stocked shop, gallery, police station, dental surgery and primary school, with a secondary school in nearby Kinlochleven and further amenities in neighbouring Ballachulish, the property is well placed to take advantage of the many leisure and pleasure activities which the area has to offer. The principal town of Fort William, some 16 miles distant, offers a wider range of services and facilities. The area is recognised as the ‘Outdoor Capital of the UK’ and benefits from year round visitors taking advantage of the excellent outdoor pursuits available throughout the year including water sports, walking, sailing, fishing, mountaineering, ski-ing, golf and sight seeing to name but a few.
Accommodation
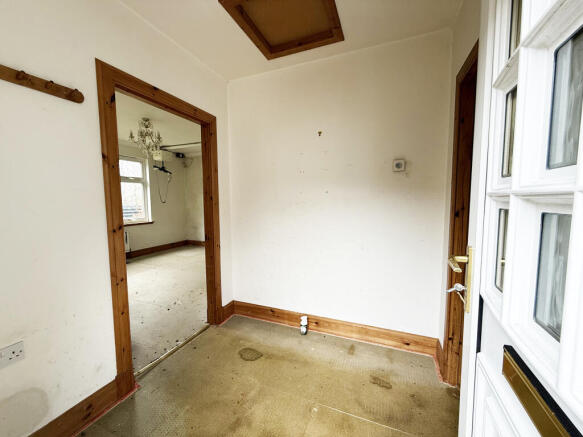
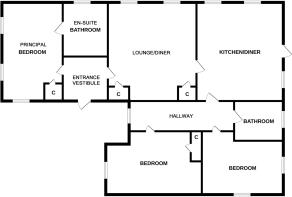
Entrance Hallway 2.0m x 2.0m
With glazed UPVC front door. Doors to principle bedroom and lounge/diner.
Principle Bedroom 4.8m x 3.5m
L-shaped, with two windows to side and one to front. Built-in wardrobe with double doors. Fitted desk area. Door to en-suite bathroom.
En-Suite Bathroom 2.7m x 2.0m
With frosted window to rear. Fitted with white suite of Closomat Palma Automatic WC, wash hand basin, and raised spa bath with shower attachment over. Wet-walling splashback.
Lounge/Diner 5.4m x 4.8m
With two windows to rear. Multi-fuel stove set on tiled hearth, with tiled surround and wooden overmantle. Two built-in cupboards. Arch to breakfasting kitchen.
Breakfasting Kitchen 5.8m x 3.4m
With three windows to rear and one to side. Fitted with wooden kitchen units, offset with tiled work surfaces. Integral Hygena oven. Electric hob. Integral NEFF dishwasher. Integral fridge freezer and washing machine. Grey coloured one-and-a-half bowl sink unit. Laminate flooring. Wooden stable door with frosted glazed panel to side. Door to inner hallway.
Inner Hallway 4.8m x 1.0m
With window to side. Hatch to loft with Ramsay ladder. Doors to bathroom and bedroom.
Bathroom 2.3m x 1.6m
Slightly L-shaped, with frosted window to side. Fitted with white suite of WC, wash hand basin, and bath with shower attachment over. Tongue-and-groove splashback.
Bedroom 3.7m x 3.5m
L-shaped, with window to front. Shelved alcove.
Bedroom 4.1m x 3.5m
L-shaped, with window to side. Built-in wardrobe with cupboard over.
Garden
Approached by a gravelled driveway leading to the detached garage, a paved ramped pathway leads to the front door. The grounds are laid in the main to natural lawn, offset with mature trees and bushes.
Travel Directions
From Fort William, travel south along the A82 for 16 miles, passing Ballachulish village, and then Glencoe Yacht Club on the left hand side. Turn left at the next junction on the left, signposted B863 Kinlochleven, then immediately turn right in to Glencoe Village. Follow the road ahead for around 0.2 miles, passing both the entrance and exits for Lorn Drive on the left. The entrance to the property is located on the left hand side, directly after the sign for Little Dunire & Kentra Cottages.
Brochures
Sales Particulars- COUNCIL TAXA payment made to your local authority in order to pay for local services like schools, libraries, and refuse collection. The amount you pay depends on the value of the property.Read more about council Tax in our glossary page.
- Ask agent
- PARKINGDetails of how and where vehicles can be parked, and any associated costs.Read more about parking in our glossary page.
- Yes
- GARDENA property has access to an outdoor space, which could be private or shared.
- Private garden,Back garden
- ACCESSIBILITYHow a property has been adapted to meet the needs of vulnerable or disabled individuals.Read more about accessibility in our glossary page.
- Ground floor
Energy performance certificate - ask agent
Ardleven, Glencoe, PH49 4HS

Add an important place to see how long it'd take to get there from our property listings.
__mins driving to your place
Affordability
About MacPhee And Partners LLP, Fort William
Airds House, An Aird, Fort William, PH33 6BL



Notes
Staying secure when looking for property
Ensure you're up to date with our latest advice on how to avoid fraud or scams when looking for property online.
Visit our security centre to find out moreDisclaimer - Property reference Ardleven, Glencoe, PH49 4HS. The information displayed about this property comprises a property advertisement. Rightmove.co.uk makes no warranty as to the accuracy or completeness of the advertisement or any linked or associated information, and Rightmove has no control over the content. This property advertisement does not constitute property particulars. The information is provided and maintained by MacPhee And Partners LLP, Fort William. Please contact the selling agent or developer directly to obtain any information which may be available under the terms of The Energy Performance of Buildings (Certificates and Inspections) (England and Wales) Regulations 2007 or the Home Report if in relation to a residential property in Scotland.
*This is the average speed from the provider with the fastest broadband package available at this postcode. The average speed displayed is based on the download speeds of at least 50% of customers at peak time (8pm to 10pm). Fibre/cable services at the postcode are subject to availability and may differ between properties within a postcode. Speeds can be affected by a range of technical and environmental factors. The speed at the property may be lower than that listed above. You can check the estimated speed and confirm availability to a property prior to purchasing on the broadband provider's website. Providers may increase charges. The information is provided and maintained by Decision Technologies Limited. **This is indicative only and based on a 2-person household with multiple devices and simultaneous usage. Broadband performance is affected by multiple factors including number of occupants and devices, simultaneous usage, router range etc. For more information speak to your broadband provider.