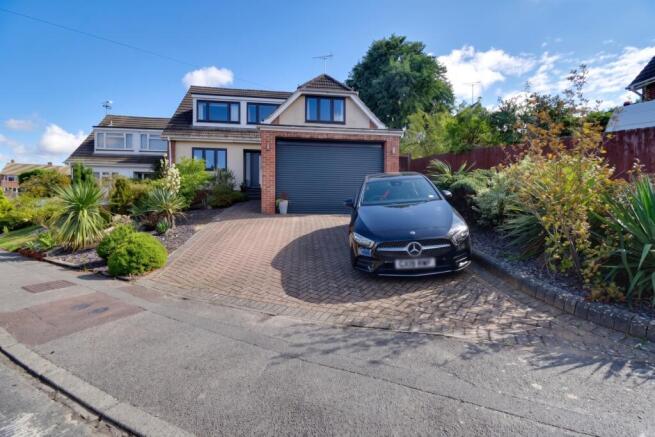
Hitcham Road, Coggeshall, Colchester, Essex, CO6

- PROPERTY TYPE
Semi-Detached
- BEDROOMS
4
- BATHROOMS
3
- SIZE
Ask agent
- TENUREDescribes how you own a property. There are different types of tenure - freehold, leasehold, and commonhold.Read more about tenure in our glossary page.
Freehold
Key features
- 4 Bedroom, Staggered Semi-Detached Family Home
- 3 Bathrooms
- Thoughtfully Extended
- Larger Than Average Garage Plus Parking For Two Vehicles
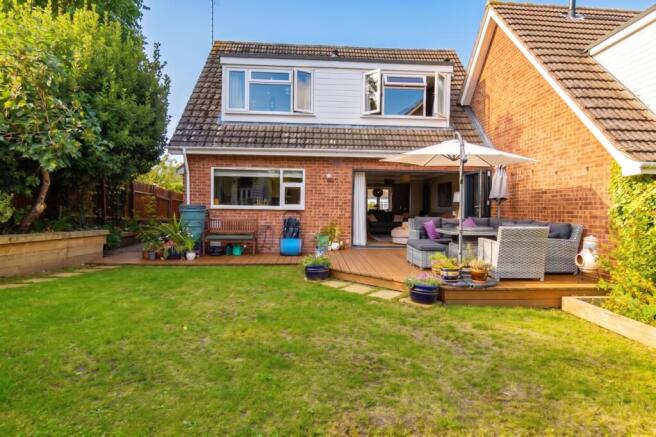
- Private Rear Garden
- Versatile Garden Studio
- Quiet Cul-De-Sac Location
Description
Staggering Space in a Staggered Semi!
Intro: Imagine a Friday night where there's enough room for everyone to relax, a dedicated space for your side hustle, and no morning queues for the shower. This isn't just a house; it's a thoughtfully extended sanctuary designed for the modern, busy family who wants style without compromise.
Key Features:
* 4 Generous Bedrooms for a Growing Family
* 3 Modern Bathrooms (No more morning rushes!)
* Thoughtfully Extended Living Areas
* Versatile Garden Studio – Perfect for Studio, Home Office, Den or Games Room
* Larger Than Average Garage for Projects or Storage
* Off-Street Parking for Two Additional Cars
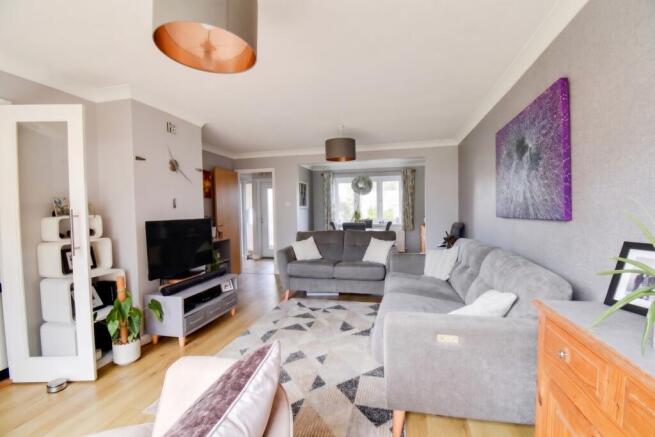
* Stylish Open-Plan Living & Dining Flow
Room Tour:
Step into the hallway, where there's plenty of room to kick off your shoes after a long day. From here, you're led into the heart of the home. The living room is a masterclass in "cosy meets cool," featuring neutral tones and a seamless flow into the dining area—perfect for keeping an eye on the kids while you relax.
The kitchen has been designed with family life in mind, offering plenty of prep space for those Sunday roasts. Step outside, and you'll find the real "Ewe-nique" lifestyle feature: a private garden boasting a separate studio. Whether you need a quiet office, a yoga retreat, or a gamer's den, this space has you covered. Plus, the oversized garage means you don't have to choose between the car and your hobbies.
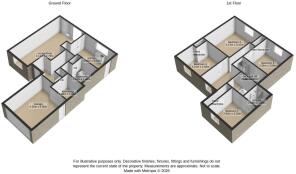
Heading upstairs, the space continues to impress. The Master suite is a true retreat with its own private ensuite. Bedroom three is equally clever, featuring a Jack and Jill bathroom that's perfect for siblings or guests. Every inch of this home has been designed to make life feel just a little bit easier.
Ready to see it for yourself? We're available 24/7 for viewings, so you don't have to wait. You can book a viewing instantly at our website.
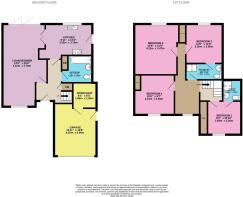
Lounge/Diner - 4.12m x 7.78m
Kitchen - 3.02m x 3.75m
Bathroom - 2.18m x 2.40m
Bedroom 1 - 2.83m x 3.30m
Ensuite - 1.85m x 1.82m
Bedroom 2 - 4.12m x 3.47m
Bedroom 3 - 3.35m x 3.56m
Jack and Jill Bathroom - 3.18m x 1.53m
Bedroom 4 - 3.21m x 2.93m
Garage - 4.25m x 6.0m
Workshop - 1.86m x 1.95m
ANTI MONEY LAUNDERING: Should a purchaser have an offer accepted, they will need to meet our legal requirements under Anti Money Laundering Regulations (AML). We use a specialist third-party service to verify your information, and the cost of these checks is £23 per person, which is paid in advance, when an offer is agreed and prior to a memorandum of sale being produced.
- COUNCIL TAXA payment made to your local authority in order to pay for local services like schools, libraries, and refuse collection. The amount you pay depends on the value of the property.Read more about council Tax in our glossary page.
- Band: D
- PARKINGDetails of how and where vehicles can be parked, and any associated costs.Read more about parking in our glossary page.
- Yes
- GARDENA property has access to an outdoor space, which could be private or shared.
- Yes
- ACCESSIBILITYHow a property has been adapted to meet the needs of vulnerable or disabled individuals.Read more about accessibility in our glossary page.
- Ask agent
Energy performance certificate - ask agent

Add an important place to see how long it'd take to get there from our property listings.
__mins driving to your place
Affordability
About EweMove, Covering East of England
Cavendish House Littlewood Drive, West 26 Industrial Estate, Cleckheaton, BD19 4TE
Notes
Staying secure when looking for property
Ensure you're up to date with our latest advice on how to avoid fraud or scams when looking for property online.
Visit our security centre to find out moreDisclaimer - Property reference 10806826. The information displayed about this property comprises a property advertisement. Rightmove.co.uk makes no warranty as to the accuracy or completeness of the advertisement or any linked or associated information, and Rightmove has no control over the content. This property advertisement does not constitute property particulars. The information is provided and maintained by EweMove, Covering East of England. Please contact the selling agent or developer directly to obtain any information which may be available under the terms of The Energy Performance of Buildings (Certificates and Inspections) (England and Wales) Regulations 2007 or the Home Report if in relation to a residential property in Scotland.
*This is the average speed from the provider with the fastest broadband package available at this postcode. The average speed displayed is based on the download speeds of at least 50% of customers at peak time (8pm to 10pm). Fibre/cable services at the postcode are subject to availability and may differ between properties within a postcode. Speeds can be affected by a range of technical and environmental factors. The speed at the property may be lower than that listed above. You can check the estimated speed and confirm availability to a property prior to purchasing on the broadband provider's website. Providers may increase charges. The information is provided and maintained by Decision Technologies Limited. **This is indicative only and based on a 2-person household with multiple devices and simultaneous usage. Broadband performance is affected by multiple factors including number of occupants and devices, simultaneous usage, router range etc. For more information speak to your broadband provider.