Market Street, Shipdham, IP25

Letting details
- Let available date:
- 12/10/2026
- Deposit:
- £1,384A deposit provides security for a landlord against damage, or unpaid rent by a tenant.Read more about deposit in our glossary page.
- Furnish type:
- Unfurnished
- Council Tax:
- Ask agent
- PROPERTY TYPE
Detached
- BEDROOMS
3
- BATHROOMS
1
- SIZE
Ask agent
Key features
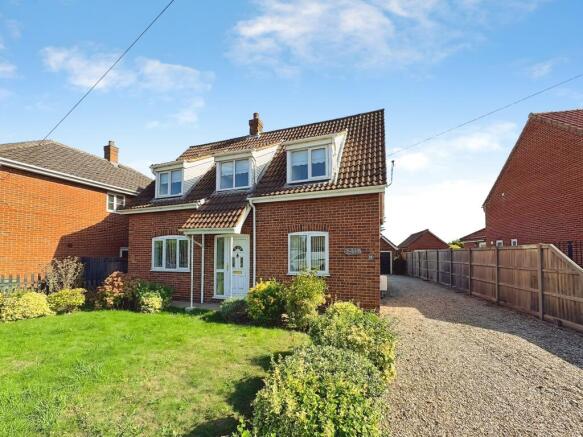
- Detached chalet-style property
- Flexible three-bedroom/two-reception room accommodation
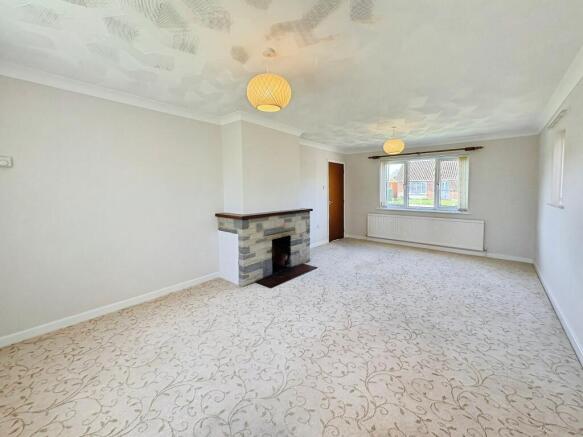
- Spacious triple-aspect living room
- Kitchen/breakfast room
- Two generous first-floor double bedrooms
- Beautiful established gardens backing onto fields
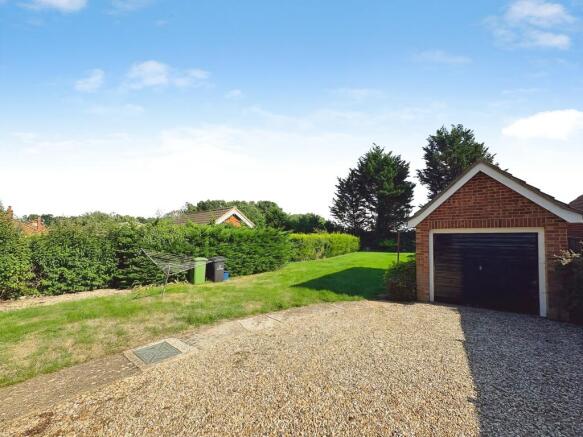
- Detached garage with power and lighting
- Driveway providing off-road parking
Description
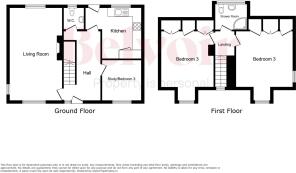
The ground floor comprises an entrance hall, impressive triple-aspect living room, kitchen/breakfast room, cloakroom and a third bedroom/dining room, whilst upstairs are two further double bedrooms with built-in storage and a shower room.
Externally, the property benefits from beautiful established gardens backing directly onto fields, a driveway providing ample off-road parking, a detached garage and a detached brick-built shed. There is also planning permission for a single-storey extension to the rear of the living room, providing further potential to enlarge the accommodation.
A property offering considerable versatility, a superb garden and further potential to improve and extend.
Shipdham is a popular village situated within the Breckland district of Norfolk, offering a range of local amenities and providing a convenient setting for those looking for a village lifestyle.
The property occupies an attractive position within the village, set back from the road and enjoying a particularly appealing outlook to the rear, with the established gardens leading towards open fields.
Accommodation
Ground Floor
Entrance Hall
The property is entered via a double glazed entrance door with adjoining side panel window. The entrance hall provides access to the principal ground floor rooms, with stairs rising to the first floor and doors leading to the bedroom/dining room, kitchen and cloakroom.
Living Room – 20' 10" x 11' 11" (6.35m x 3.63m)
A particularly spacious and impressive triple-aspect living room, enjoying natural light from double glazed windows to the front and rear aspects together with a high-level double glazed window to the side. The room features a fireplace, TV and telephone points and three radiators.
Kitchen/Breakfast Room – 12' 5" max x 11' 7" max (3.78m max x 3.53m max)
Fitted with a range of wall and base units with work surfaces over, together with space and plumbing for a washing machine, space for a fridge/freezer and space for an electric cooker. There is also a larder cupboard and wall-mounted boiler.
A double glazed window and door provide views and access towards the rear garden. The wall-mounted fuse box was fitted in 2023.
Bedroom Three/Dining Room – 9' 1" x 9' (2.77m x 2.74m)
A versatile ground floor room which could be utilised as either a third bedroom or additional reception/dining room. There is a double glazed window overlooking the front aspect, radiator and coving.
Cloakroom
Part-tiled and fitted with a low-level WC and wash hand basin set within a vanity unit. Double glazed window to the rear aspect and radiator.
First Floor
First Floor Landing
The landing has a double glazed window to the front aspect and provides access to both bedrooms and the shower room.
During the tenancy (payable to the Agent/Landlord)
For English properties:
Payment of interest for the late payment of rent at a rate of capped at 3% above the Bank of England base rate.
During the tenancy if permitted and applicable:
- Utilities, gas, electricity, water and sewerage
- Communications, telephone and broadband
- Installation of cable/satellite
- Subscription to cable/satellite supplier
- Television licence
- Council Tax
Other permitted payments:
Any other permitted payments, not included above, for breaches of contract or under the relevant legislation including contractual damages. These may include reasonable costs or losses incurred for loss of keys, security devices and changes to the tenancy agreement or early termination, if the Landlord agrees they can be made, up to the permitted limits.
Tenant Protection:
Belvoir Norfolk is a member of NALS which is a client money protection scheme, and also a member of The Property Ombudsmen which is a redress scheme. You can find out more details on our website or by contacting us directly.
Bedroom One – 12' 1" x 11' 10" plus dormer (3.68m x 3.61m plus dormer)
A generous double bedroom featuring a dormer double glazed window to the front aspect, together with a further double glazed window to the side. The room benefits from a bank of built-in wardrobes and cupboards, including an airing cupboard, together with a radiator.
Bedroom Two – 12' 1" x 11' 10" into dormer (3.68m x 3.61m into dormer)
A further generous double bedroom with dormer double glazed window to the front aspect. The room benefits from a bank of built-in wardrobes and cupboards and radiator.
Shower Room
Fully tiled and fitted with a shower cubicle, low-level WC and wash hand basin set within a vanity unit. Double glazed window to the rear aspect and radiator.
Outside
The property is set back from the road behind an attractive front lawn and established borders, with a pathway leading to the front entrance.
A driveway runs alongside the property and continues towards the rear, providing off-road parking and access to the detached garage.
Detached Garage – 20' 2" x 9' 1" (6.15m x 2.77m)
The detached garage benefits from an up-and-over door, side access door, rear window, power and lighting.
Rear Gardens
One of the property's particular strengths is its generous and established garden, which extends from the rear of the house towards a tree-lined boundary backing directly onto fields.
The garden incorporates an expansive lawn with a variety of established trees, flowers and shrubs, creating an attractive and private setting. A hedged section provides access to a further large lawned area, with a vegetable plot and additional hedged boundaries.
EPC rating: D.
- COUNCIL TAXA payment made to your local authority in order to pay for local services like schools, libraries, and refuse collection. The amount you pay depends on the value of the property.Read more about council Tax in our glossary page.
- Band: C
- PARKINGDetails of how and where vehicles can be parked, and any associated costs.Read more about parking in our glossary page.
- Yes
- GARDENA property has access to an outdoor space, which could be private or shared.
- Private garden
- ACCESSIBILITYHow a property has been adapted to meet the needs of vulnerable or disabled individuals.Read more about accessibility in our glossary page.
- Ask agent
Market Street, Shipdham, IP25

Add an important place to see how long it'd take to get there from our property listings.
__mins driving to your place


Notes
Staying secure when looking for property
Ensure you're up to date with our latest advice on how to avoid fraud or scams when looking for property online.
Visit our security centre to find out moreDisclaimer - Property reference P1549. The information displayed about this property comprises a property advertisement. Rightmove.co.uk makes no warranty as to the accuracy or completeness of the advertisement or any linked or associated information, and Rightmove has no control over the content. This property advertisement does not constitute property particulars. The information is provided and maintained by Belvoir, Watton. Please contact the selling agent or developer directly to obtain any information which may be available under the terms of The Energy Performance of Buildings (Certificates and Inspections) (England and Wales) Regulations 2007 or the Home Report if in relation to a residential property in Scotland.
*This is the average speed from the provider with the fastest broadband package available at this postcode. The average speed displayed is based on the download speeds of at least 50% of customers at peak time (8pm to 10pm). Fibre/cable services at the postcode are subject to availability and may differ between properties within a postcode. Speeds can be affected by a range of technical and environmental factors. The speed at the property may be lower than that listed above. You can check the estimated speed and confirm availability to a property prior to purchasing on the broadband provider's website. Providers may increase charges. The information is provided and maintained by Decision Technologies Limited. **This is indicative only and based on a 2-person household with multiple devices and simultaneous usage. Broadband performance is affected by multiple factors including number of occupants and devices, simultaneous usage, router range etc. For more information speak to your broadband provider.