York Road, Rushden, Northamptonshire NN10

Letting details
- Let available date:
- 08/01/2027
- Deposit:
- £1,211A deposit provides security for a landlord against damage, or unpaid rent by a tenant.Read more about deposit in our glossary page.
- Furnish type:
- Unfurnished
- Council Tax:
- Ask agent
- PROPERTY TYPE
Apartment
- BEDROOMS
2
- BATHROOMS
2
- SIZE
721 sq ft
67 sq m
Key features
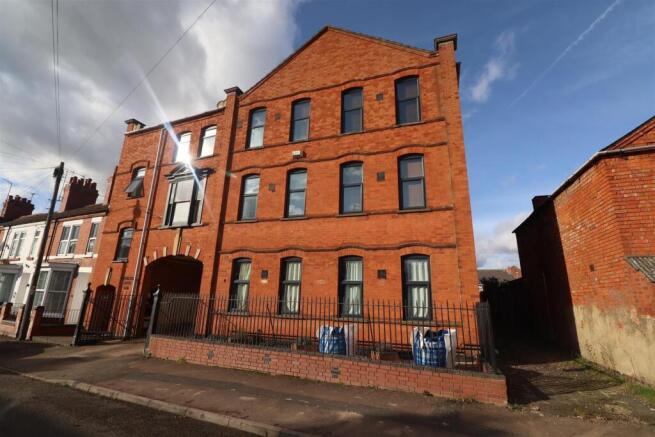
- Factory conversion with character features throughout
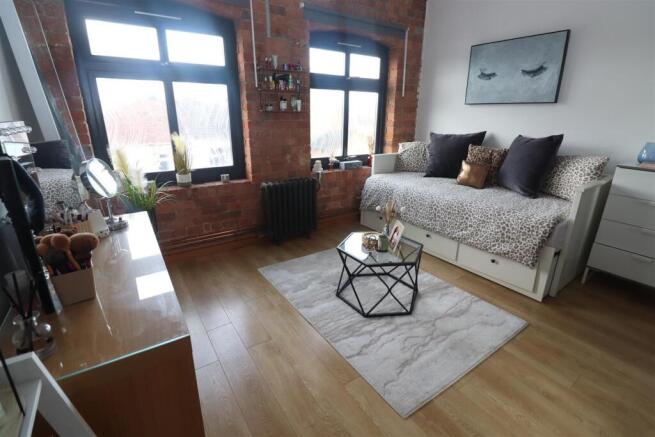
- Exposed brickwork & cast iron radiators
- Two double bedrooms
- En-suite shower room
- Gated Parking with One allocated parking space
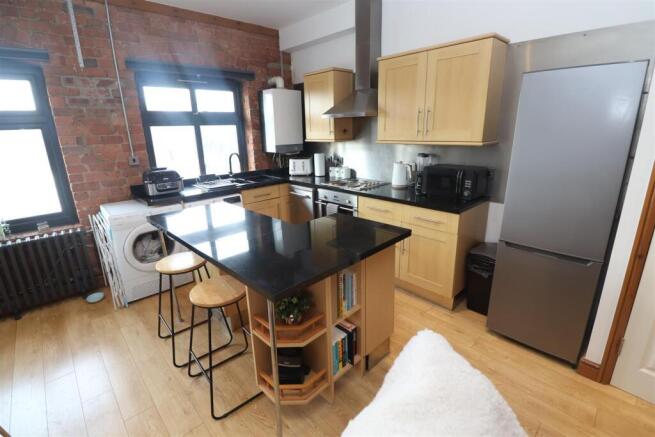
- Large open plan lounge/dining/ kitchen
- Modern bathroom with solar tube natural lighting
- 1 WEEK HOLDING DEPOSIT - £242.00
- LENGTH OF TENANCY - Long Term
- COUNCIL TAX BAND - B
Description
**AGENTS NOTE - 1 WEEK HOLDING DEPOSIT**
A 1-week holding fee (£242.00) will be taken to secure the property (holding deposit). This payment will be taken upon the offer being accepted. If the offer is declined, no payment will be made. If the references return as acceptable, this will be deducted from the first month's rent upon move-in. Should the references fail, this amount is non-refundable.
Location - York Road can be found off Grove Road and links through to Park Road. The property is identified by our 'For Sale' board. Viewings should be made via ourselves the Sole Selling Agents on .
Council Tax Band - B
Leasehold Information - This property is Leasehold.
The property was converted in 2008.
We are awaiting confirmation of the lease length through from the vendor clients, with the lease being either 99 years, or 125 at the point of conversion.
Energy Rating - Energy Efficiency Rating - C78
Certificate number - 0224-0200-7607-9013-1910
Ground Rent - We are advised that the ground rent is £200.00 per annum.
The cost of the Ground Rent is due to be reviewed again in TBC
Service & Maintenance Charges - We are advised that the service charges are £450.00 per annum.
Lastly a buildings insurance premium to be £150.00 per annum.
The cost of the Service Charges are due to be reviewed again in TBC
All of this information regarding the lease, ground rent, service & maintenance charges will naturally need to be clarified by any potential Purchaser's Solicitors / Conveyancers before committing to legal exchange of contracts.
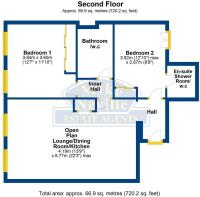
Accommodation -
Hall -
Open Plan Lounge / Dining Room / Kitchen - 4.19m x 6.77m - Maximum measurement including storage cupboard.
Kitchen Area has space for a tall fridge freezer, slimline dishwasher, washing machine and tumble dryer.
Wall mounted gas fired combination boiler.
Solar tube natural lighting over the lounge area.
Inner Hall - Loft access.
Bedroom 1 - 3.84m x 3.60m - Maximum measurement including built in wardrobes.
Bathroom/ Wc - Modern bathroom suite with solar tube natural lighting, and comprising P shape bath with hand shower set over, tiled surround, wash hand basin and low flush wc.
Bedroom 2 - 3.92m x 2.67m - Maximum measurement including built in wardrobes.
En-Suite Shower Room/ Wc - Featuring a heated towel rail, low flush wc, wash hand basin and shower cubicle.
Outside -
Front - Communal gravel driveway entrance to the parking and entrance to the building with Intercom for each apartment.
Designated Parking - for one vehicle. Marked as per the apartment number.
Agents Note - If you make arrangements to view and/or offer on this property, Mike Neville Estate Agents will request certain personal and contact information from you in order to provide our most efficient and professional service to both you and our vendor client.
To view our Privacy Policy, please visit
Money Laundering Regulations 2017 - We are required to obtain proof of identity and proof of address, as well as evidence of funds and source of deposit, on or before the date that a proposed purchaser’s offer is accepted by the vendor (seller).
Floorplans - Floor plans are for identification purposes only and not to scale. All measurements are approximate. Wall thickness, door and window sizes are approximate. Prospective purchasers are strongly advised to check all measurements prior to purchase.
Disclaimer - Mike Neville Estate Agents for themselves and the Vendors/Lessors of this property, give notice that (a) these particulars are produced in good faith as a general guide only and do not constitute or form part of a contract (b) no person in the employment of Mike Neville has authority to give or make any representation or warranty whatsoever in relation to the property. Any appliances mentioned have not been tested by ourselves.
Brochures
York Road, Rushden, Northamptonshire NN10- COUNCIL TAXA payment made to your local authority in order to pay for local services like schools, libraries, and refuse collection. The amount you pay depends on the value of the property.Read more about council Tax in our glossary page.
- Band: B
- PARKINGDetails of how and where vehicles can be parked, and any associated costs.Read more about parking in our glossary page.
- Private
- GARDENA property has access to an outdoor space, which could be private or shared.
- Ask agent
- ACCESSIBILITYHow a property has been adapted to meet the needs of vulnerable or disabled individuals.Read more about accessibility in our glossary page.
- Ask agent

Add an important place to see how long it'd take to get there from our property listings.
__mins driving to your place

Notes
Staying secure when looking for property
Ensure you're up to date with our latest advice on how to avoid fraud or scams when looking for property online.
Visit our security centre to find out moreDisclaimer - Property reference 34961566. The information displayed about this property comprises a property advertisement. Rightmove.co.uk makes no warranty as to the accuracy or completeness of the advertisement or any linked or associated information, and Rightmove has no control over the content. This property advertisement does not constitute property particulars. The information is provided and maintained by O'Riordan Bond, Rushden. Please contact the selling agent or developer directly to obtain any information which may be available under the terms of The Energy Performance of Buildings (Certificates and Inspections) (England and Wales) Regulations 2007 or the Home Report if in relation to a residential property in Scotland.
*This is the average speed from the provider with the fastest broadband package available at this postcode. The average speed displayed is based on the download speeds of at least 50% of customers at peak time (8pm to 10pm). Fibre/cable services at the postcode are subject to availability and may differ between properties within a postcode. Speeds can be affected by a range of technical and environmental factors. The speed at the property may be lower than that listed above. You can check the estimated speed and confirm availability to a property prior to purchasing on the broadband provider's website. Providers may increase charges. The information is provided and maintained by Decision Technologies Limited. **This is indicative only and based on a 2-person household with multiple devices and simultaneous usage. Broadband performance is affected by multiple factors including number of occupants and devices, simultaneous usage, router range etc. For more information speak to your broadband provider.