Commercial Street, Ystradgynlais, Swansea

- PROPERTY TYPE
Detached
- BEDROOMS
4
- BATHROOMS
3
- SIZE
Ask agent
- TENUREDescribes how you own a property. There are different types of tenure - freehold, leasehold, and commonhold.Read more about tenure in our glossary page.
Freehold
Key features
- Four bedroom detached home
- Incredible contemporary refurbishment
- Extended floorplan
- Expansive open plan living/dining space
- Two further reception rooms
- Two bathrooms and an en-suite
- Luxury kitchen & utility room
- Beautifully landscaped riverside garden
- New build detached double garage
- Idyllic Ystradgynlais location
Description
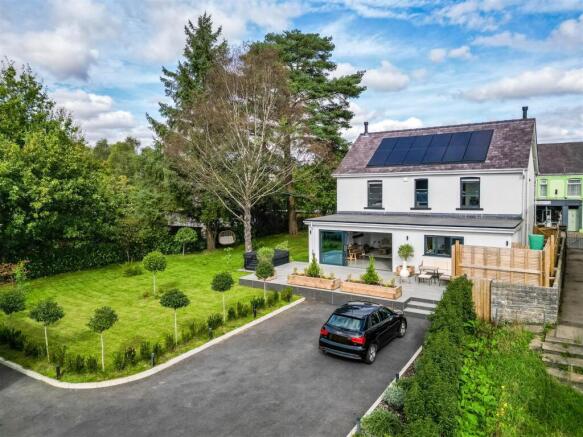
Outside, the setting is equally special. The generous, beautifully planted garden stretches down to the riverside, where the sound of running water adds a wonderfully peaceful backdrop. The substantial tiled terrace, directly accessed from the living space, provides a natural setting for outdoor dining and entertaining, while a new driveway offers parking for several cars and leads to a newly built double garage. Set in Ystradgynlais, the property is surrounded by a thriving independent scene of shops, pubs and attractive homes, offering a relaxed pace of life while remaining well connected to Swansea and the M4 for commuters. It is a rare combination of character, contemporary living and riverside setting - a home designed as much around lifestyle as it is around the house itself. Call to view this exceptional home now!
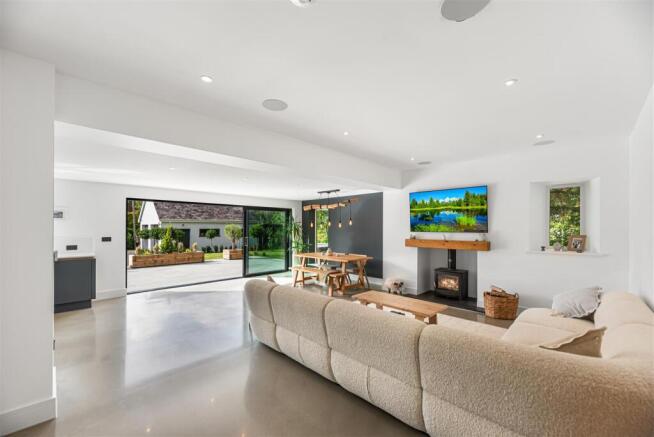
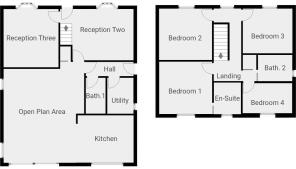
Open Plan Living/Dining Room - 7.22 x 5.67 (23'8" x 18'7") - A beautifully designed setting for both everyday family life and entertaining. Flooded with natural light and overlooking the garden, featuring a contemporary poured concrete floor with underfloor heating and oversized sliding doors opening directly onto the terrace. A log burner within a sleeper surround brings warmth and texture, complemented by recessed lighting and a striking driftwood fitting with multiple Edison bulbs above the dining area. Integrated ceiling speakers also provide discreet, built-in sound without interrupting the clean lines of the contemporary living space. Open to the kitchen, the generous room is naturally zoned into a relaxed lounge area and a dedicated dining space, with plenty of room for a large family table. Designed equally for everyday family life, simple suppers or larger gatherings with friends and family, the layout feels both sociable and effortlessly practical.
Kitchen - 3.99 x 3.38 (13'1" x 11'1") - The beautifully appointed kitchen features a soft matt navy finish, complemented by warm oak interiors that subtly reveal themselves between the cabinetry, adding a rich natural contrast. Sleek wall and base units are finished with LED under-cabinet lighting and recessed spotlights, while integrated appliances include a tall fridge and freezer, double oven and Neff induction hob. Garden-facing windows flood the space with natural light and bring the leafy outlook into this beautifully considered kitchen.
Hallway - 3.40 x 1.01 (11'1" x 3'3") - With pvcu part glazed door to the side, concrete poured floor and doors to the utility room and bathroom one.
Utility Room - 2.45 x 1.76 (8'0" x 5'9") - The well-appointed utility room continues the contemporary finish, with fitted base units, worktops and a stainless steel sink, alongside an integrated washing machine. The boiler is neatly concealed within a wall unit, while the Tesla Powerwall is housed here for easy access. Recessed spotlights, underfloor heating, a tiled floor and a pvcu window complete this highly practical space.
Bathroom One - 2.56 x 1.41 (8'4" x 4'7") - The ground floor shower room combines clean contemporary styling with considered detailing, featuring a generous open double shower with a black tray and sleek chrome fittings. A vanity unit with deep black drawers and chrome basin taps sits alongside a matching heated towel rail, while recessed spotlights complete the smart, modern finish.
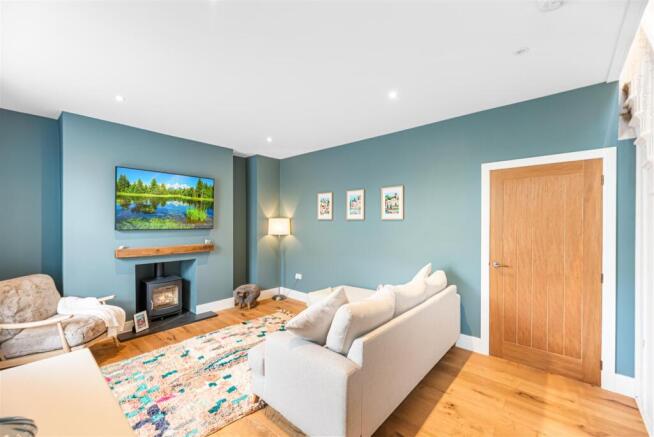
Reception Room Two - 5.46 x 3.66 (17'10" x 12'0") - The front reception room features a double-glazed sash bay window framed by wood panelling, with a log burner set into the hearth with a sleeper surround, creating an inviting focal point. Wood-effect flooring, recessed spotlights and underfloor heating add modern comfort, while the oak staircase brings an elegant architectural detail to the room.
Reception Room Three - 4.07 x 3.92 (13'4" x 12'10") - A warm and inviting space, centred around a double-glazed sash bay window framed by matching wood panelling. Soft carpeting and recessed spotlights create a comfortable setting for relaxed evenings, while the room offers useful flexibility as a family sitting room, playroom or home office, complementing the generous open-plan living space.
Landing - 5.17 x 1.96 (16'11" x 6'5") - Landing space with pvcu sash windows to the front aspect, fitted carpet and built-in cupboard housing the water tank.
Bathroom Two - 2.45 x 1.87 (8'0" x 6'1") - The main bathroom is a beautifully considered, design-led space, centred around a textured bronze & gold feature wall. A curved Lusso freestanding bath sits beneath elegant floor-mounted taps, complemented by a curved vanity with open shelving, refined basin taps and a contemporary WC. A coordinating heated towel rail, tiled floor and pvcu window completes the scheme, with sculptural forms and warm metallic detailing giving the space a distinctive finish.
Bedroom One - 3.78 x 3.74 (12'4" x 12'3") - A calm and comfortable space, with soft carpeting, recessed spotlights and double-glazed sash windows overlooking the garden. A door leads directly to the en-suite, adding privacy and convenience.
En-Suite - 2.26 x 1.93 (7'4" x 6'3") - The en-suite continues the contemporary theme, with part-tiled walls, a sleek black shower, wc and a floating vanity topped with a modern basin. A double-glazed sash window brings in natural light, while the heated towel rail and led mirror with built-in wireless charging add practical finishing touches to this beautifully appointed space.
Bedroom Two - 3.70 x 3.67 (12'1" x 12'0") - A second calm, well-proportioned double bedroom with a soft, understated finish. Double-glazed sash windows bring in natural light, complemented by fitted wardrobes in a soft dove grey, plush carpeting and recessed spotlights.
Bedroom Three - 3.54 x 3.19 (11'7" x 10'5") - A bright front-aspect double bedroom, with double-glazed sash windows, soft carpeting and recessed spotlights.
Bedroom Four - 3.53 x 2.14 (11'6" x 7'0") - Fourth double bedroom, currently used as an office. With soft carpeting, recessed spotlights and rear-facing double glazed sash windows with views across the garden. Flexibility to work equally well as a bedroom, home office, playroom or occasional guest room.
External & Location - Set behind secure gates, the property occupies a substantial private plot where privacy and security are complemented by a truly special riverside setting. The river forms one boundary of the garden, creating a wonderfully tranquil backdrop with the gentle sound of running water throughout the seasons. A new, immaculate tarmac driveway provides parking for several vehicles and leads to a detached double garage with a room above offering exciting potential for additional accommodation, a studio or home working space. To the rear, a raised contemporary terrace flows directly from the living space through the oversized sliding doors, overlooking a neat level lawn with established borders and thoughtfully considered planting. From the front, the traditional stone façade sits beautifully within its surroundings; to the rear, the house takes on an entirely contemporary character, creating a distinctive contrast between old and new.
Set in Ystradgynlais, which offers a rare combination of village life, community and connection, with a thriving independent scene of shops, restaurants, cafes and welcoming pubs. Set alongside the River Tawe and surrounded by the landscapes of the Upper Swansea Valley, it has a relaxed pace while remaining well connected to Swansea and the M4. It is a place where you can enjoy a quieter way of life without feeling cut off - with everyday amenities, outdoor spaces and a strong local community right on the doorstep.
Refurbishment & Energy Efficiency - The property has undergone a comprehensive transformation over the last two years, with the original character carefully retained while almost every aspect has been upgraded. The works include a new rear extension, new doors & windows, insulated walls and floors, new plasterwork, a complete rewire and new flooring throughout. New oak internal doors, bespoke detailing and two individually designed bathrooms add a consistent sense of quality, while the contemporary kitchen, open-plan living space and extensive glazing have completely reimagined the way the house connects with the garden.
Energy efficiency has been carefully considered throughout the renovation, with insulated floors, underfloor heating powered by the gas central heating system and high-performance double glazing all working together to retain heat and improve comfort. The photovoltaic solar panel system generates electricity for the home, reducing reliance on the grid and potentially providing an additional income from surplus generation, while the Tesla battery stores excess solar energy for use when it is most needed. Together, these improvements provide high efficiency for the home, without compromising its contemporary design or comfort.
Brochures
Commercial Street, Ystradgynlais, SwanseaBrochure- COUNCIL TAXA payment made to your local authority in order to pay for local services like schools, libraries, and refuse collection. The amount you pay depends on the value of the property.Read more about council Tax in our glossary page.
- Band: E
- PARKINGDetails of how and where vehicles can be parked, and any associated costs.Read more about parking in our glossary page.
- Driveway
- GARDENA property has access to an outdoor space, which could be private or shared.
- Yes
- ACCESSIBILITYHow a property has been adapted to meet the needs of vulnerable or disabled individuals.Read more about accessibility in our glossary page.
- Ask agent

Add an important place to see how long it'd take to get there from our property listings.
__mins driving to your place
Affordability

Notes
Staying secure when looking for property
Ensure you're up to date with our latest advice on how to avoid fraud or scams when looking for property online.
Visit our security centre to find out moreDisclaimer - Property reference 34961580. The information displayed about this property comprises a property advertisement. Rightmove.co.uk makes no warranty as to the accuracy or completeness of the advertisement or any linked or associated information, and Rightmove has no control over the content. This property advertisement does not constitute property particulars. The information is provided and maintained by Smiths Sales & Lettings, Swansea. Please contact the selling agent or developer directly to obtain any information which may be available under the terms of The Energy Performance of Buildings (Certificates and Inspections) (England and Wales) Regulations 2007 or the Home Report if in relation to a residential property in Scotland.
*This is the average speed from the provider with the fastest broadband package available at this postcode. The average speed displayed is based on the download speeds of at least 50% of customers at peak time (8pm to 10pm). Fibre/cable services at the postcode are subject to availability and may differ between properties within a postcode. Speeds can be affected by a range of technical and environmental factors. The speed at the property may be lower than that listed above. You can check the estimated speed and confirm availability to a property prior to purchasing on the broadband provider's website. Providers may increase charges. The information is provided and maintained by Decision Technologies Limited. **This is indicative only and based on a 2-person household with multiple devices and simultaneous usage. Broadband performance is affected by multiple factors including number of occupants and devices, simultaneous usage, router range etc. For more information speak to your broadband provider.