
Ben Vorlich Drive, East Calder, EH53

- PROPERTY TYPE
Detached
- BEDROOMS
5
- BATHROOMS
4
- SIZE
1,808 sq ft
168 sq m
- TENUREDescribes how you own a property. There are different types of tenure - freehold, leasehold, and commonhold.Read more about tenure in our glossary page.
Freehold
Key features
- Impressive Five-Bedroom Detached Family Home
- Stunning Open-Plan Kitchen, Dining & Family Room
- Bi-Fold Doors Opening to Patio & Rear Garden
- Principal Bedroom with En-Suite & Fitted Wardrobes
- Bedroom Two with En-Suite & Fitted Wardrobes
- Three Further Bedrooms, Two Are Currently Used as Home Offices
- Utility Room & Integral Garage
- Excellent Local Schools, Amenities & Green Spaces
- Superb Commuter Links to Edinburgh & the Central Belt Including A71, M8, M9 and Kirknewton Train Station
Description
More Space. More Luxury. More Home
Not Just Five Bedrooms – A Home That Grows With You
Luxury, space and versatility come together beautifully in this exceptional five-bedroom Cala Crighton – an impressive family home presented in truly walk-in condition, with a superb open-plan living space and an unusually generous rear garden.
Occupying a sought-after position on Ben Vorlich Drive, this beautifully presented detached home is an outstanding example of Cala’s luxurious Crighton house type. Generous proportions, an excellent family-friendly layout and a high-quality contemporary finish combine to create a home that feels impressive from the moment you step inside.
The welcoming entrance hallway immediately introduces the sense of space found throughout the property. Fresh, neutral décor and an abundance of natural light create a calm and sophisticated first impression, while the layout has been carefully designed to balance sociable open-plan living with separate spaces in which to relax.
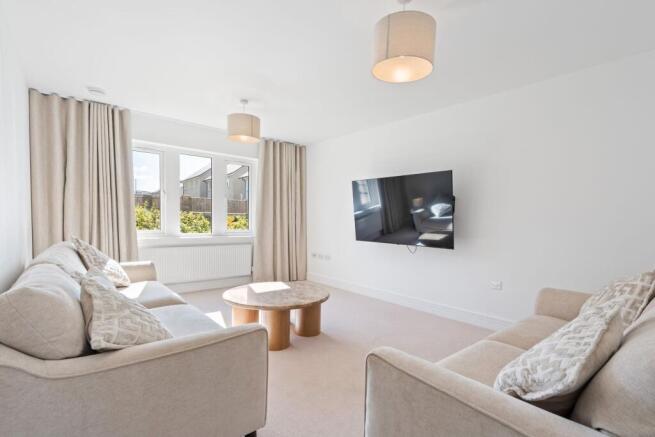
To the front of the home is a substantial formal lounge, a wonderfully comfortable room with a large window drawing in plenty of natural light. Its generous proportions allow for substantial furniture while retaining a feeling of openness, making this the perfect retreat for quieter evenings away from the main family living space.
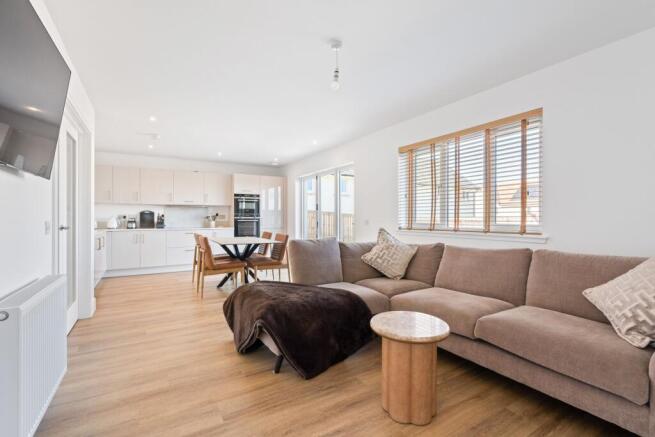
The real showpiece, however, is the magnificent open-plan kitchen, dining and family room extending across the rear of the home. Entered through sleek glazed double doors, this exceptional space has been created around modern family life and entertaining.
The contemporary kitchen incorporates an extensive range of stylish cabinetry, generous work surfaces and integrated appliances, while the size of the room comfortably accommodates a substantial dining table alongside a relaxed family seating area.
Wide bi-fold doors open directly onto the patio and garden, flooding the room with light and creating a wonderful connection between indoors and out. In warmer weather, the entire space can flow effortlessly into the garden, making it equally suited to everyday family life, summer barbecues and larger gatherings with friends and family.
A separate utility room continues the contemporary finish and provides excellent additional storage, worktop space and laundry facilities. Particularly practical for family living, it also provides direct access to the rear garden and internal access to the integral garage.
A stylish downstairs WC completes the ground-floor accommodation.
Upstairs, the feeling of space continues with a bright and generously proportioned landing, complemented by excellent built-in storage.
The principal bedroom is a superb private retreat, positioned to the front of the property and benefiting from fitted wardrobes and a beautifully finished en-suite shower room.
Bedroom two is another generous double bedroom, this time overlooking the rear garden, and also enjoys fitted wardrobes together with its own contemporary en-suite shower room – an excellent arrangement for guests, older children or families looking for additional privacy.
Bedroom three is another attractive front-facing double with built-in wardrobes, while bedrooms four and five demonstrate just how versatile the Crighton layout can be. Both are currently utilised as comfortable home-working spaces, yet retain the flexibility to function as bedrooms, studies, hobby rooms or children's rooms as family requirements change.
Completing the upper floor is the stylish family bathroom, featuring both a full-size bath and separate shower enclosure, contemporary vanity storage and modern neutral finishes.
An Exceptional Garden
The outside space is another significant feature of this particular home.
To the front, a generous driveway provides off-street parking and leads to the integral garage, while to the rear lies a particularly large, fully enclosed family garden that provides a superb extension of the living accommodation.
Immediately outside the bi-fold doors is a substantial patio area, ideal for outdoor dining, entertaining and summer barbecues. Beyond this lies an expansive lawn providing plenty of room for children and pets, together with a dedicated children's play area.
The sheer amount of usable outdoor space is a real advantage, offering different areas for adults to relax, children to play and family and friends to gather – all while remaining directly connected to the kitchen, dining and family room.
Council Tax Band - G
Tenure - Freehold
Factor Fee - £50 pa per seller advice
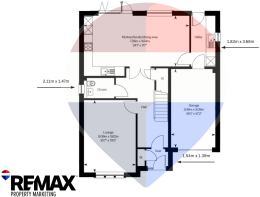
These particulars are prepared on the basis of information provided by our clients. Every effort has been made to ensure that the information contained within the Schedule of Particulars is accurate. Nevertheless, the internal photographs contained within this Schedule/ Website may have been taken using a wide-angle lens. All sizes are recorded by electronic tape measurement to give an indicative, approximate size only. Floor plans are demonstrative only and not scale accurate. Moveable items or electric goods illustrated are not included within the sale unless specifically mentioned in writing. The photographs are not intended to accurately depict the extent of the property. We have not tested any service or appliance. This schedule is not intended to and does not form any contract. It is imperative that, where not already fitted, suitable smoke alarms are installed for the safety for the occupants of the property. These must be regularly tested and checked. Please note all the surveyors are independent of RE/MAX Property Marketing. If you have any doubt or concerns regarding any aspect of the condition of the property you are buying, please instruct your own independent specialist or surveyor to confirm the condition of the property - no warranty is given or implied.
EPC Rating: B
Entrance Vestibule
1.39m x 1.54m
A bright and welcoming entrance vestibule provides an attractive first impression of the home. The contemporary front door incorporates a glazed panel and full-height side light, allowing plenty of natural light to flow into the space. Finished in fresh neutral tones with practical flooring, the vestibule benefits from a wall-mounted radiator and a useful storage cupboard, ideal for coats, shoes and everyday essentials. Access is provided through to the main accommodation.
Entrance Hallway
A bright and welcoming entrance hallway sets the tone for the contemporary accommodation beyond. Finished in fresh neutral décor with attractive wood-effect flooring, the hallway provides access to the lounge and downstairs WC, before continuing through to the impressive open-plan kitchen, dining and family room at the rear of the home. A carpeted staircase with timber handrail rises to the upper level, while the open layout and clear sightline towards the rear garden create a wonderful sense of light and space.
Lounge
5.06m x 3.82m
A beautifully proportioned and particularly spacious lounge, positioned to the front of the property and flooded with natural light from the wide window formation. The generous dimensions provide excellent flexibility for multiple sofas and additional occasional furniture without compromising the feeling of space. Soft neutral décor and carpeting create a calm, contemporary finish, while the wall-mounted television keeps the room streamlined. An impressive yet comfortable main living space, perfect for relaxing with the family or entertaining guests.
Downstairs W.C.
2.11m x 1.47m
A stylish and well-presented downstairs WC, conveniently positioned off the entrance hallway. The room features a contemporary back-to-wall WC with concealed cistern and a sleek wall hung vanity unit incorporating a wash hand basin. Neutral tiling creates a smart, modern finish, complemented by warm wood-effect flooring. A window provides natural light and ventilation, while a wall-mounted radiator completes this practical ground-floor cloakroom.
Kitchen/Dining/Family Room
7.35m x 3.54m
An exceptional open-plan kitchen, dining and family room forms the heart of this impressive home, combining high-end contemporary styling with a superb space designed for modern family life and entertaining.
Entered from the hallway through sleek glazed double doors, the room immediately feels bright, spacious and beautifully connected. The kitchen is finished to an excellent standard with an extensive range of contemporary high-gloss cabinetry, generous worktop space and a selection of integrated appliances, creating a clean and streamlined finish. The generous proportions allow ample space for a substantial dining table while still retaining clearly defined kitchen and family areas.
The family area offers plenty of room for a large suite and creates a relaxed everyday living space, while the continuation of the wood-effect flooring throughout ties each area together beautifully.
A particular highlight is the wide bi-folding doors, which open directly onto the rear patio and garden
Utility Room
3.68m x 1.83m
A generously proportioned and beautifully finished utility room, accessed directly from the kitchen/dining/family room and continuing the same contemporary styling found throughout the home. Fitted with sleek cabinetry, extensive worktop space and a stainless-steel sink with drainer, there is dedicated space and plumbing for laundry appliances, keeping the practical side of family life neatly separate from the main kitchen.
A window provides natural light, while an external door gives direct access to the rear garden. The utility also benefits from internal access to the integral garage, making it particularly convenient for bringing shopping or everyday essentials straight into the house.
Upstairs Hallway
A bright and particularly spacious upper hallway provides access to the bedrooms and family bathroom, with its generous proportions adding to the overall feeling of space within the home. Finished in fresh neutral tones with soft carpeting, the landing features an attractive timber handrail with white balustrade, creating a smart contemporary finish.
The open stairwell allows natural light to flow between the two levels, while excellent built-in cupboard space provides valuable storage for linen, towels and everyday household essentials. More substantial than a typical landing, this is a well-designed and practical central space connecting the first-floor accommodation.
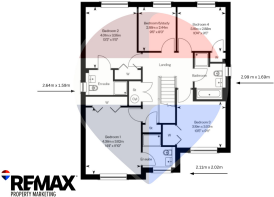
Master Bedroom
4.38m x 3.82m
An impressive and beautifully proportioned principal bedroom, positioned to the front of the property and offering a luxurious retreat within the home. A wide window fills the room with natural light, while the generous dimensions comfortably accommodate a substantial bed alongside bedside furniture and a dressing area without compromising the sense of space.
The room benefits from sleek built-in wardrobes, providing excellent storage while maintaining the clean, contemporary finish. Soft neutral décor and carpeting add warmth, with ample space for additional freestanding furniture if desired.
A particular highlight is the superb private en-suite shower room, creating a true principal suite and adding an extra touch of luxury and convenience. Beautifully presented throughout, this is a stylish, spacious and relaxing bedroom.
Master En Suite
2.11m x 2.02m
A stylish and beautifully finished en-suite shower room, privately accessed from the principal bedroom and positioned to the front of the property. The contemporary suite comprises a generous glazed shower enclosure, wall-hung WC with concealed cistern and a sleek vanity unit with integrated wash hand basin and useful storage below.
Finished with elegant neutral tiling and a large wall mirror, the room has a bright, high-quality feel, while the window provides excellent natural light. A smart and luxurious addition to the principal bedroom suite.
Bedoom 2
4.01m x 3.36m
A superb second double bedroom, generously proportioned and positioned to the rear of the property. The large window provides plenty of natural light and a pleasant outlook over the rear garden, while the room offers excellent space for a substantial bed together with additional freestanding bedroom furniture.
Finished in soft neutral tones with carpeting underfoot, the bedroom also benefits from built-in wardrobes, providing excellent storage while maintaining the clean, uncluttered feel of the room.
Adding further appeal is a private en-suite shower room, making this an ideal guest suite, teenager’s bedroom or luxurious second bedroom. The combination of space, storage and its own en-suite makes this another particularly impressive room within the home.
Bedroom 2 En Suite
2.64m x 1.59m
A stylish and well-appointed en-suite shower room, providing excellent private facilities for Bedroom Two. The contemporary suite comprises a generous glazed shower enclosure, WC and sleek vanity unit with integrated wash hand basin and useful storage beneath.
Neutral tiling complements the crisp modern décor, while a chrome heated towel rail adds both practicality and a smart finish. A window provides natural light and ventilation, completing this beautifully presented and highly convenient second en-suite.
Bedroom 3
3.19m x 3.03m
A bright and generously proportioned double bedroom, positioned to the front of the property and enjoying plenty of natural light from the wide window. The room comfortably accommodates a double bed along with additional freestanding furniture, making it an excellent bedroom for children, teenagers or guests.
A particularly useful feature is the built-in wardrobes, providing excellent storage while maximising the available floor space. Finished with soft carpeting and offering a pleasant front-facing outlook, this is another well-proportioned and highly practical bedroom.
Bedroom 4
3.16m x 2.88m
A versatile and well-proportioned fourth bedroom, positioned to the rear of the property and currently configured as a comfortable and stylish home office. The room offers an ideal dedicated workspace for home working or studying, while retaining the flexibility to be used as a bedroom if required.
A rear-facing window provides plenty of natural light and a pleasant outlook, while the built-in wardrobe/storage cupboard offers excellent practical storage without compromising the usable floor space. A highly adaptable room, perfectly suited to the demands of modern family living.
Bedroom 5
2.88m x 2.44m
A further generously proportioned and highly versatile fifth bedroom, currently arranged as a second home office, perfectly demonstrating the flexibility this impressive family home has to offer.
With ample space for a double bed and freestanding furniture, the room could easily be returned to traditional bedroom use, while its current configuration makes it ideal for home working, a study, gaming room or dedicated children's space. A rear-facing window brings in plenty of natural light, creating a bright and comfortable environment.
The ability to accommodate five genuine bedrooms or multiple home-working spaces is a real advantage, allowing the accommodation to adapt effortlessly as a family's needs change.
Family Bathroom
2.99m x 1.69m
A beautifully presented and generously proportioned family bathroom, finished in a fresh, contemporary style and offering the luxury of both a full-size bath and separate walk-in shower enclosure.
The suite comprises a modern bath, spacious glazed shower enclosure with dual shower fittings including a rainfall-style shower head, concealed-cistern WC and a sleek wash hand basin with integrated vanity storage. Neutral tiling creates a timeless finish, complemented by a chrome heated towel rail.
A frosted window provides natural light while maintaining privacy, completing this bright, stylish and exceptionally practical family bathroom.
Front Garden
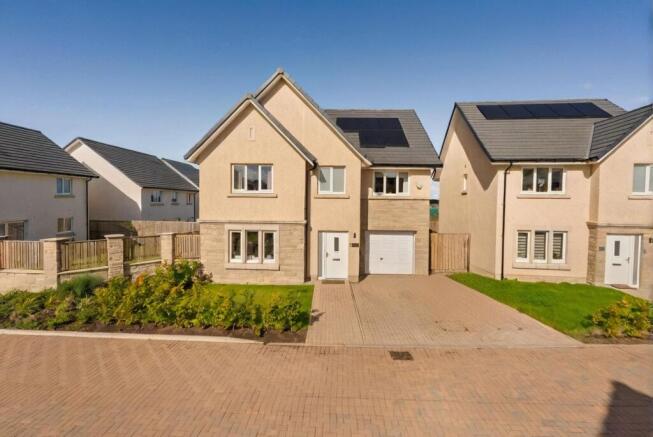
The property enjoys an attractive and beautifully maintained frontage, creating an impressive first impression. A generous monoblock driveway provides excellent off-street parking and leads directly to the integral garage, with a paved pathway continuing to the main entrance.
The front garden is thoughtfully landscaped with areas of lawn and mature planted borders, adding colour and interest while remaining relatively easy to maintain. The combination of attractive stone detailing, landscaped planting and generous driveway perfectly complements the contemporary exterior of this substantial family home.
Rear Garden
A superb, generously proportioned rear garden, thoughtfully designed to provide distinct areas for entertaining, relaxing and family life. Fully enclosed by timber fencing, the garden offers a safe and practical outdoor environment with plenty of space for both adults and children to enjoy.
Immediately adjoining the house is an expansive paved patio, creating a fantastic outdoor entertaining area with ample room for substantial garden furniture, outdoor dining and summer barbecues. With direct access from the open-plan kitchen, dining and family room, it provides a wonderful extension of the main living space during the warmer months.
Beyond the patio lies a large, neatly landscaped garden, providing an impressive amount of usable outdoor space while remaining relatively low maintenance. The generous proportions allow plenty of room for children to play without compromising the dedicated seating and entertaining areas.
A particularly appealing feature for families is the separate ch...
Parking - Garage
A generous integral garage provides excellent additional practicality, offering secure parking together with valuable space for storage, bikes, outdoor equipment and everyday family essentials.
A particularly convenient feature is the internal access door leading directly into the utility room, allowing easy access between the garage and the main house without having to go outside – ideal when unloading shopping or during less favourable weather.
With driveway access to the front and direct internal access to the home, the garage is a highly useful addition to this impressive family property.
Parking - Off street
A generous monoblock driveway provides excellent off-street parking directly to the front of the property, with convenient access to the integral garage and main entrance.
For visitors and households requiring additional parking, the development also benefits from communal parking areas positioned at various points throughout the estate, providing useful additional parking away from the property's private driveway. This combination of private off-street parking, integral garage and additional communal parking adds to the everyday practicality of this impressive family home.
- COUNCIL TAXA payment made to your local authority in order to pay for local services like schools, libraries, and refuse collection. The amount you pay depends on the value of the property.Read more about council Tax in our glossary page.
- Band: G
- PARKINGDetails of how and where vehicles can be parked, and any associated costs.Read more about parking in our glossary page.
- Garage,Off street
- GARDENA property has access to an outdoor space, which could be private or shared.
- Front garden,Rear garden
- ACCESSIBILITYHow a property has been adapted to meet the needs of vulnerable or disabled individuals.Read more about accessibility in our glossary page.
- Ask agent

Add an important place to see how long it'd take to get there from our property listings.
__mins driving to your place
Affordability

About remax property marketing, Dunfermline
1 New Row, Dunfermline, Fife, KY12 7EA

Notes
Staying secure when looking for property
Ensure you're up to date with our latest advice on how to avoid fraud or scams when looking for property online.
Visit our security centre to find out moreDisclaimer - Property reference 9ed3adc5-f1d5-43dd-8f67-3de9e0059441. The information displayed about this property comprises a property advertisement. Rightmove.co.uk makes no warranty as to the accuracy or completeness of the advertisement or any linked or associated information, and Rightmove has no control over the content. This property advertisement does not constitute property particulars. The information is provided and maintained by remax property marketing, Dunfermline. Please contact the selling agent or developer directly to obtain any information which may be available under the terms of The Energy Performance of Buildings (Certificates and Inspections) (England and Wales) Regulations 2007 or the Home Report if in relation to a residential property in Scotland.
*This is the average speed from the provider with the fastest broadband package available at this postcode. The average speed displayed is based on the download speeds of at least 50% of customers at peak time (8pm to 10pm). Fibre/cable services at the postcode are subject to availability and may differ between properties within a postcode. Speeds can be affected by a range of technical and environmental factors. The speed at the property may be lower than that listed above. You can check the estimated speed and confirm availability to a property prior to purchasing on the broadband provider's website. Providers may increase charges. The information is provided and maintained by Decision Technologies Limited. **This is indicative only and based on a 2-person household with multiple devices and simultaneous usage. Broadband performance is affected by multiple factors including number of occupants and devices, simultaneous usage, router range etc. For more information speak to your broadband provider.