
Chestnut Close, Salisbury, SP1

- PROPERTY TYPE
House
- BEDROOMS
4
- BATHROOMS
2
- SIZE
1,926 sq ft
179 sq m
- TENUREDescribes how you own a property. There are different types of tenure - freehold, leasehold, and commonhold.Read more about tenure in our glossary page.
Freehold
Key features
- Exceptional Four-Bedroom Detached Family Home
- Striking Open Plan Kitchen
- Dining & Living Area
- Extensively Refurbished to a High Specification
- Large Enclosed Gardens
- Wonderful Rearward Views Across Open Countryside
- Share of a Private 18-Acre Water Meadow
- Contemporary Aluminium Windows and Doors
- Modern Worcester Bosch Heating System
Description
The welcoming entrance hall sets the tone for the accommodation beyond, leading to a series of beautifully presented living spaces designed around modern family life. A welcoming entrance hall leads to an elegant formal sitting room at the front of the property, providing a more intimate retreat away from the main family living space.
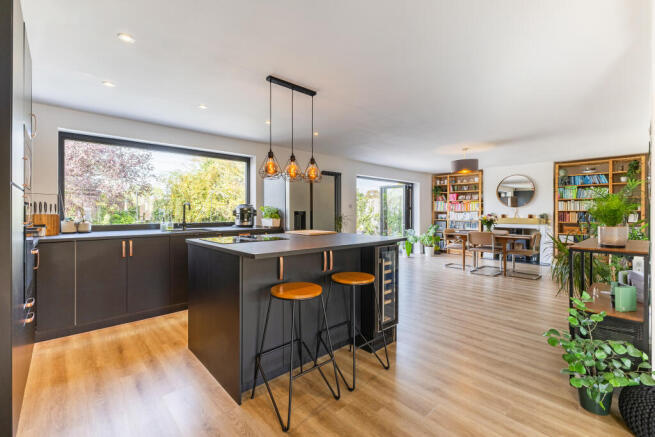
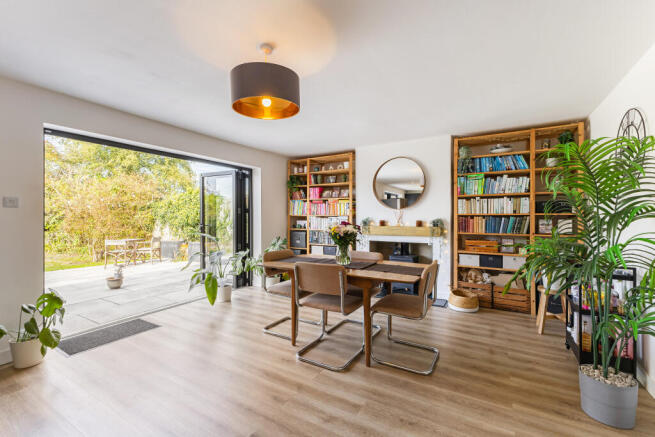
Spanning the rear of the house is a superb open-plan kitchen, dining and family room, thoughtfully designed as the heart of the home. Beautifully finished with sleek contemporary cabinetry, premium integrated appliances and a boiling water tap, the space is perfectly suited to modern family life and entertaining. A feature wood-burning stove creates a focal point within the family area, while aluminium bi-fold doors open directly onto the terrace, seamlessly connecting the interior with the garden beyond. The former garage has been expertly converted to provide a versatile gym and utility room, offering flexibility for use as a home office, playroom or guest accommodation if required.
The first floor comprises four generous double bedrooms, including a principal suite with a luxury en-suite shower room, complemented by a stylish family bathroom. A substantial loft space, already equipped with power, lighting and a fixed ladder, offers excellent future potential, subject to the necessary consents.
Throughout, the property showcases an impressive level of specification, enhanced by aluminium windows and doors, smart home technology and a Worcester Bosch boiler, reflecting the quality and attention to detail invested in its transformation.
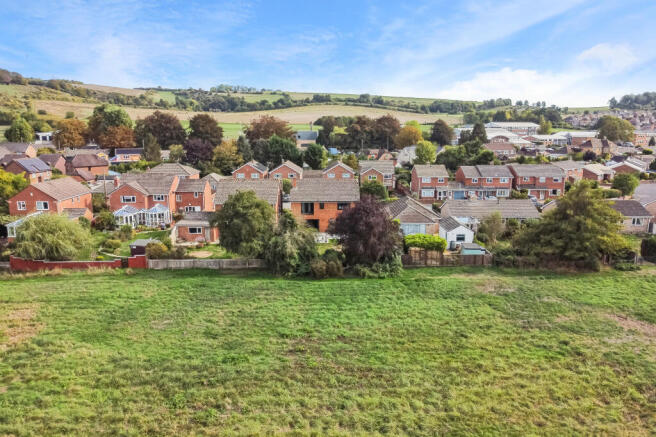
Backing directly onto the residents' private water meadow and enjoying attractive views across the adjoining landscape, the property offers a rare combination of contemporary luxury and natural beauty in one of Salisbury's most desirable residential settings.
Outside
The property enjoys an attractive frontage with ample off-road parking, a neat lawn and a welcoming approach to the entrance. To the rear, the garden is a true highlight. Benefitting from a sunny south-westerly aspect, it has been beautifully established with mature trees, colourful shrubs and well-maintained lawned areas. A substantial granite-paved terrace provides an ideal setting for outdoor dining, entertaining and relaxing whilst enjoying the far-reaching outlook across the adjoining meadow. A composite garden shed provides useful additional storage.
One of the property's most unique and desirable features is its share of an exclusive 18-acre water meadow, available solely to residents. Home to the picturesque River Bourne, this remarkable amenity provides a peaceful retreat, perfect for walking, recreation and enjoying the surrounding wildlife and countryside scenery. The combination of private outdoor space and access to this exceptional natural landscape creates a lifestyle opportunity that is rarely available within such a convenient residential setting.
Situation
Laverstock is a thriving parish on the eastern side of Salisbury with a church, a shop, three schools, a pub and a village hall where a diverse array of clubs and events are held. There is also the River Bourne Community Farm, two takeaways, the Ford & Laverstock Social club and an excellent bus service into Salisbury. The property is very well connected to the city’s excellent range of cultural, leisure and shopping facilities, being less than a 30 minute walk to the Market Square and on to Salisbury train station with direct services to London Waterloo. Southampton Airport (24 miles) offers daily flights to a number of national and international destinations. The A303, Test Valley and A34, A36 and M3/M27 motorways are reachable. The property is also within a prime position to reach both Bishop Wordsworth’s and South Wilts grammar schools, and an array of schools in the independent sector including Salisbury Cathedral School, Chafyn Grove and Godolphin.
Property Ref Number:
HAM-67787Brochures
Brochure- COUNCIL TAXA payment made to your local authority in order to pay for local services like schools, libraries, and refuse collection. The amount you pay depends on the value of the property.Read more about council Tax in our glossary page.
- Band: F
- PARKINGDetails of how and where vehicles can be parked, and any associated costs.Read more about parking in our glossary page.
- Off street
- GARDENA property has access to an outdoor space, which could be private or shared.
- Private garden
- ACCESSIBILITYHow a property has been adapted to meet the needs of vulnerable or disabled individuals.Read more about accessibility in our glossary page.
- Ask agent
Chestnut Close, Salisbury, SP1

Add an important place to see how long it'd take to get there from our property listings.
__mins driving to your place
Affordability




Notes
Staying secure when looking for property
Ensure you're up to date with our latest advice on how to avoid fraud or scams when looking for property online.
Visit our security centre to find out moreDisclaimer - Property reference a1nTv00000tcQTNIA2. The information displayed about this property comprises a property advertisement. Rightmove.co.uk makes no warranty as to the accuracy or completeness of the advertisement or any linked or associated information, and Rightmove has no control over the content. This property advertisement does not constitute property particulars. The information is provided and maintained by Hamptons, Salisbury. Please contact the selling agent or developer directly to obtain any information which may be available under the terms of The Energy Performance of Buildings (Certificates and Inspections) (England and Wales) Regulations 2007 or the Home Report if in relation to a residential property in Scotland.
*This is the average speed from the provider with the fastest broadband package available at this postcode. The average speed displayed is based on the download speeds of at least 50% of customers at peak time (8pm to 10pm). Fibre/cable services at the postcode are subject to availability and may differ between properties within a postcode. Speeds can be affected by a range of technical and environmental factors. The speed at the property may be lower than that listed above. You can check the estimated speed and confirm availability to a property prior to purchasing on the broadband provider's website. Providers may increase charges. The information is provided and maintained by Decision Technologies Limited. **This is indicative only and based on a 2-person household with multiple devices and simultaneous usage. Broadband performance is affected by multiple factors including number of occupants and devices, simultaneous usage, router range etc. For more information speak to your broadband provider.