New Buildings, Peasedown St John, Bath, BA2 8LB

- PROPERTY TYPE
Cottage
- BEDROOMS
2
- BATHROOMS
1
- SIZE
624 sq ft
58 sq m
- TENUREDescribes how you own a property. There are different types of tenure - freehold, leasehold, and commonhold.Read more about tenure in our glossary page.
Freehold
Key features
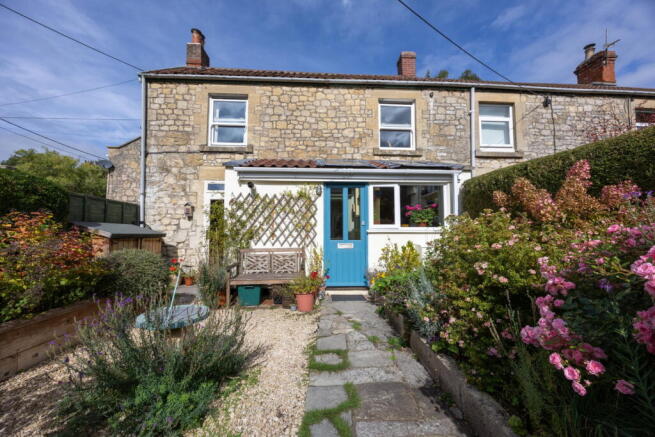
- Charming end terraced Cottage dating back to 1865 settled in beautiful rural surrounds, offered without an onward chain
- Splendid country garden with an exciting additional secret garden along the pathway of 18m square
- Wonderful open plan downstairs layout with a stone fire place, log burner, parquet flooring and ornate spiral staircase
- Bathroom on the first floor
- Two bedrooms with views over the horse paddocks and valley
- Southerly facing garden full of blooms, a wonderful sun trap to enjoy
- Secret garden make a perfect spot to grow vegetables, children/pets to play and so on
- On street parking with options to arrange separate parking possible- discuss with agent
- Within 15 minute drive to the City of Bath
- Quote Reference NF0664 To Arrange Your Viewing
Description
Quote Reference NF0664 To Arrange Your Viewing
Discover this charming 1865 end-terraced cottage in Peasedown St John, offering characterful living, stunning rural views, and offered without an onward chain.
Nestled amidst beautiful rural surrounds, this delightful cottage is a true find. Boasting a generous 624 sq ft of living space, it perfectly blends period charm with modern comforts. A unique feature is the splendid country garden, complemented by an exciting, additional 'secret garden' a short distance away, offering exceptional outdoor potential. Residents here enjoy peaceful surrounds, rural views and friendly neighbours in this small community on the edge of the village. Yet access to the City of Bath is within 15 minutes by car, of this location.
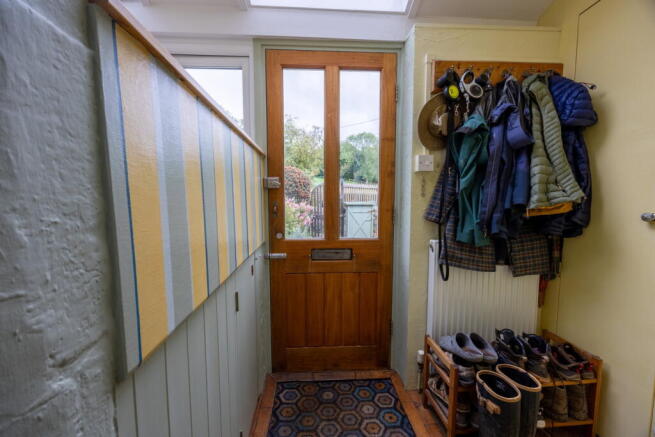
Step inside through the inviting Porch (1.63m x 1.4m), featuring a double-glazed door, skylight window, recessed spotlights, and practical tiled flooring that seamlessly transitions to parquet. A convenient Utility Cupboard (1m x 0.99m) with wooden French doors houses the wall-mounted combination boiler, shelving, and space for a washing machine, all on tiled flooring.
The heart of the home is the wonderful open-plan Kitchen/Dining/Living Room (6.74m x 5.19m max). This bright and airy space benefits from a single glazed door from the porch, a double-glazed door and window to the front, and a double-glazed skylight over the kitchen area, ensuring ample natural light.
The living area exudes warmth with a feature stone fireplace, stone hearth, inset oak beam, and a cosy log burner. Built-in storage either side of the chimney breast provides practical solutions. Three radiators ensure comfort, and an ornate spiral staircase adds a touch of elegance, leading to the first floor. The beautiful wooden parquet flooring flows throughout. The kitchen area is well-equipped with a range of wall and base units, wooden work surfaces, a sink/drainer unit with a stylish brass mixer tap, an extractor hood, and spaces for a cooker, fridge freezer, and dining table. The flooring transitions from parquet to practical tiles in the kitchen zone.
Ascending the spiral staircase, the Landing features a double-glazed skylight to the rear, doors to all first-floor rooms, and exposed sanded wooden floorboards, maintaining the cottage's rustic charm.
The first floor hosts two well-proportioned bedrooms. Bedroom One (3.6m x 3.11m max) features a double-glazed sash window to the front, offering picturesque views over horse paddocks and the valley, a radiator, and exposed sanded wooden floorboards. Bedroom Two (3.51m x 2.08m) also benefits from a double-glazed sash window to the front with similar delightful views, a loft hatch, fitted storage cupboard, and exposed sanded wooden floorboards.
The modern Bathroom (2.58m x 1.49m) is located on the first floor and includes an obscure double-glazed window to the rear, partially tiled walls, a white towel radiator, and cork tiled flooring. It comprises a three-piece suite: a bath with a glass shower screen and mixer shower over, a vanity unit with a wash hand basin, and a low-level WC.
Outside, the southerly-facing Attached Garden (6.5m x 6.4m) is a true sun trap, enclosed by wall, wooden fence, and hedge boundaries with an arched gateway. A stone pathway leads to the main garden, which is laid to gravel with deep, colourful borders of flowers and shrubs. A log store and an outside tap are practical additions, with the tap thoughtfully positioned to allow a water supply to the secret garden.
A short pathway leads to the remarkable Detached Garden (18m x 18m) – your very own 'secret garden'. Enclosed by wall and wire fence borders with a charming wooden picket gate, this expansive space boasts a deep treeline of deciduous trees and a lush lawn area with a central magnolia tree. To one side, a tranquil pond with pea gravel surrounds, a wooden shed, a patio area, and another log store create a perfect retreat. This generous space is ideal for growing vegetables, recreation, or simply unwinding amidst nature. A water supply can be extended from the front garden.
On-street parking is available, with options to arrange separate parking also possible (please discuss with the agent).
Location
Situated in Peasedown St John, this cottage enjoys beautiful rural surrounds while being conveniently located within a 15-minute drive of the historic City of Bath, offering a perfect blend of peaceful country living and easy access to city amenities. The village has chemist, small co-op & Tesco store and cafe, vet and more on the Main Street 1/4 mile up the hill with buses into Bath and surrounds. The property's desirable location provides scenic views over horse paddocks and the valley, enhancing the sense of a tranquil escape.
Quote Reference NF0664 To Arrange Your Viewing.
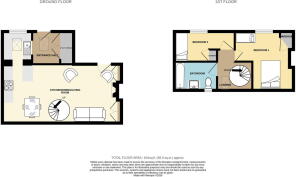
Accommodation in more detail;
Porch - 1.63m x 1.4m (5'4" x 4'7")
Utility Cupboard - 1m x 0.99m (3'3" x 3'2")
Kitchen/dining/living room - 6.74m x 5.19m max (22'1" x 17'0")
Landing
Bathroom - 2.58m x 1.49m (8'5" x 4'10")
Bedroom One - 3.6m x 3.11m max (11'9" x 10'2")
Bedroom Two - 3.51m x 2.08m (11'6" x 6'9")
Attached Garden - 6.5m x 6.4m (21'3" x 20'11")
Detached Garden - 18m x 18m (59'0" x 59'0")
Agents Notes
Kindly note some items mentioned or seen in the photographs may not be included in the property, please check with the Property Agent. For further information or details about this property please visit. nigelfudge.exp.uk.com
EPC = D Council Tax Band – B (£1846.25PA estimate) – Bath & Northeast Somerset, Services - Mains electricity, Mains water, Mains drainage, Mains Gas. Freehold property dating back to circa 1865
Parking is on the lane yet there are some parking options that can be discussed with us separately.
Quote Ref NF0664
- COUNCIL TAXA payment made to your local authority in order to pay for local services like schools, libraries, and refuse collection. The amount you pay depends on the value of the property.Read more about council Tax in our glossary page.
- Band: B
- PARKINGDetails of how and where vehicles can be parked, and any associated costs.Read more about parking in our glossary page.
- On street
- GARDENA property has access to an outdoor space, which could be private or shared.
- Yes
- ACCESSIBILITYHow a property has been adapted to meet the needs of vulnerable or disabled individuals.Read more about accessibility in our glossary page.
- Ask agent
New Buildings, Peasedown St John, Bath, BA2 8LB

Add an important place to see how long it'd take to get there from our property listings.
__mins driving to your place
Affordability

Notes
Staying secure when looking for property
Ensure you're up to date with our latest advice on how to avoid fraud or scams when looking for property online.
Visit our security centre to find out moreDisclaimer - Property reference S1872615. The information displayed about this property comprises a property advertisement. Rightmove.co.uk makes no warranty as to the accuracy or completeness of the advertisement or any linked or associated information, and Rightmove has no control over the content. This property advertisement does not constitute property particulars. The information is provided and maintained by eXp UK, South West. Please contact the selling agent or developer directly to obtain any information which may be available under the terms of The Energy Performance of Buildings (Certificates and Inspections) (England and Wales) Regulations 2007 or the Home Report if in relation to a residential property in Scotland.
*This is the average speed from the provider with the fastest broadband package available at this postcode. The average speed displayed is based on the download speeds of at least 50% of customers at peak time (8pm to 10pm). Fibre/cable services at the postcode are subject to availability and may differ between properties within a postcode. Speeds can be affected by a range of technical and environmental factors. The speed at the property may be lower than that listed above. You can check the estimated speed and confirm availability to a property prior to purchasing on the broadband provider's website. Providers may increase charges. The information is provided and maintained by Decision Technologies Limited. **This is indicative only and based on a 2-person household with multiple devices and simultaneous usage. Broadband performance is affected by multiple factors including number of occupants and devices, simultaneous usage, router range etc. For more information speak to your broadband provider.