
Rowan Close, Beaconsfield, HP9

- PROPERTY TYPE
Semi-Detached
- BEDROOMS
3
- BATHROOMS
1
- SIZE
1,205 sq ft
112 sq m
- TENUREDescribes how you own a property. There are different types of tenure - freehold, leasehold, and commonhold.Read more about tenure in our glossary page.
Freehold
Key features
- Spacious driveway
- Well-maintained front garden
- Large private garden
- Patio area for outdoor dining
- Integrated gas hob
- Modern bathroom fixtures
- Contemporary fireplaces
- Garden access via French doors
- Large windows with abundant natural light
Description
Tucked away in a cul-de-sac, this is a light and airy home with versatile living space. The property boasts a spacious garden, perfect for relaxing or entertaining.
Convenience is at your doorstep, highly regarded local schools nearby, and Holtspur Leisure Centre and park are within easy reach, offering fantastic opportunities for recreation and family outings.
At the heart of the community is the much-loved Dove Café, just a short stroll away, which regularly hosts mums and babies groups and brings residents together. This is a place where neighbours become friends, making it an ideal setting for those seeking both comfort and connection.
Upon entering, you are welcomed into the entrance hall with a convenient understairs storage, perfect for storing wet coats and muddy boots.
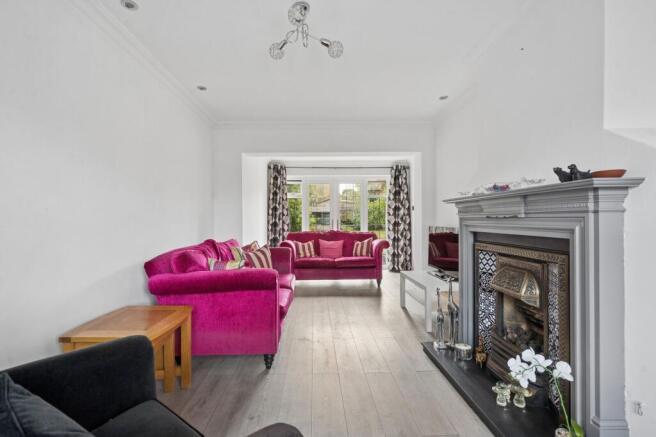
The main living room is a comfortable space, featuring a modern gas fireplace, laminate wood flooring, and contemporary radiators. The generous proportions provide plenty of room for relaxing with family and entertaining guests. It offers excellent versatility and direct access to the rear garden through the French doors.
Adjacent to the main living room sits a perfect space for a dining room or secondary living room, tucked away from the primary hosting space. Both living areas benefit from contemporary and stylish white, wooden shutters. This lifts the kerb appeal, while also offering privacy, and functionality.
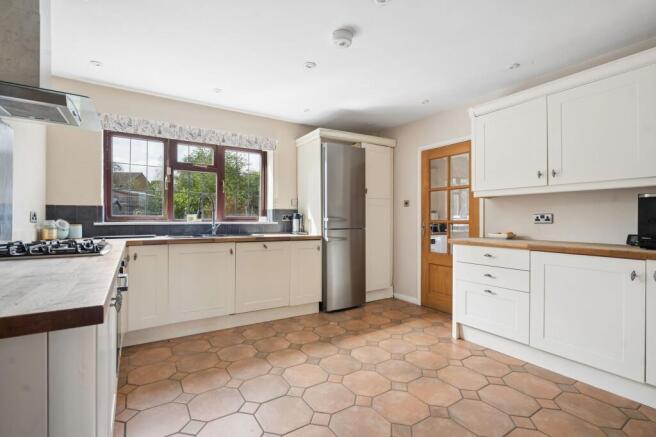
At the heart of the home is a spacious fitted kitchen, featuring shaker style cream wall and base units with contrasting wooden worktops. An integrated gas hob provides a practical cooking space, while the large window allows plenty of natural light to fill the room. Tiled flooring adds both durability and a touch of rustic charm, making this a practical and inviting area for everyday family life.
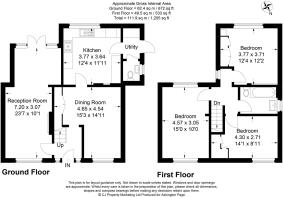
Upstairs, the central landing provides access to three well-proportioned double bedrooms, access to the loft and the family bathroom.
The principal bedroom is a bright and comfortable double room, with a large window creating a light and airy feel. It benefits from generous built in wardrobes conveniently located to maximise space.
The second bedroom is also a generous room, with a dual aspect, offering plenty of space for bedroom furniture and benefiting from two large window allowing copious natural light in. The third bedroom provides a comfortable and versatile space, ideal for a child’s bedroom, guest room, or home office.
The family bathroom has been finished in a contemporary style, including a bath with glass shower screen, WC, and wash hand basin. Large wall tiles create a clean and sophisticated finish, while the neutral colour scheme provides a timeless backdrop.
The rear garden is another real highlight of the property, being South Westerly facing and offering a well maintained outdoor space with a dedicated patio area, perfect for outdoor, summer dining, relaxing, or entertaining during the warmer months. The generous lawn provides an excellent area for children to play, while the surrounding mature planting adds privacy and creates an attractive setting.
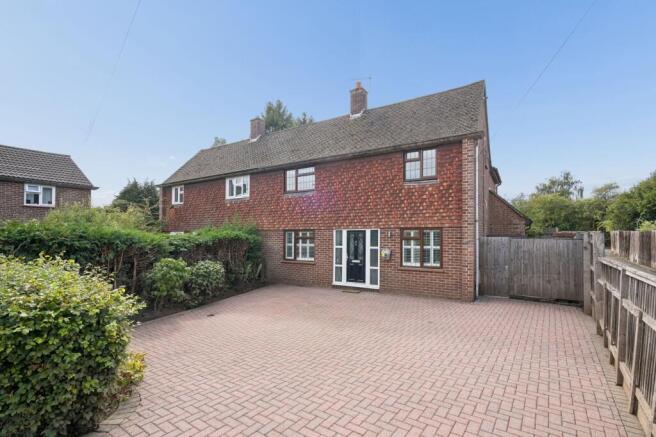
To the front, the spacious driveway provides convenient off-road parking for multiple vehicles, while the brick exterior and stylish window shutters add a traditional touch to the property's attractive appearance.
With its generous living accommodation, three well-proportioned bedrooms, abundant natural light, and excellent connection between the indoor and outdoor spaces, this is a versatile and welcoming home that is well suited to modern family life. Ready for immediate occupation, it offers a fantastic opportunity for buyers seeking a stylish and practical family property.
EPC Rating: D
Garden
Large South Westerly garden, perfect for hosting and outdoor summer cooking
Parking - Driveway
Disclaimer
Please note we require proof of funds & note it is a legal requirement that we verify ID for purchasers before instructing a sale. These particulars are for guidance only & are prepared & issued in good faith. They are intended to give a fair summary of the property. Any description should not be relied on as a statement or representation of fact or that the property, or its services, are in good condition. The photos show only certain parts of the property when they were taken. Any areas, measurements or distances are approx. only. Any reference to alterations to, or use of, any part of the property is not a statement that planning, building regs or other consent has been obtained. These must be verified by an intending purchaser. All statements in these particulars are made without responsibility of Ashington Page or its clients. Neither Ashington Page (nor any joint agents) nor any of their employees has authority to make or give any representation in relation to the property.
Brochures
Property Brochure- COUNCIL TAXA payment made to your local authority in order to pay for local services like schools, libraries, and refuse collection. The amount you pay depends on the value of the property.Read more about council Tax in our glossary page.
- Band: D
- PARKINGDetails of how and where vehicles can be parked, and any associated costs.Read more about parking in our glossary page.
- Driveway
- GARDENA property has access to an outdoor space, which could be private or shared.
- Private garden
- ACCESSIBILITYHow a property has been adapted to meet the needs of vulnerable or disabled individuals.Read more about accessibility in our glossary page.
- Ask agent

Add an important place to see how long it'd take to get there from our property listings.
__mins driving to your place
Affordability




Notes
Staying secure when looking for property
Ensure you're up to date with our latest advice on how to avoid fraud or scams when looking for property online.
Visit our security centre to find out moreDisclaimer - Property reference 8b6df826-767b-40c3-9d96-e5d538066ce3. The information displayed about this property comprises a property advertisement. Rightmove.co.uk makes no warranty as to the accuracy or completeness of the advertisement or any linked or associated information, and Rightmove has no control over the content. This property advertisement does not constitute property particulars. The information is provided and maintained by Ashington Page, Beaconsfield. Please contact the selling agent or developer directly to obtain any information which may be available under the terms of The Energy Performance of Buildings (Certificates and Inspections) (England and Wales) Regulations 2007 or the Home Report if in relation to a residential property in Scotland.
*This is the average speed from the provider with the fastest broadband package available at this postcode. The average speed displayed is based on the download speeds of at least 50% of customers at peak time (8pm to 10pm). Fibre/cable services at the postcode are subject to availability and may differ between properties within a postcode. Speeds can be affected by a range of technical and environmental factors. The speed at the property may be lower than that listed above. You can check the estimated speed and confirm availability to a property prior to purchasing on the broadband provider's website. Providers may increase charges. The information is provided and maintained by Decision Technologies Limited. **This is indicative only and based on a 2-person household with multiple devices and simultaneous usage. Broadband performance is affected by multiple factors including number of occupants and devices, simultaneous usage, router range etc. For more information speak to your broadband provider.