Boreham Lane, Boreham Street, East Sussex

- PROPERTY TYPE
Detached
- BEDROOMS
4
- BATHROOMS
2
- SIZE
Ask agent
- TENUREDescribes how you own a property. There are different types of tenure - freehold, leasehold, and commonhold.Read more about tenure in our glossary page.
Freehold
Key features
- AGENT ID - 2292
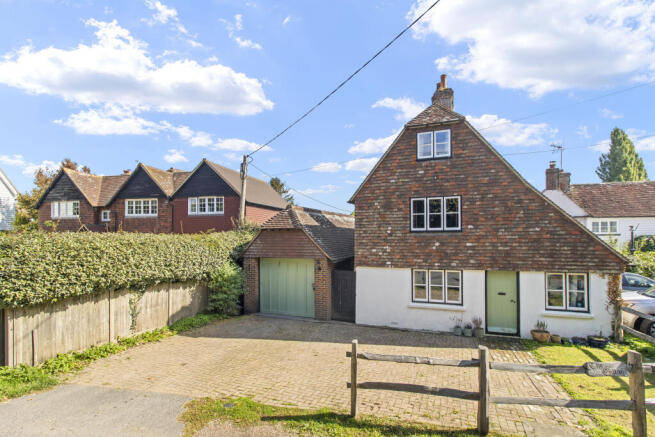
- Grade II listed 16th century Sussex cottage
- Wonderful blend of period character and modern living
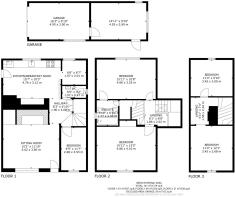
- Flexible four/five-bedroom accommodation
- Additional ground-floor bedroom / office / playroom
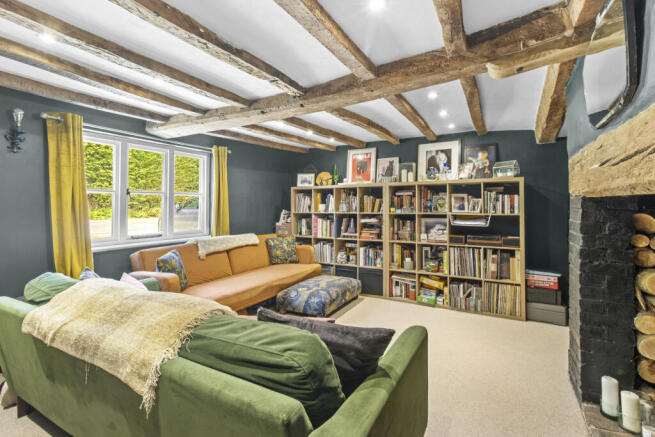
- Impressive inglenook fireplace
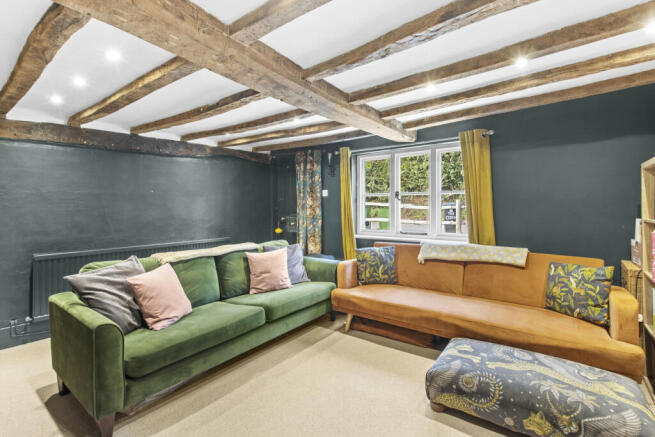
- Exposed timber beams
- Utility area
- Ground-floor cloakroom
- Principal bedroom with en-suite
Description
Dating back to the 16th century, this charming Grade II listed Sussex cottage is a home where centuries of history have been carefully retained, whilst extensive renovation has created a property that works beautifully for modern life.
Set within the sought-after village of Boreham Street, the cottage occupies a generous plot with a large driveway, substantial detached garage and work shop, attractive gardens and far-reaching southerly views across the surrounding countryside. From the moment you approach the property, there is a sense that this is something rather different from the usual modern family home.
Step inside and the history immediately becomes apparent. The sitting room is a wonderfully atmospheric space, with exposed timber beams and an impressive inglenook fireplace creating a genuine focal point and a room that feels intrinsically connected to the history of the house. A traditional bread oven provides another fascinating reminder of the property's origins, whilst the proportions and features throughout give the cottage a warmth and character that simply cannot be recreated in a modern home.
Moving through the house, the kitchen/breakfast room provides a more contemporary heart to the property. Following the extensive renovations undertaken by the current owners, it offers a practical and welcoming space for everyday living and informal dining, with a useful utility area and downstairs cloakroom adding to the practicality.
A further ground-floor room provides an important degree of flexibility. Currently arranged as a bedroom, it could equally lend itself to a home office, children's playroom, snug or guest bedroom. This gives the property the potential for four or five bedrooms, depending on how the accommodation is used, and is particularly useful for modern family life where flexibility is often just as important as bedroom numbers.
The accommodation continues over the first and second floors. The first floor provides two well-proportioned bedrooms, including a generous principal bedroom with its own en-suite, whilst the second floor offers two further bedrooms. The arrangement provides excellent flexibility for family living, guests, working from home or simply having additional space away from the main living areas.
What makes the property particularly appealing is the way the renovation has been approached. Rather than removing the features that make an old Sussex cottage special, the current owners have extensively updated the property whilst retaining its period character and individuality. The result is a home that combines exposed timbers, original flooring, inglenook fireplaces and a traditional bread oven with the comfort and practicality expected from a modern home.
Outside, the gardens and setting are every bit as important to the appeal of the house. The generous driveway provides extensive off-road parking and leads to a substantial detached garage and workshop, offering excellent storage and practical space away from the main house.
The gardens provide a lovely setting in which to enjoy the surrounding countryside, but it is the far-reaching southerly outlook across open countryside really sets the property apart. There is a wonderful sense of space and openness, with the rural landscape providing an ever-changing backdrop to the home.
Boreham Street itself has retained much of the atmosphere of a traditional Sussex village, whilst providing easy access to the surrounding countryside. The 1066 Country Walk passes through Boreham Street as part of its 31-mile route between Pevensey and Rye, taking in Herstmonceux Castle, Battle Abbey and Battlefield, medieval Winchelsea and the historic town of Rye.
For everyday amenities, the village of Herstmonceux is approximately two miles away, offering a useful range of shops, a post office, pubs, restaurants, medical facilities and a primary school.
ADDITIONAL INFO:- Mains water, Mains Electric, Private Drainage – Septic Tank, Heating – oil heating, open fire. Council Tax Band: E, EPC: Exempt. Broadband: Superfast 80mbps.
This is not simply a four-bedroom detached house. It is a piece of Sussex history, with 16th-century origins, genuine period features, thoughtful modernization, flexible four/five-bedroom accommodation, a substantial garage, generous parking, attractive gardens and a beautiful rural outlook, all brought together in one very distinctive home in a sought after location.
- COUNCIL TAXA payment made to your local authority in order to pay for local services like schools, libraries, and refuse collection. The amount you pay depends on the value of the property.Read more about council Tax in our glossary page.
- Ask agent
- PARKINGDetails of how and where vehicles can be parked, and any associated costs.Read more about parking in our glossary page.
- Yes
- GARDENA property has access to an outdoor space, which could be private or shared.
- Yes
- ACCESSIBILITYHow a property has been adapted to meet the needs of vulnerable or disabled individuals.Read more about accessibility in our glossary page.
- Ask agent
Energy performance certificate - ask agent
Boreham Lane, Boreham Street, East Sussex

Add an important place to see how long it'd take to get there from our property listings.
__mins driving to your place
Affordability

Notes
Staying secure when looking for property
Ensure you're up to date with our latest advice on how to avoid fraud or scams when looking for property online.
Visit our security centre to find out moreDisclaimer - Property reference RFX-85204120. The information displayed about this property comprises a property advertisement. Rightmove.co.uk makes no warranty as to the accuracy or completeness of the advertisement or any linked or associated information, and Rightmove has no control over the content. This property advertisement does not constitute property particulars. The information is provided and maintained by VC ESTATES, Covering Central London & Southern England. Please contact the selling agent or developer directly to obtain any information which may be available under the terms of The Energy Performance of Buildings (Certificates and Inspections) (England and Wales) Regulations 2007 or the Home Report if in relation to a residential property in Scotland.
*This is the average speed from the provider with the fastest broadband package available at this postcode. The average speed displayed is based on the download speeds of at least 50% of customers at peak time (8pm to 10pm). Fibre/cable services at the postcode are subject to availability and may differ between properties within a postcode. Speeds can be affected by a range of technical and environmental factors. The speed at the property may be lower than that listed above. You can check the estimated speed and confirm availability to a property prior to purchasing on the broadband provider's website. Providers may increase charges. The information is provided and maintained by Decision Technologies Limited. **This is indicative only and based on a 2-person household with multiple devices and simultaneous usage. Broadband performance is affected by multiple factors including number of occupants and devices, simultaneous usage, router range etc. For more information speak to your broadband provider.