
The Cove, Belton

- PROPERTY TYPE
Semi-Detached
- BEDROOMS
4
- BATHROOMS
1
- SIZE
1,178 sq ft
109 sq m
- TENUREDescribes how you own a property. There are different types of tenure - freehold, leasehold, and commonhold.Read more about tenure in our glossary page.
Freehold
Key features
- Beautifully extended four-bedroom semi-detached residence occupying a desirable position within the sought-after village of Belton
- Thoughtfully arranged accommodation designed to suit modern family lifestyles
- Impressive open-plan kitchen and living space with vaulted ceiling, creating a bright and sociable environment for everyday living and entertaining
- Expansive glazing, Velux roof windows and sliding doors allowing natural light to flow throughout the principal living areas
- Versatile ground floor reception room offering flexibility as an additional sitting room, bedroom or a home office
- Contemporary shower room and cloakroom finished with practicality and comfort in mind
- Enclosed westerly-facing rear garden providing an attractive setting for outdoor dining, relaxation and family enjoyment
- Well-maintained grounds featuring established planting, decorative borders and low-maintenance landscaping
- Private driveway and detached garage offering secure parking and useful storage provisions
- Conveniently located within easy reach of local amenities, well-regarded schools, the James Paget University Hospital and the Norfolk coastline
Description
Offering far more than first meets the eye, this extended four-bedroom semi-detached home presents an exceptional opportunity to enjoy spacious and adaptable family living in the sought-after village of Belton. The standout open-plan kitchen and living space provides a superb setting for everyday life and entertaining, while the enclosed westerly-facing garden, garage and driveway further enhance the appeal of this exceptionally well-presented home.
The Location
The Cove is located in the Norfolk village of Belton, positioned between Bradwell to the north, Gorleston-on-Sea around three miles east, and Great Yarmouth approximately five miles northeast. The village itself offers practical amenities including a post office, village shop, pharmacy, and a selection of takeaways and cafés, while nearby Bradwell and Browston provide additional local shops and services. For larger shopping needs, residents can reach supermarkets such as Tesco, Sainsbury’s, and Morrisons in Gorleston or Great Yarmouth, alongside a wider array of retail, dining, and leisure options.
Education is well catered for: in Belton, Moorlands Primary Academy serves younger children, while nearby Bradwell has Hillside Primary School, Homefield Primary School, and Woodlands Primary Academy. Secondary schooling is available in Gorleston and Great Yarmouth, including Ormiston Venture Academy and Lynn Grove Academy.
Transport links are straightforward, with the A143 providing direct access to Great Yarmouth, Bradwell, and beyond, while local bus services connect Belton with surrounding villages and towns. The area combines the quiet, community-oriented atmosphere of village life with easy access to coastal towns, shopping, services, and recreational opportunities, making it practical for families, commuters, and those seeking a balance between village tranquillity and urban convenience.
The Cove, Belton
Occupying a desirable position within the highly sought-after village of Belton, this beautifully extended four-bedroom semi-detached home offers generous and versatile accommodation ideally suited to modern family living.
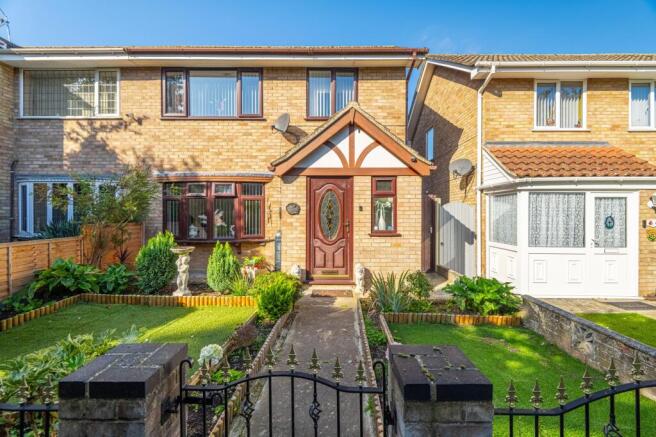
The property is approached via a well-presented frontage, featuring a low-maintenance garden with artificial lawn, colourful flower and shrub borders, attractive iron railings and a paved pathway leading to the entrance.
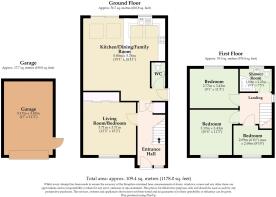
From the moment you step inside, the welcoming entrance hall creates an excellent first impression, providing access to the principal accommodation and staircase rising to the first floor. A useful understairs storage cupboard enhances functionality, while natural light from the front-facing window brightens the space.
Positioned to the front of the property is a highly versatile reception room, currently arranged as a bedroom but originally a living room. This adaptable room offers excellent flexibility for growing families, multi-generational living, guest accommodation or those seeking a dedicated home office. Built-in wardrobes provide valuable storage, while the front-facing aspect ensures a pleasant outlook and an abundance of natural light.
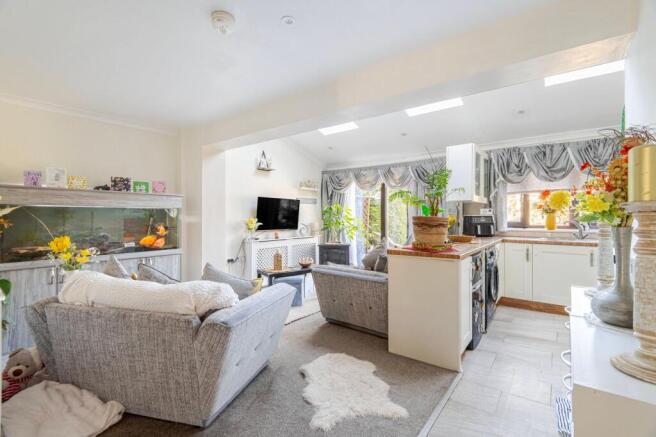
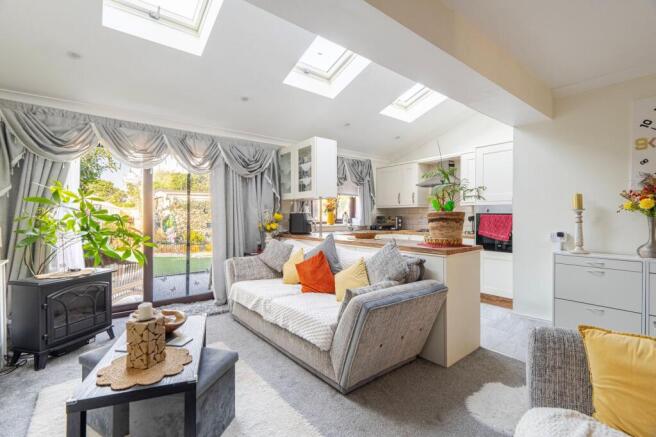
Undoubtedly forming the heart of the home is the stunning open-plan kitchen and living area, created through the property's rear extension. Designed with modern lifestyles in mind, this exceptional space is flooded with natural light from a combination of Velux roof windows, rear glazing and sliding patio doors opening directly onto the garden. The vaulted ceiling further enhances the sense of space and creates a wonderfully airy atmosphere throughout.
The kitchen has been thoughtfully designed with a comprehensive range of fitted wall and base units, complemented by generous work surfaces and integrated cooking appliances. There is ample space for everyday family life as well as entertaining, with the layout allowing seamless interaction between cooking, dining and relaxation areas. The adjoining living space provides a superb setting for gathering with family and friends, while the patio doors create a strong connection to the outdoor environment during the warmer months.
Completing the ground floor is a well-appointed cloakroom featuring a contemporary suite, fitted storage and a heated towel rail, adding further convenience to the accommodation.
The first-floor landing provides access to the remaining bedrooms and family shower room, whilst also offering access to the loft space and additional built-in storage.
The principal bedroom enjoys a pleasant rear aspect overlooking the garden and provides comfortable accommodation with space for a range of furnishings. Bedroom two is another well-proportioned double room situated to the front of the property, offering flexibility for family members, guests or home working requirements. Bedroom three benefits from built-in wardrobes and useful storage solutions, making excellent use of the available space while remaining a comfortable bedroom. Together, the bedrooms offer versatile accommodation suited to a variety of lifestyles.
Serving the first floor is a stylish shower room, fitted with a contemporary suite including a fully tiled shower enclosure with rainfall shower, vanity storage, heated towel rail and fully tiled walls. The room has been thoughtfully finished to provide both practicality and a modern aesthetic.
Outside, the rear garden enjoys a desirable westerly orientation, making it an ideal setting for enjoying afternoon and evening sunshine. Designed for ease of maintenance, the garden features attractive artificial lawn areas, established flower and shrub displays, and a shingled pathway that creates clearly defined outdoor spaces for relaxing and entertaining. The enclosed nature of the garden provides privacy and security, making it particularly appealing for families with children and pets. A useful storage shed adds further practicality, while gated access leads conveniently to the driveway and garage.
The garage provides valuable storage or workshop potential and is complemented by a private driveway offering off-road parking. Together, the outdoor space and parking arrangements further enhance the appeal of this home.
Agents Note
This property will be sold freehold.
Gas central heating system.
Connected to mains water, electricity and drainage.
EPC Rating: C
Disclaimer
Minors and Brady (M&B) along with their representatives, are not authorised to provide assurances about the property, whether on their own behalf or on behalf of their client. We don’t take responsibility for any statements made in these particulars, which don’t constitute part of any offer or contract. To comply with AML regulations, £52 is charged to each buyer which covers the cost of the digital ID check. It’s recommended to verify leasehold charges provided by the seller through legal representation. All mentioned areas, measurements, and distances are approximate, and the information, including text, photographs, and plans, serves as guidance and may not cover all aspects comprehensively. It shouldn’t be assumed that the property has all necessary planning, building regulations, or other consents. Services, equipment, and facilities haven’t been tested by M&B, and prospective purchasers are advised to verify the information to their satisfaction through inspection or other means.
- COUNCIL TAXA payment made to your local authority in order to pay for local services like schools, libraries, and refuse collection. The amount you pay depends on the value of the property.Read more about council Tax in our glossary page.
- Band: B
- PARKINGDetails of how and where vehicles can be parked, and any associated costs.Read more about parking in our glossary page.
- Yes
- GARDENA property has access to an outdoor space, which could be private or shared.
- Yes
- ACCESSIBILITYHow a property has been adapted to meet the needs of vulnerable or disabled individuals.Read more about accessibility in our glossary page.
- Ask agent
The Cove, Belton

Add an important place to see how long it'd take to get there from our property listings.
__mins driving to your place
Affordability


Notes
Staying secure when looking for property
Ensure you're up to date with our latest advice on how to avoid fraud or scams when looking for property online.
Visit our security centre to find out moreDisclaimer - Property reference 24d56329-f59c-4768-93cc-1b4ec21bc3c9. The information displayed about this property comprises a property advertisement. Rightmove.co.uk makes no warranty as to the accuracy or completeness of the advertisement or any linked or associated information, and Rightmove has no control over the content. This property advertisement does not constitute property particulars. The information is provided and maintained by Minors & Brady, Caister-On-Sea. Please contact the selling agent or developer directly to obtain any information which may be available under the terms of The Energy Performance of Buildings (Certificates and Inspections) (England and Wales) Regulations 2007 or the Home Report if in relation to a residential property in Scotland.
*This is the average speed from the provider with the fastest broadband package available at this postcode. The average speed displayed is based on the download speeds of at least 50% of customers at peak time (8pm to 10pm). Fibre/cable services at the postcode are subject to availability and may differ between properties within a postcode. Speeds can be affected by a range of technical and environmental factors. The speed at the property may be lower than that listed above. You can check the estimated speed and confirm availability to a property prior to purchasing on the broadband provider's website. Providers may increase charges. The information is provided and maintained by Decision Technologies Limited. **This is indicative only and based on a 2-person household with multiple devices and simultaneous usage. Broadband performance is affected by multiple factors including number of occupants and devices, simultaneous usage, router range etc. For more information speak to your broadband provider.