
Nunns Road, Colchester

- PROPERTY TYPE
Character Property
- BEDROOMS
4
- BATHROOMS
2
- SIZE
Ask agent
- TENUREDescribes how you own a property. There are different types of tenure - freehold, leasehold, and commonhold.Read more about tenure in our glossary page.
Freehold
Key features
- Former Methodist chapel converted into a unique detached period residence
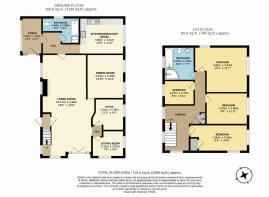
- Approximately 1,898 sq. ft. (176.4 sq. m.) of versatile accommodation
- Four well-proportioned bedrooms and two bathrooms
- Impressive 33ft dual-aspect living room
- Separate dining room and spacious kitchen/breakfast room
- Wealth of period character including Gothic-style arched windows and high ceilings
- Additional study and sitting room providing flexible living space
- Private patio, off-road parking and within walking distance of Colchester City Centre, Castle Park and railway stations
Description
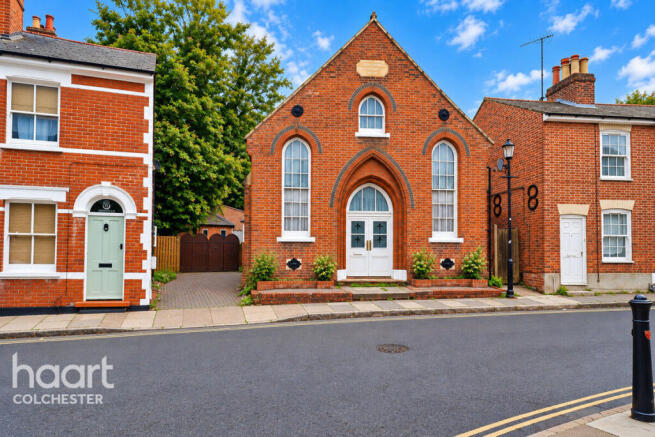
A truly unique opportunity to acquire an exceptional detached period home, beautifully converted from a former Methodist chapel dating back to the 1870s. With its striking Gothic-style architecture, remarkable proportions and fascinating history, The Old School House is a home that immediately stands apart.
Understood to have originally been constructed as the Nunns Road Primitive Methodist Chapel in 1873, the property has since been sympathetically converted to create almost 1,900 sq. ft. (176.4 sq. m.) of versatile accommodation over two floors.
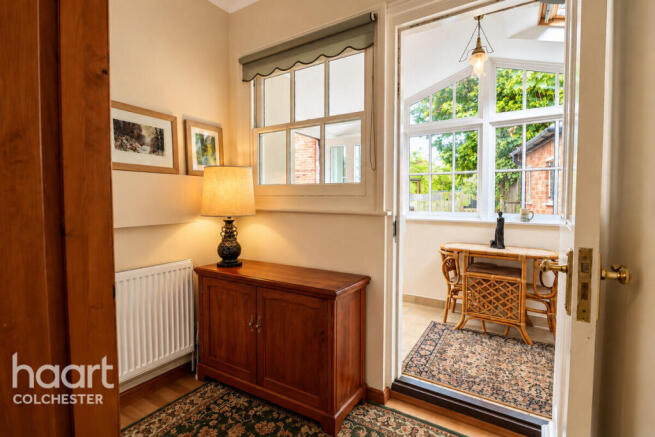
The impressive façade, with its distinctive arched windows and entrance, provides an unforgettable first impression. Step inside and the character continues, with high ceilings, generous room proportions, abundant natural light and original architectural details providing a wonderful reminder of the building's historic past.
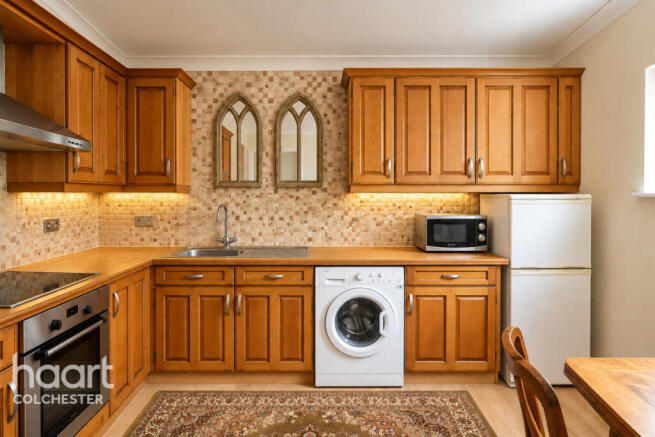
At the heart of the home is the spectacular 33ft dual-aspect living room – an exceptional space for entertaining, relaxing and family life. Further ground-floor accommodation includes a formal dining room, generously proportioned kitchen/breakfast room, separate study, additional sitting room and family bathroom, creating an exceptionally flexible layout for modern living.
Upstairs are four bedrooms, including an impressive principal bedroom with dramatic proportions, complemented by a modern family bathroom and useful storage.
Outside, the property benefits from a private courtyard and off-road parking, a particularly valuable combination given its convenient position within walking distance of Colchester's historic city centre.
Shops, restaurants, cafés and cultural attractions are all within easy reach, while Colchester Town and Colchester North railway stations provide direct services to London Liverpool Street, making this distinctive home particularly well placed for commuters and city-centre living.
Few homes combine this level of space, architectural character, history and convenience. From its chapel origins and Gothic detailing to its expansive living accommodation, The Old School House offers the opportunity to own a genuinely individual home with a story stretching back more than 150 years.
Properties with this provenance and individuality rarely come to market. Early viewing is highly recommended to fully appreciate the scale, character and unique atmosphere of The Old School House.
Reasonable endeavours have been made to ensure that the information contained in these particulars is materially correct; however, any intending purchaser should satisfy themselves by inspection, searches, enquiries and survey as to the accuracy of each statement. Upon acceptance of an offer, a reservation fee will be required to secure the property, subject to terms and conditions.
Entrance Door To
Porch
11'10" x 6'3" (3.61m x 1.91m)
Entrance Hall
Bathroom 1
8'0" x 5'11" (2.44m x 1.8m)
Bathroom 2
10'2" x 7'7" (3.1m x 2.31m)
Kitchen / Breakfast Room
11'10" x 18'5" (3.61m x 5.61m)
Living Room
33'4" x 4'11" (10.16m x 1.5m)
Dining Room
14'10" x 10'2" (4.52m x 3.1m)
Office
11'4" x 4'9" (3.45m x 1.45m)
Sitting Room
8'2" x 8'4" (2.49m x 2.54m)
Bedroom 1
8'2" x 16'4" (2.49m x 4.98m)
Bedroom 2
8'6" x 11'11" (2.59m x 3.63m)
Bedroom 3
15'5" x 11'11" (4.7m x 3.63m)
Bedroom 4
8'0" x 6'7" (2.44m x 2.01m)
Disclaimer
haart offer a professional, ARLA accredited Lettings and Management Service. If you are considering renting your property in order to purchase, are looking at buy to let or would like a free review of your portfolio, please call the Lettings Manager on the above number.
haart is the seller's agent for this property. Your conveyancer is legally responsible for ensuring any purchase agreement fully protects your position. We make detailed enquiries of the seller to ensure the information provided is as accurate as possible. Please inform us if you become aware of any information being inaccurate.
Photos in this listing may be digitally enhanced or altered for illustrative or marketing purposes. Where applicable, furniture, decoration, landscaping or other features shown may not reflect the property in its current form. Please refer to the description and ask the agent to confirm the current condition and features before relying on any image.
Brochures
Material InformationBrochure- COUNCIL TAXA payment made to your local authority in order to pay for local services like schools, libraries, and refuse collection. The amount you pay depends on the value of the property.Read more about council Tax in our glossary page.
- Ask agent
- PARKINGDetails of how and where vehicles can be parked, and any associated costs.Read more about parking in our glossary page.
- Yes
- GARDENA property has access to an outdoor space, which could be private or shared.
- Yes
- ACCESSIBILITYHow a property has been adapted to meet the needs of vulnerable or disabled individuals.Read more about accessibility in our glossary page.
- Ask agent

Add an important place to see how long it'd take to get there from our property listings.
__mins driving to your place




Notes
Staying secure when looking for property
Ensure you're up to date with our latest advice on how to avoid fraud or scams when looking for property online.
Visit our security centre to find out moreDisclaimer - Property reference 0129_HRT012921048. The information displayed about this property comprises a property advertisement. Rightmove.co.uk makes no warranty as to the accuracy or completeness of the advertisement or any linked or associated information, and Rightmove has no control over the content. This property advertisement does not constitute property particulars. The information is provided and maintained by haart, Colchester. Please contact the selling agent or developer directly to obtain any information which may be available under the terms of The Energy Performance of Buildings (Certificates and Inspections) (England and Wales) Regulations 2007 or the Home Report if in relation to a residential property in Scotland.
*This is the average speed from the provider with the fastest broadband package available at this postcode. The average speed displayed is based on the download speeds of at least 50% of customers at peak time (8pm to 10pm). Fibre/cable services at the postcode are subject to availability and may differ between properties within a postcode. Speeds can be affected by a range of technical and environmental factors. The speed at the property may be lower than that listed above. You can check the estimated speed and confirm availability to a property prior to purchasing on the broadband provider's website. Providers may increase charges. The information is provided and maintained by Decision Technologies Limited. **This is indicative only and based on a 2-person household with multiple devices and simultaneous usage. Broadband performance is affected by multiple factors including number of occupants and devices, simultaneous usage, router range etc. For more information speak to your broadband provider.