
Orby Road, Burgh Le Marsh, Skegness, PE24 5JD

- PROPERTY TYPE
Detached
- BEDROOMS
4
- BATHROOMS
2
- SIZE
Ask agent
- TENUREDescribes how you own a property. There are different types of tenure - freehold, leasehold, and commonhold.Read more about tenure in our glossary page.
Freehold
Key features
- Beautiful Detached House
- Versatile Accommodation
- Four/Five Bedrooms – Two En Suite Shower Rooms
- Living Room, Sitting Room, Home Office, Hobby Room
- Attractive, Sunny, Private Gardens, Field Views To Front & Rear
- Popular Sought After Village
- Generous Off Road Parking (Tarmac Driveway)
- Epc Rating TBC – Council Tax Band C
Description
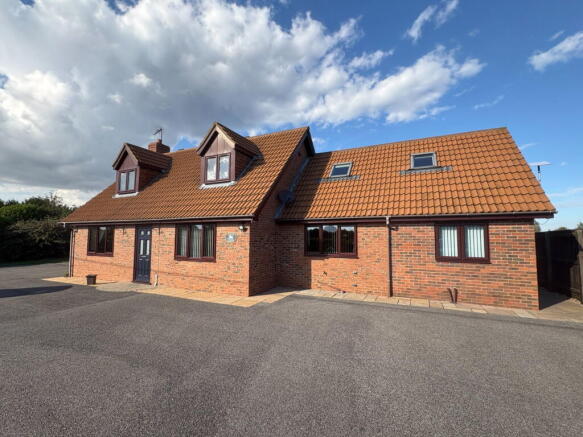
HomeMove Estate Agents by Carl Smith are delighted to offer for sale, this well-appointed deceptively spacious self-built property constructed in 1993/1994. This versatile property which has been extended by the original owners is situated on the outskirts of the popular and well-regarded small town of Burgh Le Marsh. Externally the property sits on a nice size plot with countryside views to the front and rear, the rear garden has a large, decked area with feature bar area, the front of the property provides ample off-road parking via a tarmac drive for many vehicles with space for a motorhome/caravan etc. Oil central heating is installed, recently fitted smoke alarms and the property has its own waste drainage system.
Accommodation briefly comprises entrance hall with staircase to the first floor, home office (bedroom five), living room, cloakroom (former ground floor bathroom), stunning family dining kitchen, utility room, second ground floor wc, boiler room, spacious sitting room, hobby room (ideal for many work from home businesses) to the first floor are four bedrooms two with en suite wet rooms and the master having a dressing area.
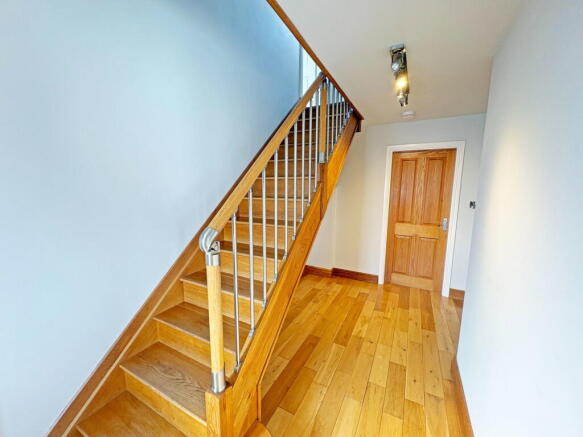
ENTRANCE HALL
Having Composite Entrance Door, Engineered Oak flooring, Engineered Oak staircase with balustrade.
LOUNGE
23’00 x 11’08 Having upvc Window to the front elevation, French doors to the rear elevation, radiator, dado rail, coving, wall light point, brick fireplace with open fire.
HOME OFFICE/BEDROOM FIVE
9’06 x 9’05 Having upvc window to the front elevation, radiator,
CLOAKROOM
8’01 x 7’07 being the former ground floor bathroom, Having extractor tiled floor mermaid part boarding to the walls, concealed system WC, vertical towel rail, vanity wash hand basin, wall light points.
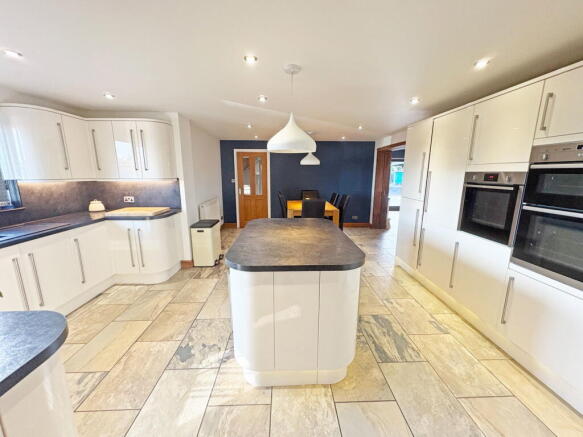
FAMILY DINING KITCHEN
19’06 x 16’01 Having tiled floor, downlights, upvc window unit to the front elevation, central heating radiator, feature island, a selection of cream gloss fronted fitted kitchen units comprising base cupboards, drawers and wall mounted units, roll edge working surfaces, contrasting splashbacks, inset 1 ½ bowl sink unit with swan neck mixer tap, integrated appliances to include extractor, neff hob, neff microwave, double and single oven, additional double oven integrated dishwasher and integrated fridge freezer .
REAR HALL
Having upvc entrance door, downlights, oak flooring, radiator.
UTILITY
9’07 x 6’05 Having upvc window to the front elevation, downlights, plumbing for automatic washing machine, stainless steel sink unit with integrated drainer.
GROUND FLOOR WC
4’06 x 4’08 Having upvc window unit to the rear elevation, chrome effect heated towel rail, tiled floor and walls, wash hand basin, dual flush WC.
BOILER ROOM
4’09 x 4’06 Having upvc window unit to the rear elevation, free standing oil-fired central heating boiler, central heating radiator, downlights, electric fuse box.
SITTING ROOM
16’10 x 16’00 Having upvc window unit to the rear elevation, French Doors to the side elevation, engineered oak flooring, feature log burner, downlights, radiator.
HOBBY ROOM
16’10 x 6’04 having upvc entrance door to the rear elevation, non-slip flooring, downlights, air conditioning unit, sink unit.
FIRST FLOOR LANDING
Having stairs to the ground floor, oak engineered flooring, radiator, downlights, access to the roof space, velux windows, fitted airing cupboard.
BEDROOM ONE
12’02 x 11’08 having window to the side and rear elevation, radiator, downlights, access to the eaves.
DRESSING AREA
11 x 4’03 Having built in wardrobes, built in cupboard
EN SUITE
10’01 x 5’02 Having down lights, washing basin, concealed system WC, built in cupboards, wet room floor and drained, mains fed shower.
BEDROOM TWO
12’03 x 11;10 Having upvc window to the front elevation, radiator.
BEDRROM THREE
12’10 x 7’03 Having upvc window to the front elevation, radiator, mirror fronted double wardrobe (currently being used as a dressing room)
BEDROOM FOUR
13’01 x 9’08 Having velux windows, radiator, access to the eves, downlights.
ENSUITE
9’08 x 7’11 Having two velux windows, chrome effect heated towel rail, part tiled walls, downlights, dual flush wc, wash hand basin, wet room floor and drain.
OUTSIDE
FRONT
Having a huge driveway with gated access form the front. Gated access into the rear garden.
REAR
Having a nice size private garden being enclosed, having hedging, fencing and shrubs set paved patio area and large decked area with centre bar.
General Information:
Tenure: FREEHOLD. Local Authority: East Lindsey District Council. The agency website indicates Tax band: C. Energy Rating: TBC
Carl Smith, HomeMove Lincolnshire:
With over 25 years of property experience, Carl has built HomeMove Lincolnshire into a trusted name across the region, combining unrivalled local knowledge with a personal, results-driven approach to selling homes. Having spent more than 15 years managing estate agency branches across Skegness, Louth and Grantham, few know the Lincolnshire property market better. His dedication to delivering an exceptional service has now earned back-to-back ESTAS recognition, with Carl & HomeMove Lincolnshire named Best Agent in PE25 in 2025 and 2026!
Thinking of selling? Put your home in the hands of an award-winning local expert.
* When you make an offer on a property, we are required by law to carry out ID and Financial verification checks. As part of this we will need to see documents including Proof of ID, Address and Financial Statements and we will carry out a ‘SmartSearch’ chargeable at £15.00 per buyer.
* HomeMove Estate Agents may be paid a referral fee for introducing clients to their preferred EPC, Conveyancing, Survey and Mortgage service providers.
- COUNCIL TAXA payment made to your local authority in order to pay for local services like schools, libraries, and refuse collection. The amount you pay depends on the value of the property.Read more about council Tax in our glossary page.
- Band: C
- PARKINGDetails of how and where vehicles can be parked, and any associated costs.Read more about parking in our glossary page.
- Driveway,Off street,Private,Residents
- GARDENA property has access to an outdoor space, which could be private or shared.
- Private garden
- ACCESSIBILITYHow a property has been adapted to meet the needs of vulnerable or disabled individuals.Read more about accessibility in our glossary page.
- No wheelchair access
Energy performance certificate - ask agent

Add an important place to see how long it'd take to get there from our property listings.
__mins driving to your place
Affordability

About HomeMove Estate Agents LTD, Covering East Midlands
HomeMove Estate Agents Unit 2, Cottage Farm, Mears Ashby Road, Sywell, Northampton NN6 0BJ
Notes
Staying secure when looking for property
Ensure you're up to date with our latest advice on how to avoid fraud or scams when looking for property online.
Visit our security centre to find out moreDisclaimer - Property reference S1872634. The information displayed about this property comprises a property advertisement. Rightmove.co.uk makes no warranty as to the accuracy or completeness of the advertisement or any linked or associated information, and Rightmove has no control over the content. This property advertisement does not constitute property particulars. The information is provided and maintained by HomeMove Estate Agents LTD, Covering East Midlands. Please contact the selling agent or developer directly to obtain any information which may be available under the terms of The Energy Performance of Buildings (Certificates and Inspections) (England and Wales) Regulations 2007 or the Home Report if in relation to a residential property in Scotland.
*This is the average speed from the provider with the fastest broadband package available at this postcode. The average speed displayed is based on the download speeds of at least 50% of customers at peak time (8pm to 10pm). Fibre/cable services at the postcode are subject to availability and may differ between properties within a postcode. Speeds can be affected by a range of technical and environmental factors. The speed at the property may be lower than that listed above. You can check the estimated speed and confirm availability to a property prior to purchasing on the broadband provider's website. Providers may increase charges. The information is provided and maintained by Decision Technologies Limited. **This is indicative only and based on a 2-person household with multiple devices and simultaneous usage. Broadband performance is affected by multiple factors including number of occupants and devices, simultaneous usage, router range etc. For more information speak to your broadband provider.