Whitehouse Road/Eastwoodbury Lane, Southend-On-Sea

- PROPERTY TYPE
Detached
- BEDROOMS
4
- BATHROOMS
3
- SIZE
Ask agent
- TENUREDescribes how you own a property. There are different types of tenure - freehold, leasehold, and commonhold.Read more about tenure in our glossary page.
Freehold
Key features
- Incredible Four Bedroom Barn-Style Residence
- Spectacular Open-Plan Kitchen, Dining and Living Space
- Dramatic Vaulted Ceilings with Exposed Timber Beams
- Principal Bedroom Suite with Walk-In Wardrobe and En Suite
- Bedroom Two with En Suite and Versatile Open Loft Space
- Beautifully Appointed Family Bathroom with Original Feature Fireplace
- Underfloor Heating Throughout
- Gated Circular Driveway with Extensive Off-Street Parking
- Detached Brick-Built Barn with Power, Water and WC
- Characterful Blend of Exposed Brickwork and Contemporary Finishes
Description
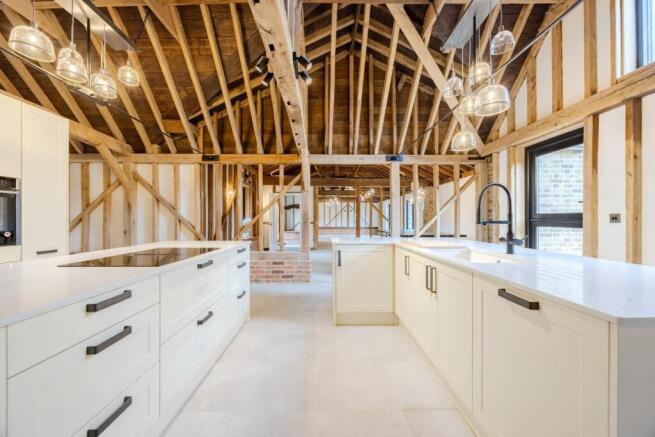
The heart of the property is a breathtaking open-plan living space, where the kitchen, dining room and lounge flow seamlessly beneath dramatic vaulted and beamed ceilings. The bespoke kitchen is arranged around two substantial islands with quartz worktops and a range of integrated appliances, while extensive glazing, skylights and two sets of French doors flood the space with natural light and connect the house with the garden.
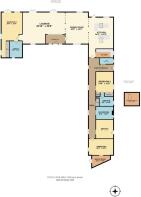
The accommodation has been cleverly arranged across two wings. The principal bedroom enjoys a superb sense of privacy, with French doors onto the garden, fitted wardrobe and luxurious en suite bathroom. Three further bedrooms occupy the north wing, including an impressive second bedroom with its own en suite and a versatile mezzanine level overlooking the room. A striking family bathroom with freestanding bath and original feature fireplace completes the accommodation.
Character runs throughout Wren Barn, with exposed brickwork, impressive timber beams and vaulted ceilings creating a wonderfully atmospheric home, complemented by underfloor heating throughout.
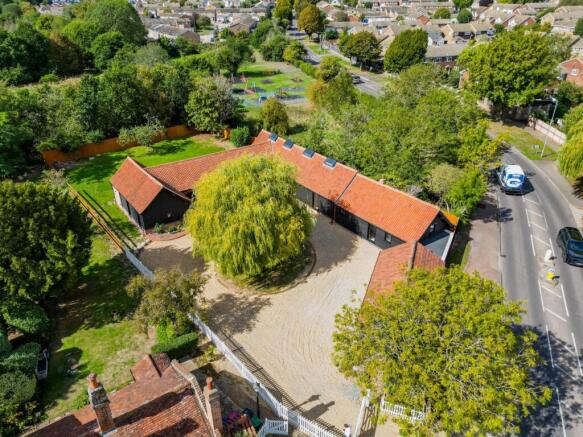
Outside, the gated gravel driveway provides extensive parking and the detached brick-built annex offers additional space, complete with power, water and its own WC. Whether retained for storage or adapted to suit a purchaser's individual needs, subject to any necessary consents, it adds another dimension to this remarkable home.
Rarely does a property combine this level of architectural character, individuality and versatility, making Wren Barn a genuinely special opportunity.
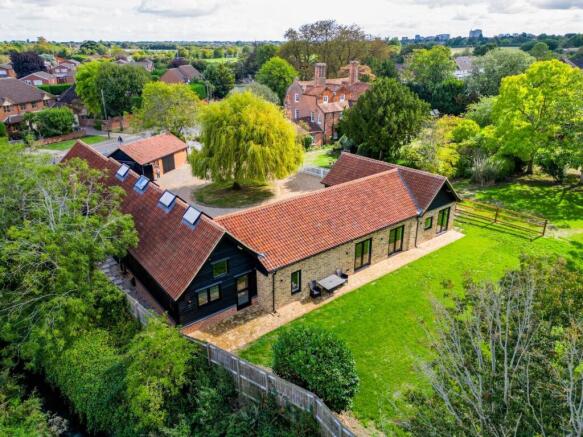
Exterior & Approach - Wren Barn is approached through a gated entrance opening onto an impressive gravelled circular driveway, beautifully arranged around a magnificent mature weeping willow tree which creates a striking focal point on arrival. The distinctive barn-style exterior combines timber boarding with exposed structural beams, complemented by external wall lighting. Access extends around the property to the large west facing lawned rear garden, with additional external power and lighting, together with access to the boiler room which measures 12'10 x 7'5 and a useful detached outbuilding/storage barn. There is witing for CCTV throughout the grounds.
A charming storm porch marks the main entrance, with an attractive herringbone-pattern brick base adding another layer of character to the property’s exterior.
Entrance Porch - A substantial composite entrance door, flanked by double glazed windows, opens into a characterful entrance porch which immediately introduces the materials and detailing found throughout Wren Barn. The current concrete subfloor is paired with an exposed brick partition wall incorporating internal glazed panels, while substantial timber beams enhance the barn-inspired aesthetic. A bespoke brick-built seating/storage area with timber top provides a practical finishing touch, with ceiling lighting and an internal door leading through to the principal living space.
Dining Room - 6.30m x 4.57m (20'8 x 15'0) - Forming part of the spectacular open-plan heart of the home, the dining room is subtly defined from the adjoining lounge and kitchen by open timber-framed partitions, maintaining a wonderful sense of space and connection between each area. The room features a vaulted ceiling with exposed timber beams, enhanced by atmospheric up lighting, wall lights and a central pendant. Double glazed windows to both the front and rear draw in natural light from either side, while underfloor heating sits beneath the current concrete subfloor. The combination of impressive proportions, architectural timber and open sightlines creates a particularly striking setting for dining and entertaining.
Lounge - 9.09m x 6.30m (29'10 x 20'8) - Opening directly from the dining room, the lounge is a wonderfully spacious and characterful reception area beneath a dramatic vaulted, timber-beamed ceiling. Two pendant lights are complemented by wall lighting, while exposed brick detailing and timber feature walls reinforce the property's distinctive contemporary barn aesthetic.A double glazed window overlooks the front, while two sets of double glazed French doors open directly onto the rear garden, creating a strong connection between the living space and outside. The room also benefits from underfloor heating beneath the current concrete subfloor.
Kitchen - 8.00m x 4.95m (26'3 x 16'3) - The kitchen forms another impressive section of the open-plan living space, separated from the dining area by an open timber-beamed partition while remaining visually connected to the rest of the room. A vaulted ceiling with exposed timber beams, two skylights and an additional high-level window create an exceptional feeling of height and light, complemented by a rear-facing double glazed window and a stable-style door opening onto the garden.
Marble-effect porcelain flooring combines beautifully with exposed brick detailing at lower level and timber beams to the walls. At the centre of the kitchen are two substantial islands, both finished with quartz-effect work surfaces. The first, an L-shaped island, incorporates a butler sink with drainer and mixer tap, Bosch dishwasher, integrated wine cooler and extensive storage, with a breakfast bar arranged to the opposite side. The second island provides further drawer and cupboard storage together with a four-ring NEFF induction hob. A full wall of cabinetry provides generous additional storage and incorporates a NEFF double oven alongside space for a large fridge/freezer. Underfloor heating completes this beautifully considered kitchen.
Bedroom One - 8.99m x 4.19m (29'6 x 13'9) - Privately positioned within its own wing of the property, the principal bedroom is an impressive suite combining generous proportions with the property's distinctive architectural character. The vaulted ceiling is crossed by exposed timber beams and enhanced by two pendant lights and subtle up lighting. Exposed brick detailing at lower level is paired with a timber-beamed feature wall, creating warmth and texture throughout the room. A rear-facing double glazed window is joined by French doors opening directly onto the garden, while two further double glazed windows to the side provide additional natural light.
Underfloor heating sits beneath the current concrete subfloor, while a dedicated walk-in wardrobe area provides fitted clothes storage and wall lighting. The bedroom also enjoys its own generously appointed en suite bathroom.
En-Suite Bathroom - 3.33m x 2.57m (10'11 x 8'5) - A stylish and spacious en suite continuing the property's blend of contemporary fittings and rustic architectural detailing. Porcelain tiled flooring with underfloor heating is complemented by exposed brick at lower level and timber beam detailing to the walls. The suite comprises a tiled walk-in shower with rainfall shower, recessed storage niche and glazed screening, together with a panelled bath, WC and wash basin with storage beneath. Further features include a heated towel rail and illuminated mirrored vanity unit with shaver socket. Spotlights provide the finishing touch, while an obscured double glazed window to the front provides natural light and privacy.
Family Entrance - Providing a practical secondary entrance to the home, the family entrance forms the gateway to the additional bedroom wing and continues the barn-inspired architecture found throughout. Porcelain tiled flooring with underfloor heating is complemented by exposed brick detailing at lower level and substantial timber beams to the walls. Overhead, the vaulted and beamed ceiling rises dramatically to an apex skylight, drawing natural light into the space, with two pendant lights providing additional illumination. A double glazed patio door opens to the side of the property, while a sliding door provides access to the WC.
Wc - 2.82m x 1.24m (9'3 x 4'1) - A beautifully finished cloakroom featuring porcelain tiled flooring with underfloor heating, exposed timber detailing and a characterful exposed brick feature wall. A double glazed window overlooks the rear, with the suite comprising a WC and wash basin with mixer tap and useful storage beneath, together with a heated towel rail.
Inner Hallway - Leading from the family entrance and connecting the additional bedroom accommodation, the hallway is far more than a conventional connecting space, with the same attention to architectural detail seen throughout the property.
Three double glazed windows overlook the impressive circular driveway, including two full-height windows and an additional raised window, allowing excellent natural light into the space. Exposed brick detailing at lower level is complemented by substantial timber beams to the walls, while overhead, a vaulted ceiling with exposed beams and skylight adds further height and character. Four pendant ceiling lights illuminate the hallway, with underfloor heating beneath the current concrete subfloor. A useful storage cupboard is discreetly concealed behind a sliding door, with further sliding doors providing access to bedrooms two and four and the family bathroom.
Bedroom Two - 4.19m x 3.51m (13'9 x 11'6) - A particularly impressive double bedroom with its own en suite and versatile mezzanine level. The room continues the property's signature combination of exposed timber and brickwork, with substantial beams to the walls and exposed brick detailing at lower level. A vaulted ceiling creates a wonderful sense of height, with a skylight positioned within the apex bringing additional natural light into the room. Pendant lighting and subtle ceiling uplighting accentuate the exposed beams, while a double glazed window overlooks the side of the property. Fitted wardrobes provide excellent storage, with underfloor heating beneath the current concrete subfloor.
En-Suite - 2.82m x 2.64m (9'3 x 8'8) - The stylish en suite is finished with porcelain tiled flooring and continues the exposed timber and low-level brick detailing seen within the bedroom. The suite includes a generous walk-in shower with rainfall shower and recessed storage niche, WC and wash basin with useful storage beneath. A full-height storage cupboard provides further space for towels and toiletries, while additional features include a heated towel rail, illuminated mirror with shaver socket, extractor fan and spotlight lighting. A double glazed window to the side provides natural light.
Open Loft Space - 3.02m x 2.64m (9'11 x 8'8) - Accessed from the en suite via a drop-down loft ladder, the mezzanine provides an unusual and highly versatile additional space overlooking bedroom two through a contemporary glass balustrade. Exposed beams continue across the walls and ceiling, while the particle board subfloor is ready for the purchaser's choice of finish. The space already benefits from power sockets, internet connectivity and pendant lighting, making it suitable for a variety of uses such as a home office, children's play area or valuable additional storage.
Bedroom Three - 4.95m x 3.25m (16'3 x 10'8) - Bedroom three is another attractive room beneath a vaulted ceiling with exposed timber beams, complemented by further timber detailing to the walls and exposed brickwork at lower level. A double glazed window to the side overlooks the circular driveway, while an additional raised double glazed window to the front introduces further natural light. A pendant ceiling light completes the room, with underfloor heating beneath the current concrete subfloor.
Bedroom Four - 3.81m x 3.51m (12'6 x 11'6) - Another characterful bedroom featuring the architectural detailing that gives Wren Barn its distinctive identity. Exposed timber beams to the walls are paired with low-level exposed brickwork, while the vaulted ceiling incorporates further substantial beams and a pendant ceiling light. Underfloor heating sits beneath the current concrete subfloor, while double glazed patio doors open directly onto the side access, providing the room with its own connection to the outside.
Family Bathroom - 3.51m x 2.57m (11'6 x 8'5) - Full of character, the family bathroom combines contemporary fittings with some of the property's most distinctive original features. A beautiful original fireplace forms an unexpected focal point, highlighted by carefully positioned downlighting and complemented by the exposed brick and timber detailing to the surrounding walls. The impressive vaulted and beamed ceiling is enhanced by feature lighting designed to illuminate the timbers, together with a pendant ceiling light. Porcelain tiled flooring benefits from underfloor heating, while an obscured double glazed window provides natural light and privacy. The suite itself includes an elegant freestanding bath with handheld shower attachment, WC and twin wash basins with generous storage beneath. A large illuminated mirror with shaver socket, full-height heated towel rail and extractor fan complete the room.
Boiler Room - 3.68m x 2.49m (12'1 x 8'2) - Externally accessed via a timber door and with lighting outside, the dedicated boiler room houses the property's principal heating and hot water equipment. Internally, the room has a concrete floor with exposed brick detailing at lower level, plywood-lined walls and ceiling and spotlight lighting. The plant includes a large Ideal hot water cylinder together with a Vaillant combination boiler servicing the property's extensive underfloor heating system.
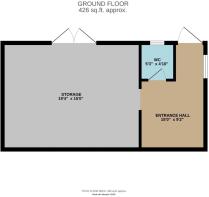
Detached Annexe - Standing separately from the main residence, the detached brick-built barn provides a substantial and highly useful additional building with its own power, water supply and external lighting.
A large stable-style entrance door opens into an entrance section which measures 14'8 x 9'1 and then leads through to a further area measuring 19'1 x 14'11 and comprises with concrete flooring, timber-panelled walls and exposed beams. A double glazed obscured window provides natural light, with a ceiling light above and access to a separate WC. Beyond this, double stable doors open into the main section of the barn, an impressive and highly versatile space currently providing extensive storage. The interior features a concrete floor with exposed timber beams to the walls and ceiling, including a gently vaulted roofline. Power sockets and two ceiling lights are provided, while substantial double stable doors open directly towards the driveway.
Wc - 1.60m x 1.47m (5'3 x 4'10) - Located off the entrance section of the detached barn, the WC comprises a toilet and wash basin, with a concrete floor, ceiling light and single glazed window to the front.
Barn Conversion - 696.16m sq feet (2284 sq feet ) - Wren Barn is a unique four-bedroom barn conversion in Essex, combining the character of exposed brickwork, timber beams and vaulted ceilings with an architecturally designed contemporary layout. Set within approximately 0.6 of an acre, with a gated entrance and sweeping circular driveway, it offers an exceptional setting for buyers exploring unique homes and barn conversions in the Southend area and wider Essex.
The spacious open-plan kitchen, dining and living area forms the heart of the home, complemented by thoughtfully arranged bedroom accommodation, two en suites and underfloor heating throughout.
For those seeking an Essex barn conversion with an annexe, the detached brick-built building provides additional flexibility. Equipped with power, water and its own WC, it offers potential for a home office, gym, studio or other use, subject to any necessary consents and adaptation.
With its striking interiors, generous grounds and versatile accommodation, Wren Barn offers a distinctive opportunity for anyone considering a unique barn in Essex as their next home.’
Brochures
Wren Barn.pdfBrochure- COUNCIL TAXA payment made to your local authority in order to pay for local services like schools, libraries, and refuse collection. The amount you pay depends on the value of the property.Read more about council Tax in our glossary page.
- Band: G
- LISTED PROPERTYA property designated as being of architectural or historical interest, with additional obligations imposed upon the owner.Read more about listed properties in our glossary page.
- Listed
- PARKINGDetails of how and where vehicles can be parked, and any associated costs.Read more about parking in our glossary page.
- Off street,Private
- GARDENA property has access to an outdoor space, which could be private or shared.
- Yes
- ACCESSIBILITYHow a property has been adapted to meet the needs of vulnerable or disabled individuals.Read more about accessibility in our glossary page.
- Ask agent
Whitehouse Road/Eastwoodbury Lane, Southend-On-Sea

Add an important place to see how long it'd take to get there from our property listings.
__mins driving to your place
Affordability



Notes
Staying secure when looking for property
Ensure you're up to date with our latest advice on how to avoid fraud or scams when looking for property online.
Visit our security centre to find out moreDisclaimer - Property reference 34960016. The information displayed about this property comprises a property advertisement. Rightmove.co.uk makes no warranty as to the accuracy or completeness of the advertisement or any linked or associated information, and Rightmove has no control over the content. This property advertisement does not constitute property particulars. The information is provided and maintained by Home, Leigh on sea. Please contact the selling agent or developer directly to obtain any information which may be available under the terms of The Energy Performance of Buildings (Certificates and Inspections) (England and Wales) Regulations 2007 or the Home Report if in relation to a residential property in Scotland.
*This is the average speed from the provider with the fastest broadband package available at this postcode. The average speed displayed is based on the download speeds of at least 50% of customers at peak time (8pm to 10pm). Fibre/cable services at the postcode are subject to availability and may differ between properties within a postcode. Speeds can be affected by a range of technical and environmental factors. The speed at the property may be lower than that listed above. You can check the estimated speed and confirm availability to a property prior to purchasing on the broadband provider's website. Providers may increase charges. The information is provided and maintained by Decision Technologies Limited. **This is indicative only and based on a 2-person household with multiple devices and simultaneous usage. Broadband performance is affected by multiple factors including number of occupants and devices, simultaneous usage, router range etc. For more information speak to your broadband provider.