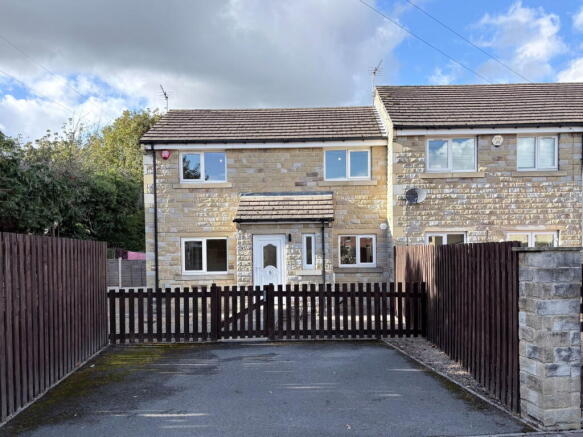
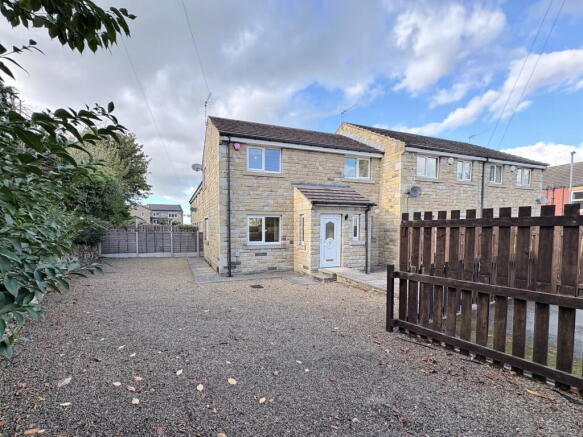
5 Hall Garth, Huddersfield, Huddersfield, HD5 0BY

- PROPERTY TYPE
End of Terrace
- BEDROOMS
3
- BATHROOMS
1
- SIZE
831 sq ft
77 sq m
- TENUREDescribes how you own a property. There are different types of tenure - freehold, leasehold, and commonhold.Read more about tenure in our glossary page.
Freehold
Key features
- NO ONWARD CHAIN
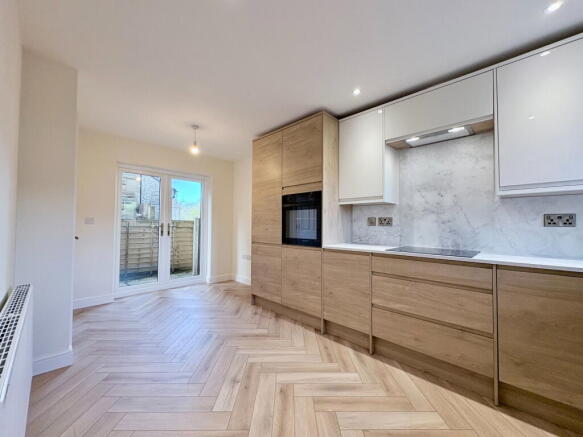
- Fabulous kitchen and bathroom
- READY TO MOVE IN CONDITION
- Recently refurbished to high standard
- Herringbone design luxury vinyl flooring
- Off-street parking
- New carpets and underlay
- Corner plot garden
- Handy utility room
- Characterful stone walling
Description
If you are looking for a property in ready to move in condition, this is the house for you!
Located in a quiet residential area on the outskirts of Huddersfield, you'll find this real gem. With a garden that wraps around two sides of the property, and its own off-street parking, this 3 bedroom end of terrace has been refurbished throughout to a high standard and has the added bonus of a utility room.
The property benefits from no onward chain and motivated buyers could be in for a swift move!
Forming part of a very small development, completed in 2006, the dwelling is of traditional stone construction, is situated on a quiet street, ideally positioned for access to shopping amenities and commuter links. There is also a range of Good Ofsted rated schools in the area.
Hallway
The hallway features a herringbone luxury vinyl flooring, a Veritas alarm system and a small window to the left hand side.
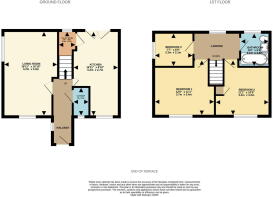
Kitchen - 5.15m x 2.7m (16'10" x 8'10")
Utility Room - 2.29m x 1.22m (7'6" x 4'0")
Cloakroom - 1.89m x 0.9m (6'2" x 2'11")
Living Room - 5.15m x 3.29m (16'10" x 10'9")
Bedroom 1 - 3.97m x 3.77m (13'0" x 12'4")
Bedroom 2 - 3.77m x 3.08m (12'4" x 10'1")
Bedroom 3 - 2.37m x 2.07m (7'9" x 6'9")
Bathroom - 2.07m x 1.76m (6'9" x 5'9")
Outside
AML - HMRC is a supervisory body for money laundering regulations, of which all estate agents need to be registered with. As part of this, there are multiple requirements that agents must rigorously and consistently meet to ensure they stay compliant with the regulations and protect their clients. To do this, we use an electronic identity verification service, approved by the Government as part of the Digital Identity and Attributes Trust Framework (DIATF). This method and the process we follow to ensure compliance for your transaction come with significant time, financial and legal implications hence a portion of this is passed on to our clients. We elected for the electronic verification process due to the speed, certainty, and accuracy it delivers. This helps us to protect all our client's interests by using the most advanced verification process to help prevent the impacts of money laundering alongside our internal manual policies and procedures while staying compliant with HMRC. This is why there is a charge of £29+VAT per person for this legally required service.
DISCLAIMER - These particulars are intended to give a fair and reliable description of the property but no responsibility for any inaccuracy or error can be accepted and do not constitute an offer or contract. We have not tested any services or appliances (including central heating if fitted) referred to in these particulars and the purchasers are advised to satisfy themselves as to the working order and condition. If a property is unoccupied at any time, there may be reconnection charges for any switched off/disconnected or drained services or appliances - All measurements are approximate.
Brochures
Brochure 1- COUNCIL TAXA payment made to your local authority in order to pay for local services like schools, libraries, and refuse collection. The amount you pay depends on the value of the property.Read more about council Tax in our glossary page.
- Band: B
- PARKINGDetails of how and where vehicles can be parked, and any associated costs.Read more about parking in our glossary page.
- Driveway
- GARDENA property has access to an outdoor space, which could be private or shared.
- Private garden
- ACCESSIBILITYHow a property has been adapted to meet the needs of vulnerable or disabled individuals.Read more about accessibility in our glossary page.
- No wheelchair access

Add an important place to see how long it'd take to get there from our property listings.
__mins driving to your place
Affordability

Notes
Staying secure when looking for property
Ensure you're up to date with our latest advice on how to avoid fraud or scams when looking for property online.
Visit our security centre to find out moreDisclaimer - Property reference S1872679. The information displayed about this property comprises a property advertisement. Rightmove.co.uk makes no warranty as to the accuracy or completeness of the advertisement or any linked or associated information, and Rightmove has no control over the content. This property advertisement does not constitute property particulars. The information is provided and maintained by Patrick Stokes and Co, Yorkshire. Please contact the selling agent or developer directly to obtain any information which may be available under the terms of The Energy Performance of Buildings (Certificates and Inspections) (England and Wales) Regulations 2007 or the Home Report if in relation to a residential property in Scotland.
*This is the average speed from the provider with the fastest broadband package available at this postcode. The average speed displayed is based on the download speeds of at least 50% of customers at peak time (8pm to 10pm). Fibre/cable services at the postcode are subject to availability and may differ between properties within a postcode. Speeds can be affected by a range of technical and environmental factors. The speed at the property may be lower than that listed above. You can check the estimated speed and confirm availability to a property prior to purchasing on the broadband provider's website. Providers may increase charges. The information is provided and maintained by Decision Technologies Limited. **This is indicative only and based on a 2-person household with multiple devices and simultaneous usage. Broadband performance is affected by multiple factors including number of occupants and devices, simultaneous usage, router range etc. For more information speak to your broadband provider.