Brantwood, Worcester, WR4 9FY

- PROPERTY TYPE
Semi-Detached
- BEDROOMS
3
- BATHROOMS
1
- SIZE
829 sq ft
77 sq m
- TENUREDescribes how you own a property. There are different types of tenure - freehold, leasehold, and commonhold.Read more about tenure in our glossary page.
Freehold
Key features
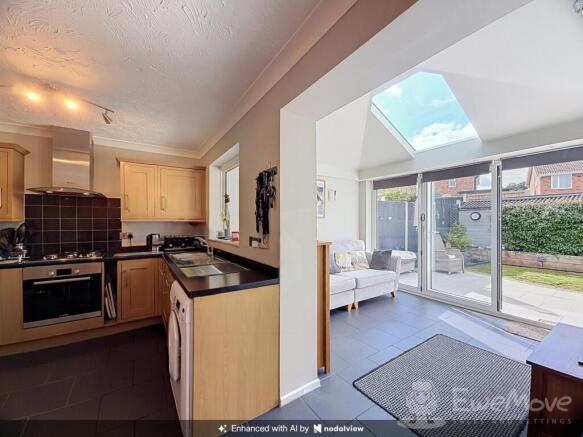
- Stunning Open Plan Kitchen & Dining Area seamlessly leading into an extended sun lounge
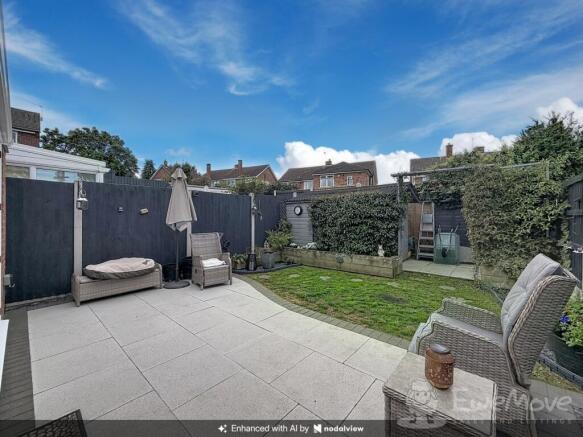
- Beautifully Landscaped SouthWest Facing Garden featuring a modern patio, fresh turf, and a practical storage shed
- Convenient downstairs WC
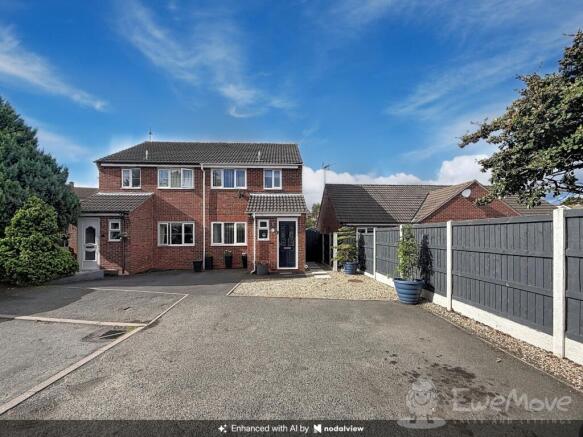
- Ample Off Road Parking on a private driveway accommodating up to 3 cars
- Sun Lounge boasting a large skylight, double aspect windows, and contemporary bifold doors
- Tucked Away in a Quiet Cul de Sac Location within the highly desirable Warndon Villages
- Energy Efficient & High Spec featuring a recently refitted gas combi boiler, PVC white double glazing, and an excellent EPC Rating C
Description
An exceptional, beautifully extended three bedroom modern semi-detached family home positioned within a peaceful, highly soughtafter cul de sac in the Warndon Villages development. Updated by the current owners, this property perfectly balances spacious open-plan living with highly convenient access to local schools, amenities, and transport hubs.
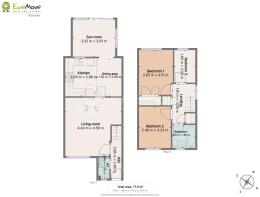
Upon entering, you are welcomed by an inviting hallway that leads to a separate, generous front lounge reception room, ideal for cosy family evenings. To the rear of the home sits the true showpiece: a magnificent openplan kitchen and dining area that flows directly into a stunning extended sun lounge. This bright, double aspect space is flooded with natural light via a large overhead skylight and features striking bifold doors that open completely to seamlessly blend indoor and outdoor living. A practical, modern downstairs WC completes the ground floor layout.
First Floor: The first floor features a bright and airy landing leading to three excellently sized bedrooms. The principal bedroom is a spacious double boasting sleek fitted wardrobes, accompanied by a second large double bedroom and a substantial single bedroom that easily accommodates traditional bedroom furniture or a home office. The family bathroom serves the first floor and is equipped with a modern white suite, including an overbath shower setup.
Outside & Gardens: The property sits on an enviable plot with a large driveway to the front and side, providing off road parking for up to 3 vehicles. To the rear is a beautifully landscaped, fully enclosed southwest facing garden which enjoys maximum afternoon and evening sunshine. It features a newly laid modern patio area perfect for alfresco dining, a pristine lawned turf section, and a secure garden shed offering ample storage.
Location & Commuting: Situated in a prime pocket of Warndon Villages, the property falls within close proximity to the exceptional Lyppard Grange Primary School and local community amenities. It is a commuter's dream, located just a short drive from Junction 6 of the M5 motorway, while offering seamless access to Worcester City Centre, Worcester Royal Hospital, and local business parks.
GCH PVC Double Glazed, Mains Utilities, Std Construction
Flood Risk Very Very Low.
Mobile phone connectivity Good, O2, Vodafone, 3, EE
ultra fast 900mb available
Council Tax Band C, £2138.50 Worcester in 2026/2027
Local schools ,Lyppard Grange.Tudor Grange •The River School.• Tudor Grange Academy
ANTI MONEY LAUNDERING:
It is a legal requirement for Estate Agents to verify both sellers and buyers on any transaction. By law we must carry out ID and AML checks and review buyers' financial circumstances before a property can be marked sold subject to contract. This due diligence is required by trading standards. Checks start once a provisional offer is agreed. The cost is £40 incl. VAT per person, payable in advance via our onboarding system.
Legal Disclaimer: These particulars are prepared and issued in good faith for guidance purposes only and do not constitute, nor form any part of, an offer or contract. No person in the employment of Ewemove Worcester has any authority to make or give any representation or warranty whatsoever in relation to this property. All descriptions, dimensions, references to condition and necessary permissions for use and occupation, and any other details, are given without responsibility and any intending tenant or purchaser should not rely on them as statements or representations of fact but must satisfy themselves by inspection or otherwise as to the correctness of each of them. Any areas, measurements, or distances quoted are approximate only. Fixtures, fittings and appliances referred to have not been tested and therefore no guarantee can be given as to their working order or suitability. Ewemove Worcester accepts no liability for any inaccuracy, omission or misstatement contained in these particulars. Rents and availability quoted are subject to change or withdrawal without notice. All negotiations are subject to contract. Prospective tenants or purchasers are strongly advised to satisfy themselves, by inspection or otherwise, as to the accuracy of the particulars and the suitability of the property for their requirements.
Hall
2.85m x 0.85m - 9'4" x 2'9"
Downstairs Cloakroom
1.65m x 0.86m - 5'5" x 2'10"
Lounge
4.4m x 4.56m - 14'5" x 14'12"
At widest
Sun Lounge
3.32m x 2.91m - 10'11" x 9'7"
Kitchen Area
2.45m x 2.98m - 8'0" x 9'9"
Dining Area
2.98m x 1.92m - 9'9" x 6'4"
Bathroom
1.81m x 1.8m - 5'11" x 5'11"
Bedroom 1
2.65m x 3.51m - 8'8" x 11'6"
Bedroom 2
3.23m x 2.49m - 10'7" x 8'2"
Bedroom 3
2.55m x 1.65m - 8'4" x 5'5"
Suggested Furnishing
First Floor Landing
Brochures
Brochure- COUNCIL TAXA payment made to your local authority in order to pay for local services like schools, libraries, and refuse collection. The amount you pay depends on the value of the property.Read more about council Tax in our glossary page.
- Band: C
- PARKINGDetails of how and where vehicles can be parked, and any associated costs.Read more about parking in our glossary page.
- Yes
- GARDENA property has access to an outdoor space, which could be private or shared.
- Yes
- ACCESSIBILITYHow a property has been adapted to meet the needs of vulnerable or disabled individuals.Read more about accessibility in our glossary page.
- Ask agent
Brantwood, Worcester, WR4 9FY

Add an important place to see how long it'd take to get there from our property listings.
__mins driving to your place
Affordability
About EweMove, Covering West Midlands
Cavendish House Littlewood Drive, West 26 Industrial Estate, Cleckheaton, BD19 4TE
Notes
Staying secure when looking for property
Ensure you're up to date with our latest advice on how to avoid fraud or scams when looking for property online.
Visit our security centre to find out moreDisclaimer - Property reference 10849806. The information displayed about this property comprises a property advertisement. Rightmove.co.uk makes no warranty as to the accuracy or completeness of the advertisement or any linked or associated information, and Rightmove has no control over the content. This property advertisement does not constitute property particulars. The information is provided and maintained by EweMove, Covering West Midlands. Please contact the selling agent or developer directly to obtain any information which may be available under the terms of The Energy Performance of Buildings (Certificates and Inspections) (England and Wales) Regulations 2007 or the Home Report if in relation to a residential property in Scotland.
*This is the average speed from the provider with the fastest broadband package available at this postcode. The average speed displayed is based on the download speeds of at least 50% of customers at peak time (8pm to 10pm). Fibre/cable services at the postcode are subject to availability and may differ between properties within a postcode. Speeds can be affected by a range of technical and environmental factors. The speed at the property may be lower than that listed above. You can check the estimated speed and confirm availability to a property prior to purchasing on the broadband provider's website. Providers may increase charges. The information is provided and maintained by Decision Technologies Limited. **This is indicative only and based on a 2-person household with multiple devices and simultaneous usage. Broadband performance is affected by multiple factors including number of occupants and devices, simultaneous usage, router range etc. For more information speak to your broadband provider.