
Dingle Lane, Appleton, WA4

- PROPERTY TYPE
Semi-Detached
- BEDROOMS
4
- BATHROOMS
3
- SIZE
1,673 sq ft
155 sq m
- TENUREDescribes how you own a property. There are different types of tenure - freehold, leasehold, and commonhold.Read more about tenure in our glossary page.
Freehold
Key features
- Semi-Detached Home
- Freehold Title
- Smithfield's Kitchen With Integrated Appliances
- Driveway Parking For Two Cars
- Ample Storage Space
- Four Bedrooms With High Spec Fitted Wardrobes
- Semi-Rural Location
- Underfloor Heating Throughout The Home
- Three Bathrooms
- Bright and Airy Living
Description
INTERIOR:
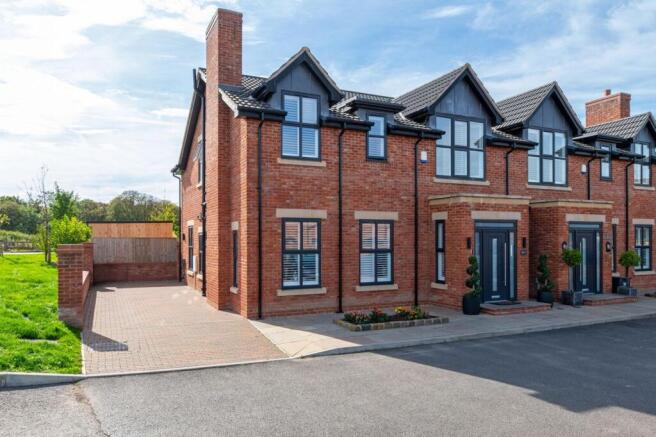
An impressive four-bedroom semi-detached home, finished to an exceptional high specification throughout, combining contemporary design, luxurious details and practical family living.
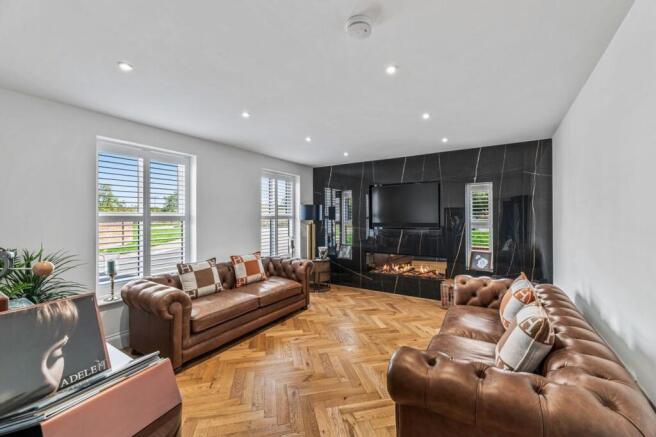
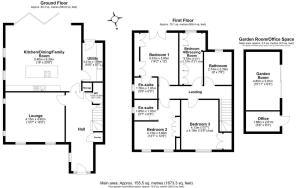
At the heart of the home is a stunning Smithfield kitchen, finished with elegant porcelain marble-effect worktops from Porcelanosa and a superb range of integrated appliances, including a wine cooler, Quooker Cube tap and an impressive four ovens, making it perfectly suited to both everyday family living and entertaining. The kitchen is further enhanced by beautiful bifold doors, creating a seamless connection to the rear landscaped garden. A cleverly concealed coffee station keeps the space sleek and uncluttered, with the flexibility to transform into an open bar for entertainment purposes, adding an extra touch of luxury and versatility. The separate utility room provides excellent additional storage and practicality, with generous space for a double washing machine setup and fridge freezer. To the front of the home, you will find a spacious lounge with a stunning Porcelanosa media wall as its focal point. The lounge feels warm and inviting, with a built-in fire surround creating a cosy atmosphere, making this the perfect retreat for relaxing and enjoying quality family time. The ground floor concludes with a modern WC.
Ascending the staircase to the first floor, the sense of space and luxury continues, with four bedrooms, a beautifully appointed family bathroom and two en-suites. The principal bedroom is a luxurious retreat, featuring elegant padded wall panelling behind the bed, fitted Smithfield wardrobes , and a stylish en-suite bathroom. Remotely operated curtains add a touch of sophistication, while the room enjoys a Juliet balcony providing the perfect spot for watching the charming evening sunset. Bedroom Two is equally generous, offering an en-suite bathroom, fitted wardrobes and a dedicated dressing area. Bedroom Three also benefits from fitted wardrobes, while Bedroom Four is currently utilised as a walk in dressing room! This versatile room could readily be transformed into a fourth bedroom or home office depending on the needs of the new owner. The family bathroom completes this floor in style, featuring a stunning exposed brick feature wall that adds warmth and character. A freestanding bath takes centre stage, complemented by a waterfall shower, contemporary WC and stylish wash basin. Thoughtfully designed with luxury in mind, this beautifully appointed bathroom provides the perfect finishing touch.
GARDEN:
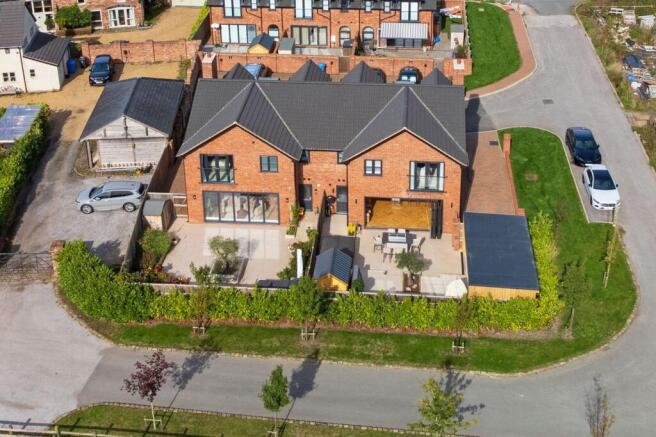
A beautifully landscaped, low-maintenance garden featuring modern porcelain-style paved seating areas, raised timber planters, mature planting, and a charming outbuilding. The outbuilding benefits from electricity and heating, providing a versatile year-round space. A stylish outdoor bar/dining area creates an ideal setting for entertaining and relaxing.
EPC Rating: B
Parking - Driveway
Disclaimer
Viewings are strictly by appointment only.
These particulars are prepared in good faith but should not be relied on as a statement of fact or condition, nor treated as part of any offer. We have not carried out a detailed survey or tested services or appliances. Fixtures, fittings and contents are excluded unless stated or agreed. If anything may affect your decision to purchase/rent, please verify it with your own solicitor, surveyor or chosen professional.
Financial Advisors, Solicitors and Removal Companies:
With your permission, we will recommend you to trusted local services. There is no obligation to use them and no disadvantage if you choose not to.
Moving home can be stressful. With your permission, we can refer you to a Home Moving & Utility Switching Service to help simplify the process. This is free, and you are under no obligation to use the service.
Brochures
Property Brochure- COUNCIL TAXA payment made to your local authority in order to pay for local services like schools, libraries, and refuse collection. The amount you pay depends on the value of the property.Read more about council Tax in our glossary page.
- Band: E
- PARKINGDetails of how and where vehicles can be parked, and any associated costs.Read more about parking in our glossary page.
- Driveway
- GARDENA property has access to an outdoor space, which could be private or shared.
- Rear garden
- ACCESSIBILITYHow a property has been adapted to meet the needs of vulnerable or disabled individuals.Read more about accessibility in our glossary page.
- Ask agent

Add an important place to see how long it'd take to get there from our property listings.
__mins driving to your place
Affordability


Notes
Staying secure when looking for property
Ensure you're up to date with our latest advice on how to avoid fraud or scams when looking for property online.
Visit our security centre to find out moreDisclaimer - Property reference 81a0ee2d-bfce-4653-b301-57aca6c67384. The information displayed about this property comprises a property advertisement. Rightmove.co.uk makes no warranty as to the accuracy or completeness of the advertisement or any linked or associated information, and Rightmove has no control over the content. This property advertisement does not constitute property particulars. The information is provided and maintained by Mark Antony Estates, Warrington. Please contact the selling agent or developer directly to obtain any information which may be available under the terms of The Energy Performance of Buildings (Certificates and Inspections) (England and Wales) Regulations 2007 or the Home Report if in relation to a residential property in Scotland.
*This is the average speed from the provider with the fastest broadband package available at this postcode. The average speed displayed is based on the download speeds of at least 50% of customers at peak time (8pm to 10pm). Fibre/cable services at the postcode are subject to availability and may differ between properties within a postcode. Speeds can be affected by a range of technical and environmental factors. The speed at the property may be lower than that listed above. You can check the estimated speed and confirm availability to a property prior to purchasing on the broadband provider's website. Providers may increase charges. The information is provided and maintained by Decision Technologies Limited. **This is indicative only and based on a 2-person household with multiple devices and simultaneous usage. Broadband performance is affected by multiple factors including number of occupants and devices, simultaneous usage, router range etc. For more information speak to your broadband provider.