

New Rectory Lane, Park Farm, Ashford, TN23

- PROPERTY TYPE
Detached
- BEDROOMS
4
- BATHROOMS
2
- SIZE
Ask agent
- TENUREDescribes how you own a property. There are different types of tenure - freehold, leasehold, and commonhold.Read more about tenure in our glossary page.
Freehold
Key features
- Beautifully Updated Four Bedroom Detached Home
- EPC Rating (B)
- Double Garage & Driveway Parking
- Excellent Transport Links, Schools & Local Amenities
- Low Maintenance Sun Trap Rear Garden With Solar Panels
- New Kitchen, Cloakroom, En-Suite, Family Shower Room
Description
Brought to You by Bespoke Country Homes
A specialist division of Northwood Incorporating Stevens
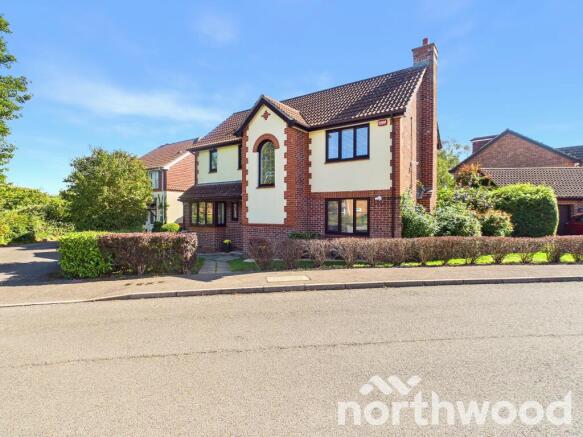
Welcome to this beautifully updated four bedroom detached home, enviably positioned within the ever popular Park Farm / New Rectory Lane area one of Ashford’s most convenient and family friendly neighbourhoods. Offering exceptional turn key presentation throughout, the property has been thoughtfully modernised by the current owners, including a new kitchen, new cloakroom, new en suite, and a new family shower room, creating a stylish and contemporary home ready to move straight into.
Set within a generous plot, the home benefits from driveway parking for two cars, a double garage, and a garden studio, providing superb flexibility for modern living. With Furley Park Primary Academy close by, excellent transport links, and a wealth of amenities on the doorstep, this is a rare opportunity to secure a beautifully finished home in one of Ashford’s most sought after locations… Mark Hoyle Residential Sales
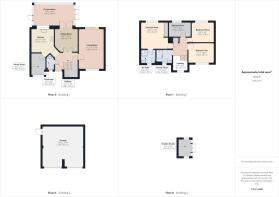
Approximate total area: 1669 sq ft / 155.2 sq m
Ground Floor :
Entrance Hall : 10'1" × 7'5" / 3.08 × 2.25m
The hall offers an immediate sense of light, space and welcome. Finished in a clean, contemporary palette, it features a smart staircase with soft neutral carpeting, crisp white doors and a stylish modern chandelier that adds a touch of elegance. Natural light flows in from the decorative glazed front door and stairwell window, creating a bright and uplifting entrance to the home. Immaculately presented and thoughtfully arranged, it sets the perfect tone for the beautifully updated accommodation beyond.
Living Room : 11'3" × 17'10" / 3.43 × 5.45m
The living room is a superb double aspect space, beautifully arranged to maximise natural light and comfort throughout the day. Windows to the front and glazed French doors opening directly onto the garden create a bright, uplifting atmosphere and a wonderful sense of flow between indoors and outdoors. Generous proportions allow for versatile seating and media arrangements, while the contemporary décor and soft neutral palette enhance the calm, inviting feel of the room. A standout reception space perfect for relaxed family living and effortless entertaining.
Dining Room : 10'0" × 10'0" / 3.06 × 3.07m
The dining room is a beautifully styled and inviting space, perfect for both everyday family meals and more formal entertaining. Soft natural light flows in from the adjoining conservatory, creating a bright and uplifting atmosphere throughout the day. The room comfortably accommodates a large dining table, with ample space for additional furniture and decorative pieces. Modern lighting and clean, contemporary décor enhance the sense of sophistication, while the seamless connection to the conservatory adds versatility and a wonderful feeling of openness.
Kitchen . 9'11" × 10'3" / 3.03 × 3.14m
Beautifully updated and finished in a contemporary palette, the kitchen offers a superb blend of style and practicality. Sleek gloss grey cabinetry is paired with crisp white marble effect splash-backs & worktops to create a modern, elegant look, while the generous Ushaped layout provides excellent preparation space for busy family life.
A large range cooker forms a striking focal point, complemented by quality appliances and thoughtful detailing throughout. The sink enjoys a bright outlook with natural light streaming in, enhancing the fresh, airy feel of the room. Every element has been carefully considered from the upgraded fittings to the clean lines and uncluttered surfaces resulting in a kitchen that is both highly functional and effortlessly stylish.
Conservatory . 17'6" × 9'9" / 5.35 × 2.97m
The conservatory is a wonderful extension of the living space bright, uplifting and beautifully connected to the garden. With its full height glazing and overhead glass panels, the room is flooded with natural light throughout the day, creating an inviting spot for morning coffee, quiet reading or relaxed entertaining. Stylish flooring and contemporary décor add a modern edge, while the surrounding greenery provides a calming backdrop. Offering year round versatility, it’s a superb space that enhances both the home’s layout and its lifestyle appeal.
Study / Snug 6'5" × 9'7" / 1.96 × 2.94m
Accessed directly from the kitchen, this versatile room is ideal as a study, snug or quiet retreat. The attractive box bay window draws in excellent natural light, creating a bright and comfortable setting throughout the day. Thoughtfully styled with modern décor and warm flooring, the space offers ample room for a desk, reading chair or hobby use. Whether working from home or enjoying a peaceful moment away from the main living areas, this is a beautifully presented and highly adaptable part of the home.
Cloakroom . 3'4" × 6'7" / 1.04 × 2.0m
Beautifully updated and finished with a fresh, contemporary look, the cloakroom offers a stylish and practical space ideal for everyday use. The room features a modern white WC and basin set against deep blue feature tiling, creating a smart contrast and a clean, elegant feel. A sleek radiator with towel rail adds both warmth and convenience, while the crisp décor and quality fittings reflect the home’s wider programme of improvements. Thoughtfully designed and immaculately presented, it’s a perfect example of the property’s turn key condition.
First Floor Landing : 6'3'' x 8'2'' (1.91m x 2.51m)
Bright and beautifully presented space, finished in a crisp neutral palette that enhances the sense of light and openness. A feature chandelier adds a touch of elegance, complemented by the soft natural light from the arched window overlooking the garden. The area provides access to all first floor rooms and includes a useful airing cupboard, with plush carpeting creating a warm and comfortable feel underfoot. Immaculately kept and thoughtfully arranged, it continues the home’s calm, contemporary aesthetic.
Principal Bedroom Suite : 10'2" × 11'4" / 3.12 × 3.47m
The principal bedroom is a beautifully appointed and calming retreat, thoughtfully styled with soft neutral décor and excellent natural light. Generous in proportion, the room comfortably accommodates a large bed and additional furnishings, with a serene atmosphere enhanced by tasteful finishes and warm textures. A wide window frames a pleasant outlook and fills the space with brightness, while built in wardrobes provide practical and discreet storage. The room is further complemented by its private en suite.
En-Suite : 6'6'' x 6'1'' (1.98m x 1.87m)
The en suite shower room has been beautifully updated to provide a fresh, modern and highly practical space within the principal suite. Finished in a clean contemporary palette, it features a sleek glazed shower enclosure, modern sanitaryware and excellent storage beneath a wide countertop. Natural light filters through the frosted window, enhancing the bright and airy feel, while quality tiling and fittings complete the refined look. Immaculately presented and thoughtfully designed, it offers everyday convenience with a touch of luxury.
Bedroom Two : . 11'4" × 8'6" / 3.46 × 2.6m
Bedroom Two is a bright and beautifully presented double room, styled in a soft, contemporary palette that creates a calm and welcoming feel. A wide window allows excellent natural light to fill the space, complemented by modern blinds and elegant curtains. The room offers comfortable proportions for a double bed and additional furnishings, making it ideal for guests, older children or as a peaceful secondary bedroom. Immaculately kept and thoughtfully arranged, it reflects the home’s wider turn key condition.
Bedroom Three : 9'9" × 9'0" / 2.98 × 2.76m
Bedroom Three is a well proportioned double room, presented in a fresh, uplifting palette with excellent natural light. The room comfortably accommodates a double bed along with bedside furniture, making it ideal for children, guests or flexible use such as a hobby or study space. A wide window enhances the bright and airy feel, while the tasteful décor and soft carpeting create a warm, welcoming atmosphere. Immaculately kept and thoughtfully arranged, it continues the home’s turn key presentation.
Bedroom Four : 9'7'' x 6'0'' (2.92m x 1.84m)
Bedroom Four is a bright and versatile room, ideal as a single bedroom, dressing room or dedicated home office. Soft neutral décor and excellent natural light create a calm, welcoming feel, while the proportions comfortably accommodate freestanding furniture or storage. Thoughtfully arranged and immaculately kept, it offers useful flexibility to suit a range of lifestyle needs and completes the bedroom accommodation beautifully.
Family Shower Room : . 7'3" × 6'2" / 2.24 × 1.88m)
The family shower room is beautifully finished in a clean, contemporary style, offering a bright and practical space for everyday use. A modern glazed shower enclosure with rainfall head provides a luxurious touch, complemented by sleek tiling and crisp white sanitaryware. The frosted window brings in soft natural light while maintaining privacy, with tasteful décor adding warmth and character. Immaculately presented and thoughtfully arranged, it serves the home perfectly with a blend of comfort, quality and modern convenience.
Front Garden, Driveway & Double Garage :
The property enjoys an attractive and well kept frontage, with a neat lawn and established hedging framing the approach to the home. A smart block paved driveway provides excellent off road parking and leads directly to the double garage, offering superb practicality for vehicles, storage or workshop use.
A front pathway guides you to the main entrance, creating a welcoming first impression, while the side access allows easy movement around the plot and links through to the rear garden. The overall layout is designed for convenience, kerb appeal and low maintenance living, complementing the home’s wider presentation beautifully.
Double Garage :L 18'4" × 17'9" / 5.59 × 5.41m
A substantial double garage offering secure parking. Electic roller doors fitted.
Garden Studio : 5'8" × 7'9" / 1.74 × 2.37m
A superb addition ideal as creative space or quiet retreat. 5'8" × 7'9" / 1.74 × 2.37m
Rear Garden :
The rear garden is a beautifully arranged sun trap, designed to be low maintenance while still offering colour, interest and year round enjoyment. Thoughtful landscaping combines gravel pathways, established shrubs and vibrant planting, creating a peaceful outdoor space that feels both practical and inviting. The conservatory opens directly onto the garden, with the home’s solar panels positioned on the rear roof elevation to maximise efficiency and sustainability.
A courtesy door provides direct access to the double garage, ideal for storage or returning home without passing through the house. A further side gate leads to the front of the property, ensuring easy movement around the plot. Private, well kept and cleverly designed, the garden is a superb complement to the home’s lifestyle appeal.
Education, Transport, Lifestyle & Surroundings
Ashford offers an exceptional balance of modern living, strong schooling and superb connectivity, making it one of Kent’s most desirable and well served towns.
Education :
Families benefit from an excellent choice of schools across grammar, secondary and independent sectors. Highworth Grammar School and The Norton Knatchbull School provide selective education with consistently strong academic results and co educational sixth forms. The town is also home to a wide range of mixed secondary schools including The John Wallis Church of England Academy, The North School, Wye School, The Towers School & Sixth Form Centre, and the respected independent Ashford School. Together, they offer a comprehensive and varied educational landscape from early years through to sixth form.
Transport Links :
Ashford is exceptionally well connected. Ashford International provides high?speed rail services to London St Pancras in around 38 minutes, along with routes to Canterbury, Maidstone and the Kent coast. The nearby M20 ensures fast road access to London, Folkestone, Dover and the wider motorway network, while local bus routes link the town with surrounding villages and schools. Proximity to Eurotunnel and Dover Port makes continental travel straightforward, adding to the town’s appeal for commuters and travellers alike.
Lifestyle & Leisure :
Ashford blends modern amenities with countryside charm. The Ashford Designer Outlet offers over 100 brands and eateries, complemented by the vibrant Elwick Place development with restaurants, cafés and Cineworld. Leisure facilities include Bannatyne Health Club & Spa, the award winning Curious Brewery, and scenic walking routes through parks and historic estates such as Godinton House & Gardens. Nearby Eastwell Manor Champneys Spa provides a luxurious retreat for relaxation and wellness.
The Coast, Canterbury, Villages & Vineyards :
The town sits at the gateway to some of Kent’s most attractive destinations. The Kent coast lies around 15 miles away, offering beaches, promenades and waterside dining. The historic city of Canterbury provides culture, theatre, boutique shopping and heritage attractions. Surrounding villages including Wye, Charing, Bethersden and Tenterden offer traditional pubs, farm shops and beautiful countryside. The region is also renowned for its vineyards, with Chapel Down, Gusbourne, Biddenden and Westwell all within easy reach perfect for tastings, tours and relaxed weekend visits.
Services
All main services connected.
Tenure : Freedhold
Council Tax: Band F (Ashford Borough Council)
Method of Sale: Freehold offered with vacant possession
Viewings
In the first instance please contact a member of the sales team to arrange an appointment.
MONEY LAUNDERING REGULATIONS -
Agents are required by law to conduct anti-money laundering checks on all those buying a property. We outsource the initial checks to a partner supplier HIPLA who will contact you once you have had an offer accepted on a property you wish to buy. The cost of these checks is £30.00 inclusive VAT per buyer where this is a non refundable fee. These charges cover the cost of obtaining relevant data and any manual checks and monitoring which may be required. This fee will be required to be paid by you in advance of the office issuing a memorandum of sale on the property you would like to buy.
EPC rating: B. Tenure: Freehold,
- COUNCIL TAXA payment made to your local authority in order to pay for local services like schools, libraries, and refuse collection. The amount you pay depends on the value of the property.Read more about council Tax in our glossary page.
- Ask agent
- PARKINGDetails of how and where vehicles can be parked, and any associated costs.Read more about parking in our glossary page.
- Garage
- GARDENA property has access to an outdoor space, which could be private or shared.
- Private garden
- ACCESSIBILITYHow a property has been adapted to meet the needs of vulnerable or disabled individuals.Read more about accessibility in our glossary page.
- Ask agent
Energy performance certificate - ask agent

Add an important place to see how long it'd take to get there from our property listings.
__mins driving to your place
Affordability


Notes
Staying secure when looking for property
Ensure you're up to date with our latest advice on how to avoid fraud or scams when looking for property online.
Visit our security centre to find out moreDisclaimer - Property reference P2960. The information displayed about this property comprises a property advertisement. Rightmove.co.uk makes no warranty as to the accuracy or completeness of the advertisement or any linked or associated information, and Rightmove has no control over the content. This property advertisement does not constitute property particulars. The information is provided and maintained by Northwood, Ashford. Please contact the selling agent or developer directly to obtain any information which may be available under the terms of The Energy Performance of Buildings (Certificates and Inspections) (England and Wales) Regulations 2007 or the Home Report if in relation to a residential property in Scotland.
*This is the average speed from the provider with the fastest broadband package available at this postcode. The average speed displayed is based on the download speeds of at least 50% of customers at peak time (8pm to 10pm). Fibre/cable services at the postcode are subject to availability and may differ between properties within a postcode. Speeds can be affected by a range of technical and environmental factors. The speed at the property may be lower than that listed above. You can check the estimated speed and confirm availability to a property prior to purchasing on the broadband provider's website. Providers may increase charges. The information is provided and maintained by Decision Technologies Limited. **This is indicative only and based on a 2-person household with multiple devices and simultaneous usage. Broadband performance is affected by multiple factors including number of occupants and devices, simultaneous usage, router range etc. For more information speak to your broadband provider.