Harby Lane, Hose, LE14

- PROPERTY TYPE
Detached Bungalow
- BEDROOMS
4
- BATHROOMS
2
- SIZE
1,765 sq ft
164 sq m
- TENUREDescribes how you own a property. There are different types of tenure - freehold, leasehold, and commonhold.Read more about tenure in our glossary page.
Freehold
Key features
- Architect Designed Detached Bungalow
- Impressive, Welcoming Reception Hall. Galleried Landing
- Triple Aspect Living Room with Feature Log Burner. Separate Dining Room
- Fitted Breakfast Kitchen with High Quality Integrated Appliances
- Four Double Bedrooms, Master with Ensuite Shower Room. Family Bathroom
- Beautifully Tended Wrap Around, Low Maintenance Garden
- Double Driveway, Double Detached Garage
- Tucked Away Position on the edge of Picturesque Vale of Belvoir Village of Hose
- Generous Eaves and Loft Space Offering Potential for Further Accommodation (Subject to Correct Planning Permissions)
- Gas C/Heating (with full service history) & UPVC D/Glazing. Council Tax Band C. EPC Rating C.
Description
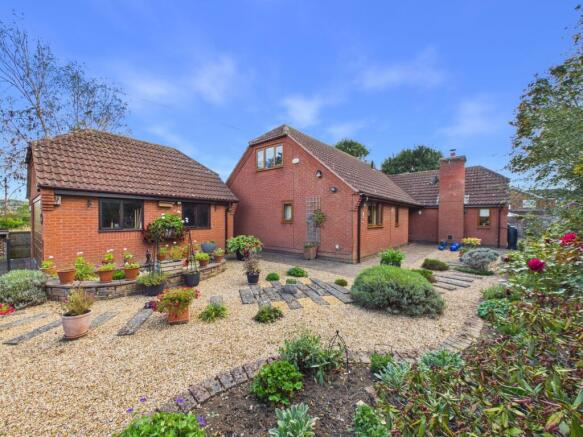
This architect designed, four bedroom detached bungalow offers an exceptional blend of style, space, and versatility, set in a tranquil, tucked away position on the edge of the picturesque Vale of Belvoir village of Hose.
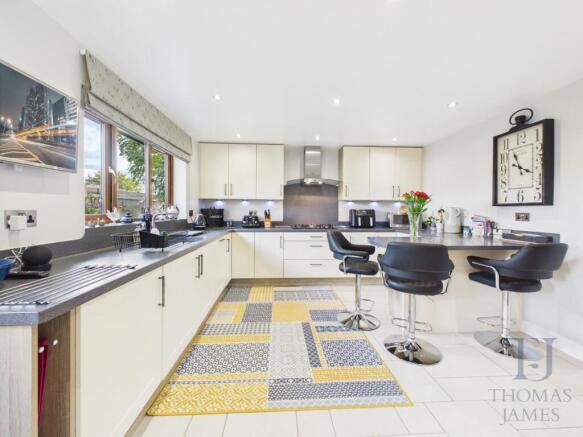
The property welcomes you with an impressive reception hall featuring a solid oak floor and a striking galleried landing, ideal for use as a home office or quiet reading area. The triple aspect living room, with its feature log burner and solid oak flooring, provides a bright and inviting space for relaxation, while the separate dining room is perfect for family meals and entertaining guests. The high quality fitted breakfast kitchen has Corian worktops, backsplashes and sills, and is equipped with a range of integrated appliances, including two full size Neff Hide and Slide electric fan ovens, Neff five ring gas hob, washing machine, fridge freezer, and dishwasher. There is also underfloor heating to the tiled floor, an attractive breakfast bar and a stable style external door opening to the rear garden.
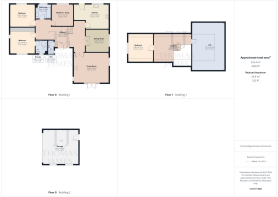
The property boasts four spacious double bedrooms (one upstairs), including a ground floor master suite with its own ensuite shower room, in addition to a well-appointed family bathroom and a guest WC. The versatile layout of the bungalow allows for flexible usage of rooms, accommodating a variety of lifestyles and needs.
Additional features include gas central heating (with a full service history), UPVC double glazing, wood internal doors, a security alarm (with annual servicing completed), and generous eaves and loft space offering potential for further accommodation (subject to the correct planning permissions). The property is in Council Tax Band C and holds an EPC rating of C.
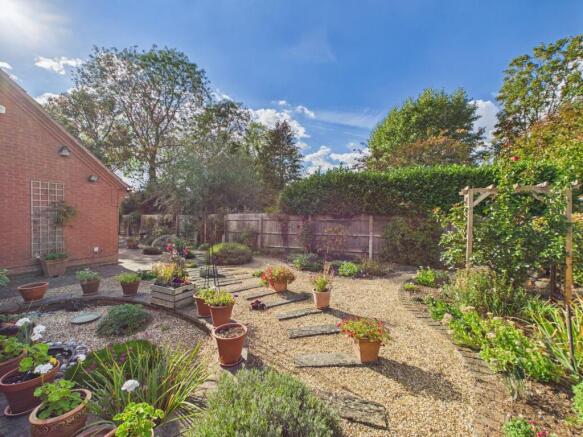
The outdoor space is equally impressive, with beautifully tended wrap around gardens designed for low maintenance living. The gardens are thoughtfully landscaped with paved and shingled areas, complemented by a variety of well stocked shrubs, mature trees, and established hedging that create a sense of privacy and year-round interest. Courtesy lighting and an outside tap add to the practicality and appeal of the outdoor areas.
The private, tarmacked double driveway is accessed via a shared private entrance and provides off road parking for multiple vehicles. This in turn leads to the detached double garage, which features an electric up and over door, power, lighting, a UPVC window to the side, and a useful courtesy door to the rear. Gated access leads to a pathway and the bungalow’s open storm porch and front door, ensuring both security and convenience.
This property offers an outstanding opportunity to enjoy spacious, well presented living in a sought after village location, with excellent outside space for relaxation, entertaining, and family life.
EPC Rating: C
Garden
Beautiful, well established wrap around gardens, with a low maintenance paved and shingled areas with a variety of well stocked shrubs, trees and hedging. There is courtesy lighting, and outside tap.
Parking - Driveway
The properties private tarmacked double driveway is access via a shared private entrance, and provides off road parking for multiple vehicles and in turn gives access to the detached garage and gated access to the pathway to the bungalows open storm porch and front door.
Parking - Double garage
Double detached garage with electric up and over door, useful courtesy door to the rear, power, lighting and a UPVC window to the side.
Disclaimer
BRANCH DISCLAIMER
These particulars are prepared by Thomas James Estate Agents on the vendor’s instruction. Services, equipment and fittings have not been tested; no warranties are given. Buyers should make their own enquiries. Details are provided in good faith and do not form part of a contract. Measurements are approximate.
MONEY LAUNDERING
Under the Proceeds of Crime Act 2002, purchasers must provide two forms of ID (e.g. passport/driving licence and a recent utility bill) before solicitors are instructed.
REFERRAL ARRANGEMENT
Thomas James may refer clients to Premier Property Lawyers, Ives & Co, and Curtis & Parkinson. You are free to choose. If you use them, Thomas James receives a referral fee of £120–£240 incl. VAT.
- COUNCIL TAXA payment made to your local authority in order to pay for local services like schools, libraries, and refuse collection. The amount you pay depends on the value of the property.Read more about council Tax in our glossary page.
- Band: C
- PARKINGDetails of how and where vehicles can be parked, and any associated costs.Read more about parking in our glossary page.
- Garage,Driveway
- GARDENA property has access to an outdoor space, which could be private or shared.
- Private garden
- ACCESSIBILITYHow a property has been adapted to meet the needs of vulnerable or disabled individuals.Read more about accessibility in our glossary page.
- Ask agent

Add an important place to see how long it'd take to get there from our property listings.
__mins driving to your place
Affordability

Notes
Staying secure when looking for property
Ensure you're up to date with our latest advice on how to avoid fraud or scams when looking for property online.
Visit our security centre to find out moreDisclaimer - Property reference d0c8933a-b948-46a7-9c39-69ad810d1d75. The information displayed about this property comprises a property advertisement. Rightmove.co.uk makes no warranty as to the accuracy or completeness of the advertisement or any linked or associated information, and Rightmove has no control over the content. This property advertisement does not constitute property particulars. The information is provided and maintained by Thomas James Estate Agents, Cotgrave. Please contact the selling agent or developer directly to obtain any information which may be available under the terms of The Energy Performance of Buildings (Certificates and Inspections) (England and Wales) Regulations 2007 or the Home Report if in relation to a residential property in Scotland.
*This is the average speed from the provider with the fastest broadband package available at this postcode. The average speed displayed is based on the download speeds of at least 50% of customers at peak time (8pm to 10pm). Fibre/cable services at the postcode are subject to availability and may differ between properties within a postcode. Speeds can be affected by a range of technical and environmental factors. The speed at the property may be lower than that listed above. You can check the estimated speed and confirm availability to a property prior to purchasing on the broadband provider's website. Providers may increase charges. The information is provided and maintained by Decision Technologies Limited. **This is indicative only and based on a 2-person household with multiple devices and simultaneous usage. Broadband performance is affected by multiple factors including number of occupants and devices, simultaneous usage, router range etc. For more information speak to your broadband provider.