
Clodgy View, St. Ives

- PROPERTY TYPE
Terraced
- BEDROOMS
5
- BATHROOMS
1
- SIZE
Ask agent
- TENUREDescribes how you own a property. There are different types of tenure - freehold, leasehold, and commonhold.Read more about tenure in our glossary page.
Freehold
Key features
- SUBSTANTIAL FIVE BEDROOM HOME
- IN NEED OF UPDATING AND MODERNISING
- SUPER LOCATION WITH SUPER SEA AND COASTAL VIEWS
- THREE RECEPTION ROOMS
- SOUGHT AFTER LOCATION JUST MINUTES FROM PORTHMEOR BEACH
- GARAGE
- BEING SOLD WITH NO FURTHER CHAIN
- VIEWING ESSENTIAL
Description
Description
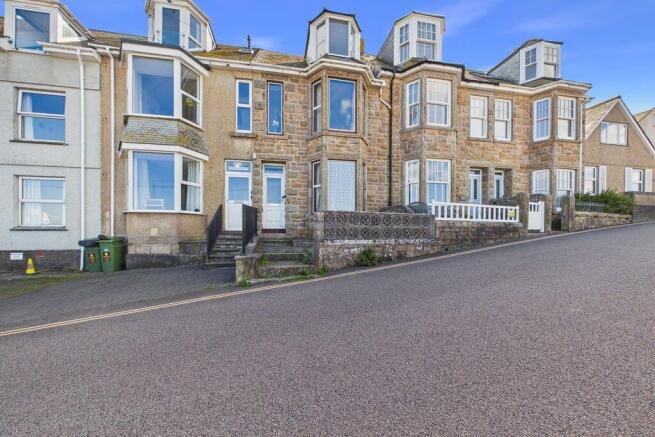
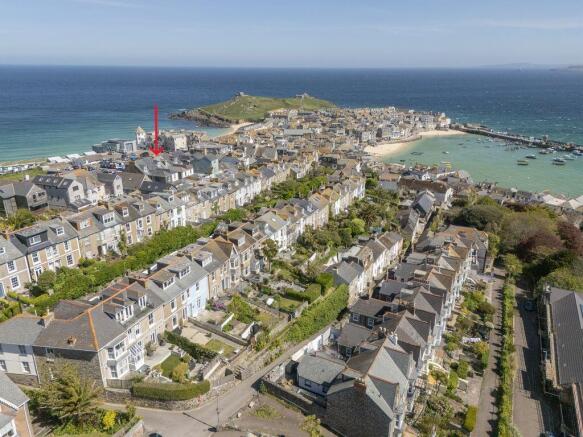
A substantial five-bedroom terraced home arranged over three levels, occupying a superb position within one of St Ives' most prominent and highly regarded residential locations and enjoying truly outstanding views across the Porthmeor side of the town, taking in Mans Head, Clodgy, Porthmeor Beach and The Island.
Having remained within the same ownership for over 45 years, Runnemede represents a rare and exciting opportunity to acquire a generously proportioned home in a location where properties of this nature are always keenly sought after.
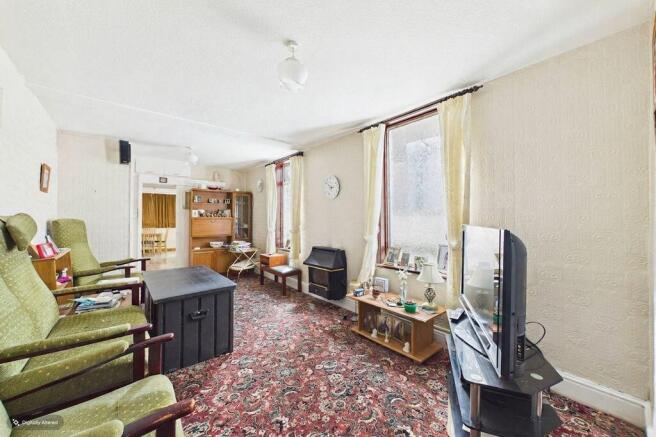
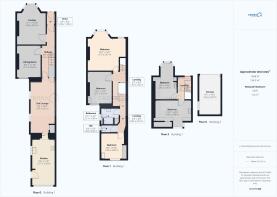
The property now requires a programme of modernisation and updating, but therein lies much of its appeal. Arranged over three levels, the accommodation offers an excellent amount of space and considerable scope for a new owner to create an exceptional St Ives home tailored to their own tastes and requirements.
The views are undoubtedly one of Runnemede's defining features. Looking out across the rooftops towards the rugged...
Entrance Vestibule
Entered through the front door with original tiled flooring and further door opening into the main entrance hall.
Entrance Hallway
A characterful entrance with decorative arch, staircase rising to the first floor, useful storage beneath and doors opening to the lounge, dining room and second lounge. Night storage heater.
Lounge
A lovely reception room with corniced ceiling and tiled fireplace with gas fire inset. Ample power points and bay window to the front enjoying sea and coastal views.
Dining Room
Window to the rear, tiled fireplace with gas fire inset, power points and sink unit.
2nd Lounge
A particularly generous second reception room with two windows to the side, gas fire and airing cupboard housing the boiler. Ample power points and television point. Sliding door opening into the kitchen/diner.
Kitchen / Diner
Another excellent-sized room offering plenty of space for dining. The kitchen comprises a range of units with worktop surfaces, stainless steel sink unit and drainer, plumbing for washing machine and ample power points. Window to the rear, door providing access outside and wall-mounted gas heater.
First Floor Landing
An interesting split-level arrangement with half landing and stairs providing access to the front and rear landing areas, together with a further staircase rising to the attic bedrooms.
Bedroom
Double bedroom with window to the rear, built-in wardrobes, sink unit, power points and night storage heater.
Cloakroom
Low-level WC and window to the side.
Shower Room
Fitted with a walk-in shower cubicle with electric shower, low-level WC and wall-hung wash hand basin. Electric heated towel rail, built-in storage cupboard and window to the side.
Bedroom
Window to the rear, built-in wardrobes, sink unit, power points and night storage heater.
Main Bedroom
A superb-sized principal bedroom with bow window and additional window to the front providing outstanding sea and coastal views. The outlook stretches from Mans Head and Clodgy on one side across towards The Island on the other, creating a wonderful panorama across this much-loved part of St Ives.
Further features include built-in storage, under-stairs cupboard, sink unit, night storage heater and ample power points.
Second Floor Landing
Landing area providing access to the two attic bedrooms with useful storage beneath the eaves.
Rear attic room
A good-sized room with dormer window enjoying far-reaching views towards Hayle Beach and beyond. Sink unit, built-in wardrobe, eaves storage, night storage heater and power points.
Front attic room
A fantastic room and undoubtedly one of the highlights of the property. Large bow windows make the very most of the elevated position, with the views becoming even more impressive from this level.
The outlook takes in Porthmeor Beach and the rugged surrounding coastline, stretching towards Clodgy Point, across to The Island and onwards along the coast. A wonderful vantage point from which to enjoy the changing sea, skies and sunsets for which this side of St Ives is so well known.
Night storage heater, sink unit, power points and small separate storage cupboard.
Outside
FRONT
To the front of the property is a paved foregarden. There may be potential to create off-road parking suitable for a smaller vehicle, subject to obtaining any necessary permissions and consents.
REAR
To the rear are a side courtyard and small rear courtyard, together with an outside WC.
Garage
A particularly useful addition for a property in this location. Situated to the rear and approached from the rear of Bowling Green Terrace, the garage has a metal electrically operated up-and-over door, although its operation has not been tested and cannot be confirmed. Further pedestrian door, power points and window to the side.
Material Information
# Verified Material Information
## Costs and tenure
Tenure: Freehold
Council tax band: D
EPC rating: Survey Instructed
## The building
Mid-terrace house, standard construction
Accessibility adaptations: None
No spray foam insulation
## Services
Mains electricity
Mains water
Mains foul drainage
Mains surface water drainage
Heating: Room heaters only
Heating features: Double glazing
Broadband: FTTP (Fibre to the Premises)
Mobile coverage: O2 good, Vodafone good, Three ok, EE good
Parking: Garage
Not in a controlled parking zone
No disabled parking available
## Risks and restrictions
Not a listed building
Not in a conservation area
No tree preservation order
Non-coal mining area: yes
All information is provided without warranty. Contains HM Land Registry data © Crown copyright and database right 2021. This data is licensed under the Open Government Licence v3.0.
The information contained is intended to help you decide whether the property is suitable for you. You should...
Brochures
Property BrochureFull Details- COUNCIL TAXA payment made to your local authority in order to pay for local services like schools, libraries, and refuse collection. The amount you pay depends on the value of the property.Read more about council Tax in our glossary page.
- Band: D
- PARKINGDetails of how and where vehicles can be parked, and any associated costs.Read more about parking in our glossary page.
- Yes
- GARDENA property has access to an outdoor space, which could be private or shared.
- Ask agent
- ACCESSIBILITYHow a property has been adapted to meet the needs of vulnerable or disabled individuals.Read more about accessibility in our glossary page.
- Ask agent
Energy performance certificate - ask agent
Clodgy View, St. Ives

Add an important place to see how long it'd take to get there from our property listings.
__mins driving to your place
Affordability




Notes
Staying secure when looking for property
Ensure you're up to date with our latest advice on how to avoid fraud or scams when looking for property online.
Visit our security centre to find out moreDisclaimer - Property reference 12914264. The information displayed about this property comprises a property advertisement. Rightmove.co.uk makes no warranty as to the accuracy or completeness of the advertisement or any linked or associated information, and Rightmove has no control over the content. This property advertisement does not constitute property particulars. The information is provided and maintained by Cross Estates, St. Ives. Please contact the selling agent or developer directly to obtain any information which may be available under the terms of The Energy Performance of Buildings (Certificates and Inspections) (England and Wales) Regulations 2007 or the Home Report if in relation to a residential property in Scotland.
*This is the average speed from the provider with the fastest broadband package available at this postcode. The average speed displayed is based on the download speeds of at least 50% of customers at peak time (8pm to 10pm). Fibre/cable services at the postcode are subject to availability and may differ between properties within a postcode. Speeds can be affected by a range of technical and environmental factors. The speed at the property may be lower than that listed above. You can check the estimated speed and confirm availability to a property prior to purchasing on the broadband provider's website. Providers may increase charges. The information is provided and maintained by Decision Technologies Limited. **This is indicative only and based on a 2-person household with multiple devices and simultaneous usage. Broadband performance is affected by multiple factors including number of occupants and devices, simultaneous usage, router range etc. For more information speak to your broadband provider.