
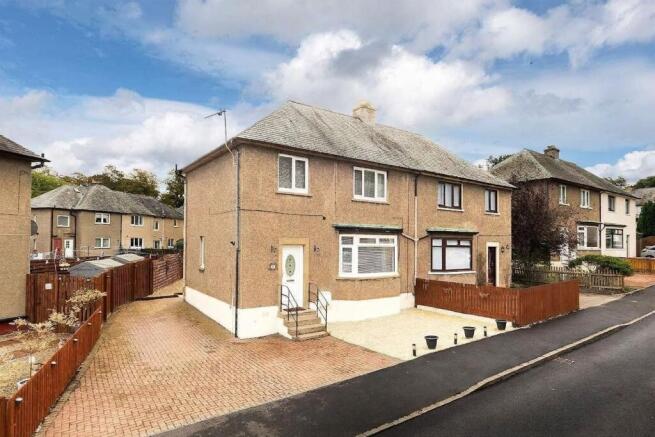
Miller Crescent, Muirhouses, Bo'ness, EH51

- PROPERTY TYPE
Semi-Detached
- BEDROOMS
3
- BATHROOMS
1
- SIZE
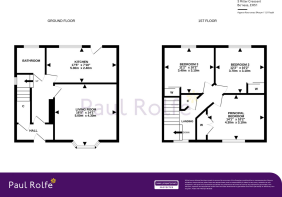
1,012 sq ft
94 sq m
- TENUREDescribes how you own a property. There are different types of tenure - freehold, leasehold, and commonhold.Read more about tenure in our glossary page.
Freehold
Key features
- Showstopper 3 Bedroom Semi-Detached House in Muirhouses Village
- Hugely Improved by Current Owners
- Large South Facing Back Garden featuring a Decked Terrace, Sunshine Patio and a Grass Lawn – Fabulous Space for Outdoor Entertaining!
- Monoblock Driveway offering Parking Space for 2 to 3 Cars
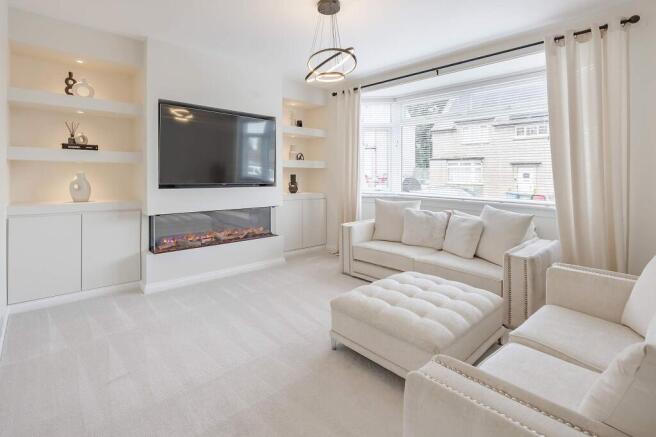
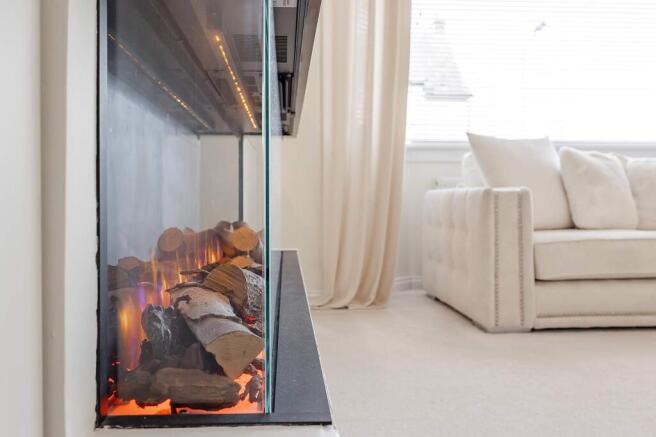
- Spacious Living Room offering a Horizontal Feature Fireplace, Media Wall, Integrated Storage, Shelving with Decorative Lighting, and a Bay Window
- Supremely Calm, Soothing and Pristine Interior
- Stunning Kitchen offering Plentiful Worksurface and Storage Space, High Quality BOSCH Integrated Appliances, Ceramic Sink, Tiled Splashback, LED Spotlights, and a Dining Bar
- 3 Well Proportioned Double Bedrooms with Built-In Wardrobes
- Stylish and Contemporary Family Bathroom with a White 3 Piece Suite to include a Built In Vanity Unit, and a Thermostatic Rainfall Shower
- Excellent Amount of Storage Space
Description
Raring for a change of scene? Swap city pace for the semi-rural calm of Miller Crescent in leafy Muirhouses village whilst retaining the comforts of a spacious home, with an impeccable interior, and a generous south facing garden.
Finer Details:
- Showstopper 3 Bedroom Semi-Detached House in Muirhouses Village
- Hugely Improved by Current Owners
- Built in 1956, 94sqm or 1,011sqft
- Highly Sought After Area in Bo’ness
- Positioned on a Generous Garden Plot
- Large South Facing Back Garden featuring a Decked Terrace, Sunshine Patio and a Grass Lawn – Fabulous Space for Outdoor Entertaining!
- Monoblock Driveway offering Parking Space for 2 to 3 Cars
- Situated in a Quiet and Leafy Locale near Carriden Woods and the Foreshore Path
- Supremely Calm, Soothing and Pristine Interior
- Beautifully Presented Throughout, Turn-Key Condition
- Porch with Large Storage Cupboard
- Bright and Airy Hallway
- Spacious Living Room offering a Horizontal Feature Fireplace, Media Wall, Integrated Storage, Shelving with Decorative Lighting, and a Bay Window
- Stunning Kitchen offering Plentiful Worksurface and Storage Space, High Quality BOSCH Integrated Appliances, Ceramic Sink, Tiled Splashback, LED Spotlights, and a Dining Bar
- Stylish and Contemporary Family Bathroom with a White 3 Piece Suite to include a Built In Vanity Unit, and a Thermostatic Rainfall Shower
- Spacious Landing
- 3 Well Proportioned Double Bedrooms with Built-In Wardrobes
- Excellent Amount of Storage Space
- Ideal Starter Home for a Young Family
Good to Know:
- Gas Central Heating and Double Glazing
- Quick Stroll to Woodland Walks and the Foreshore Path/John Muir Way
- Short Drive to the M9 Motorway and Linlithgow Train Station
Beautifully Finished Home with Space to Breathe
Hugely improved by its current owners and presented in truly turn key condition, this showstopper semi detached home blends impeccable interior design with a generous south facing garden – a standout opportunity in one of Bo’ness’ most sought after pockets.
A House That Feels Instantly Calm and Beautifully Finished
Step inside through the handy porch with its large storage cupboard and into a bright, airy hallway that sets the tone for the rest of the home: soothing décor, pristine presentation and a sense of calm that carries throughout.
The spacious living room is a real highlight – a stylish media wall with integrated storage and shelving, decorative lighting, a horizontal feature fireplace and a bay window that floods the room with natural light. It’s a space designed for unwinding, entertaining and everyday comfort.
At the heart of the home sits the stunning kitchen, meticulously upgraded and finished to an exceptional standard. Expect plentiful worksurface and storage space, high quality BOSCH integrated appliances, a ceramic sink, tiled splashback, LED spotlights and a sleek dining bar – perfect for morning coffees or casual meals. The kitchen’s connection to the garden makes it ideal for family life and summer hosting.
A contemporary family bathroom completes the ground floor, featuring a white three piece suite, built in vanity unit and a thermostatic rainfall shower for a wonderful everyday experience.
Space for Everyone
Upstairs, a spacious landing leads to three well proportioned double bedrooms, each with built in wardrobes and an excellent amount of storage. Whether you’re starting a family, working from home or simply seeking room to grow, the layout offers flexibility and comfort in equal measure.
A Garden Designed for Enjoyment
Positioned on a generous plot, the large south facing back garden is a true outdoor haven. A decked terrace, sunshine patio and neat lawn create distinct zones for relaxing, dining and play – a fabulous space for summer gatherings, barbecues or simply soaking up the best of the day’s light. To the front, a monoblock driveway provides parking for two to three cars, adds everyday convenience.
The Agent:
This property was brought to the market by Lewis Ralston of Paul Rolfe and he would be more than happy to discuss any aspect of this fabulous home, please call the Linlithgow office to arrange a call back.
To book a viewing please call our Linlithgow office.
Early viewing is highly recommended and strictly by appointment interested parties should submit a formal note of interest through their solicitor at the earliest opportunity.
Please contact the selling agent for items, fixtures and fittings included in the sale.
The floorplan, description and brochure are intended as a guide only. All prospective buyers are recommended to carry out due diligence before proceeding to make an offer.
EPC Rating: C
Agency Registration Number: 2202003
Brochures
Home Report- COUNCIL TAXA payment made to your local authority in order to pay for local services like schools, libraries, and refuse collection. The amount you pay depends on the value of the property.Read more about council Tax in our glossary page.
- Band: B
- PARKINGDetails of how and where vehicles can be parked, and any associated costs.Read more about parking in our glossary page.
- Yes
- GARDENA property has access to an outdoor space, which could be private or shared.
- Yes
- ACCESSIBILITYHow a property has been adapted to meet the needs of vulnerable or disabled individuals.Read more about accessibility in our glossary page.
- Ask agent
Miller Crescent, Muirhouses, Bo'ness, EH51

Add an important place to see how long it'd take to get there from our property listings.
__mins driving to your place
Affordability

About Paul Rolfe Sales and Lettings, Linlithgow & Bo'ness
4 The Vennel Linlithgow EH49 7EX



Notes
Staying secure when looking for property
Ensure you're up to date with our latest advice on how to avoid fraud or scams when looking for property online.
Visit our security centre to find out moreDisclaimer - Property reference 0ec90c01-e081-4fa3-ab5d-7815eb0dcdfb. The information displayed about this property comprises a property advertisement. Rightmove.co.uk makes no warranty as to the accuracy or completeness of the advertisement or any linked or associated information, and Rightmove has no control over the content. This property advertisement does not constitute property particulars. The information is provided and maintained by Paul Rolfe Sales and Lettings, Linlithgow & Bo'ness. Please contact the selling agent or developer directly to obtain any information which may be available under the terms of The Energy Performance of Buildings (Certificates and Inspections) (England and Wales) Regulations 2007 or the Home Report if in relation to a residential property in Scotland.
*This is the average speed from the provider with the fastest broadband package available at this postcode. The average speed displayed is based on the download speeds of at least 50% of customers at peak time (8pm to 10pm). Fibre/cable services at the postcode are subject to availability and may differ between properties within a postcode. Speeds can be affected by a range of technical and environmental factors. The speed at the property may be lower than that listed above. You can check the estimated speed and confirm availability to a property prior to purchasing on the broadband provider's website. Providers may increase charges. The information is provided and maintained by Decision Technologies Limited. **This is indicative only and based on a 2-person household with multiple devices and simultaneous usage. Broadband performance is affected by multiple factors including number of occupants and devices, simultaneous usage, router range etc. For more information speak to your broadband provider.