The Farmhouse, Cow Lane, Womersley

- PROPERTY TYPE
Detached
- BEDROOMS
5
- BATHROOMS
4
- SIZE
2,756 sq ft
256 sq m
- TENUREDescribes how you own a property. There are different types of tenure - freehold, leasehold, and commonhold.Read more about tenure in our glossary page.
Freehold
Key features
- NO CHAIN
- READY TO MOVE IN
- HIGH SPEC FINISH
Description
SIMPLY STUNNING BESPOKE FIVE-BEDROOM DETACHED HOME | FULLY RENOVATED 19TH-CENTURY FARMHOUSE | FINISHED TO AN EXCEPTIONAL STANDARD | EXCLUSIVE ONGOING RESIDENTIAL DEVELOPMENT | IMPRESSIVE OPEN-PLAN KITCHEN/DINER | THREE RECEPTION AREAS | PRINCIPAL SUITE WITH DRESSING ROOM & EN-SUITE | TWO FURTHER EN-SUITES | HOME OFFICE | UTILITY ROOM | SOUTH-FACING LANDSCAPED GARDEN | GATED DRIVEWAY | SOLAR PANELS WITH BATTERY STORAGE | AIR SOURCE HEAT PUMP | HIGHLY SOUGHT-AFTER VILLAGE LOCATION
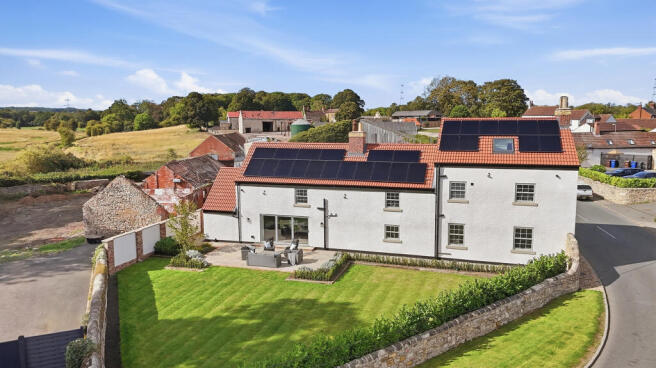
A truly exceptional family home, The Farmhouse is a beautifully renovated 19th-century property which effortlessly combines original character with high-quality contemporary finishes and substantial accommodation arranged over three floors.
Meticulously renovated throughout, the property has been thoughtfully designed to retain the charm and character expected of a traditional farmhouse while creating a stylish, practical and energy-efficient home perfectly suited to modern family life.
Light-filled interiors, sliding sash windows, open staircases and a striking double-sided solid-fuel burner are complemented by an impressive contemporary kitchen, luxurious bathrooms and an excellent standard of finish throughout.
The Farmhouse also forms part of an ongoing exclusive residential development, which will comprise a carefully considered collection of converted character properties alongside newly built dwellings. The wider development is being created to complement the existing architecture and surrounding village setting, providing an attractive residential environment combining established character with thoughtfully designed new homes.
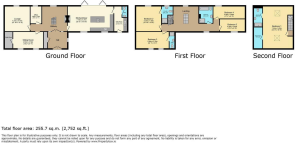
The accommodation briefly comprises an entrance hall, impressive central reception hall, sitting room, lounge, home office, substantial kitchen/diner, utility room, downstairs WC and boiler room. To the first floor are four generous bedrooms, two benefitting from their own en-suite shower rooms, together with the family bathroom. The entire second floor is dedicated to the impressive principal suite, incorporating a substantial bedroom, separate dressing room and private en-suite.
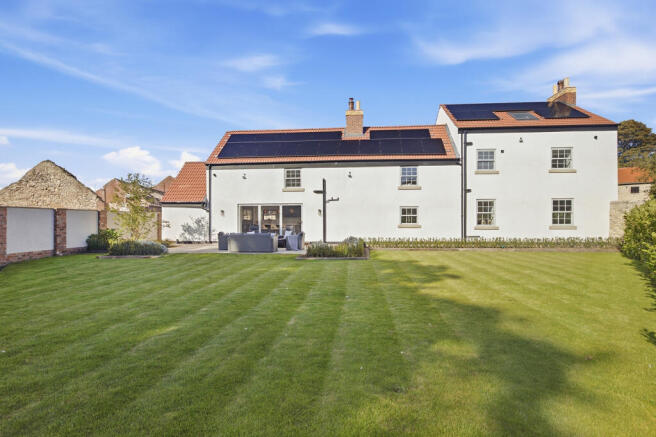
Further enhancing the property is an energy-efficient specification including solar panels with battery storage and an air source heat pump, combining the character of a period home with the technology expected from a modern property.
Location
Situated within the picturesque North Yorkshire village of Womersley, The Farmhouse offers an excellent balance between peaceful rural living and accessibility.
Surrounded by attractive countryside and scenic walking routes, Womersley provides an idyllic setting for those looking to enjoy village life while remaining well connected to surrounding towns and cities.
The property forms part of an ongoing residential development of converted and newly constructed homes, creating an attractive collection of individual properties within this desirable village setting.
Excellent road connections via the nearby A19 and A1(M) provide convenient access towards York, Selby, Doncaster, Pontefract and Leeds, making the location particularly appealing to families and professionals seeking a quieter countryside lifestyle without compromising on commuter convenience.
Ground Floor
Entrance Hall
The property is entered through attractive agate grey composite double doors into a welcoming entrance hall, with a useful cloak cupboard and bi-folding doors opening into the internal hall.
Internal Hall
A particularly impressive introduction to the home, the central hall immediately demonstrates the quality and character found throughout the property.
A contemporary open staircase with cast-iron spindles creates a striking feature, while a double-sided solid-fuel burner with exposed brick surround and timber mantel forms an attractive focal point and connects the hall with the adjoining kitchen/diner.
There is space to create an additional seating area, while a sliding sash window overlooks the rear. The hall provides access to the sitting room, lounge, home office and kitchen/diner, creating an excellent sense of space and flow across the ground floor.
Sitting Room – 16'2" x 9'1"
A versatile additional reception room with sliding sash windows overlooking the front of the property and access to the boiler room.
Lounge – 13'10" x 13'8"
A well-proportioned main reception room offering an inviting space for relaxing and entertaining, with a sliding sash window overlooking the rear.
Home Office – 9'5" x 6'1"
A dedicated home office with a sliding sash window to the rear, providing an ideal environment for home working or use as a separate study.
Kitchen/Diner – 25'5" x 13'10"
Undoubtedly one of the standout features of The Farmhouse, the impressive kitchen/diner provides a superb social and entertaining space and forms the true heart of the home.
The kitchen is fitted with an extensive range of contemporary wall, base and drawer units with complementary work surfaces, together with a substantial central island incorporating a breakfast bar and ceramic hob.
Integrated appliances include boiling tap, two ovens, dishwasher and fridge/freezer, while a composite undermount sink with drainer and mixer tap and stylish under-counter lighting complete the contemporary finish.
There is ample space for a large dining table, making the room equally suited to everyday family life and entertaining.
A double-sided solid-fuel burner with exposed brick surround and timber mantel creates a striking focal point, while sliding sash windows allow plenty of natural light into the room.
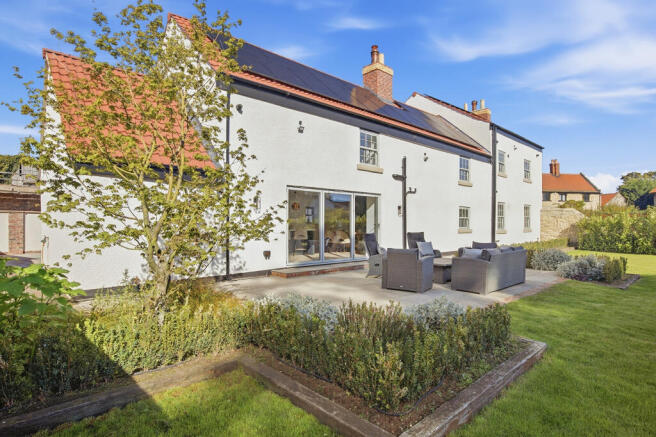
Bi-folding doors open directly onto the rear patio and south-facing garden, creating a seamless connection between the indoor and outdoor living spaces and providing the perfect setting for summer entertaining.
Utility Room – 14'10" x 7'1"
A generous and practical utility room finished to complement the main kitchen, fitted with a range of wall, base and drawer units with work surfaces over, composite undermount sink with drainer and mixer tap and under-counter lighting.
An agate grey composite entrance door provides access to the front of the property, with internal access to the downstairs WC.
Downstairs WC
Fitted with a wash hand basin set within a washstand and WC.
First Floor
The first-floor landing provides access to four well-proportioned bedrooms and the luxurious family bathroom, with two of the bedrooms also benefitting from their own private en-suite facilities.
Bedroom Two – 13'10" x 13'8"
A generous double bedroom with sliding sash window overlooking the rear, radiator and access to a private en-suite shower room.
En-Suite – 9'5" x 6'1"
Beautifully finished with an enclosed shower, wash hand basin set within a vanity unit, WC, full-height tiling and vertical radiator. A sliding sash window provides natural light.
Bedroom Three – 18'1" x 9'1"
Another particularly spacious double bedroom with two sliding sash windows overlooking the front, two radiators and access to its own private en-suite.
En-Suite – 9'1" x 2'9"
Fitted with an enclosed shower, countertop wash hand basin set within a vanity unit and WC, complemented by contemporary full-height tiling.
Bedroom Four – 17'5" x 6'8"
A generously proportioned bedroom with sliding sash window overlooking the rear and radiator.
Bedroom Five – 13'9" x 6'8"
Another good-sized bedroom with sliding sash window overlooking the front and radiator.
Family Bathroom – 9'1" x 7'7"
A beautifully appointed family bathroom finished to an excellent standard and comprising a walk-in shower, freestanding bath with centrally positioned tap, wash hand basin set within a vanity unit and WC.
The room is fully tiled and complemented by a contemporary vertical radiator.
Second Floor – Principal Suite
The entire second floor is dedicated to the property's impressive principal bedroom suite, creating a substantial private retreat away from the remainder of the sleeping accommodation.
Bedroom One – 24'8" x 16'6"
An exceptional principal bedroom offering an abundance of space, with Velux windows providing excellent natural light and two column radiators.
The bedroom provides direct access to both the dedicated dressing room and private en-suite shower room.
Dressing Room – 11'7" x 4'8"
A separate dressing room featuring contemporary linear lighting and providing excellent space for fitted storage.
En-Suite – 10'8" x 4'8"
A luxurious en-suite comprising a walk-in shower, wash hand basin set within a vanity unit and WC, complemented by chrome fittings, recessed storage and contemporary full-height tiling.
Outside
The exterior of The Farmhouse is every bit as impressive as the accommodation within.
To the front, electric security gates open onto a substantial decorative gravelled driveway providing ample off-street parking.
An attractive original stone boundary wall enhances the property's farmhouse character and provides an attractive approach to the home, while practical outdoor storage offers additional functionality.
To the rear is a beautifully landscaped and south-facing garden, offering a peaceful and private outdoor space perfectly suited to family life and entertaining.
A generous lawn is framed by raised planting beds, while a substantial patio is positioned immediately outside the kitchen/diner.
With the bi-folding doors open, the kitchen flows seamlessly onto the patio and garden, creating a superb indoor/outdoor entertaining space and the perfect setting for al fresco dining, summer gatherings or simply relaxing in the sunshine.
A Truly Unique Home
The Farmhouse represents a rare opportunity to acquire a substantial period property which has undergone an extensive and carefully considered renovation.
Combining the charm and individuality of a 19th-century farmhouse with contemporary design, luxurious finishes and modern energy-efficient technology, the property offers the character of an older home without compromising on the convenience expected from modern living.
Its generous five-bedroom accommodation, three en-suite facilities, multiple reception areas, impressive kitchen/diner, dedicated home office, gated driveway and south-facing landscaped garden make this a particularly versatile home for growing families.
Together with its position within an exciting ongoing development of converted and newly built homes in the desirable village of Womersley, The Farmhouse offers a distinctive combination of character, space, specification and location.
A truly exceptional home which needs to be viewed to fully appreciate the quality and scale of accommodation on offer. Early viewing is highly recommended.
- COUNCIL TAXA payment made to your local authority in order to pay for local services like schools, libraries, and refuse collection. The amount you pay depends on the value of the property.Read more about council Tax in our glossary page.
- Ask agent
- PARKINGDetails of how and where vehicles can be parked, and any associated costs.Read more about parking in our glossary page.
- Driveway,Gated,EV charging,Allocated
- GARDENA property has access to an outdoor space, which could be private or shared.
- Front garden,Patio,Private garden,Enclosed garden,Rear garden,Terrace,Back garden
- ACCESSIBILITYHow a property has been adapted to meet the needs of vulnerable or disabled individuals.Read more about accessibility in our glossary page.
- Ground floor
Energy performance certificate - ask agent

Add an important place to see how long it'd take to get there from our property listings.
__mins driving to your place
Affordability


Notes
Staying secure when looking for property
Ensure you're up to date with our latest advice on how to avoid fraud or scams when looking for property online.
Visit our security centre to find out moreDisclaimer - Property reference tfa. The information displayed about this property comprises a property advertisement. Rightmove.co.uk makes no warranty as to the accuracy or completeness of the advertisement or any linked or associated information, and Rightmove has no control over the content. This property advertisement does not constitute property particulars. The information is provided and maintained by Bradleys Real Estate, Pontefract. Please contact the selling agent or developer directly to obtain any information which may be available under the terms of The Energy Performance of Buildings (Certificates and Inspections) (England and Wales) Regulations 2007 or the Home Report if in relation to a residential property in Scotland.
*This is the average speed from the provider with the fastest broadband package available at this postcode. The average speed displayed is based on the download speeds of at least 50% of customers at peak time (8pm to 10pm). Fibre/cable services at the postcode are subject to availability and may differ between properties within a postcode. Speeds can be affected by a range of technical and environmental factors. The speed at the property may be lower than that listed above. You can check the estimated speed and confirm availability to a property prior to purchasing on the broadband provider's website. Providers may increase charges. The information is provided and maintained by Decision Technologies Limited. **This is indicative only and based on a 2-person household with multiple devices and simultaneous usage. Broadband performance is affected by multiple factors including number of occupants and devices, simultaneous usage, router range etc. For more information speak to your broadband provider.