
Normanstead, Henley-on-Thames, Oxfordshire, RG9

- PROPERTY TYPE
Detached
- BEDROOMS
6
- BATHROOMS
6
- SIZE
5,417 sq ft
503 sq m
- TENUREDescribes how you own a property. There are different types of tenure - freehold, leasehold, and commonhold.Read more about tenure in our glossary page.
Freehold
Key features
- Prestigious private road setting in the heart of Henley-on-Thames.
- Elegant, detached family home extending to 5,400 sq ft.
- Exceptional kitchen, family and entertaining spaces with bi-fold doors to the garden.
- Six bedrooms and six bathrooms, including a luxurious principal suite.
- Beautiful south-westerly facing landscaped gardens with terrace.
- Gated driveway, ample parking, garage and self-contained annexe.
- EPC Rating = B
Description
Description
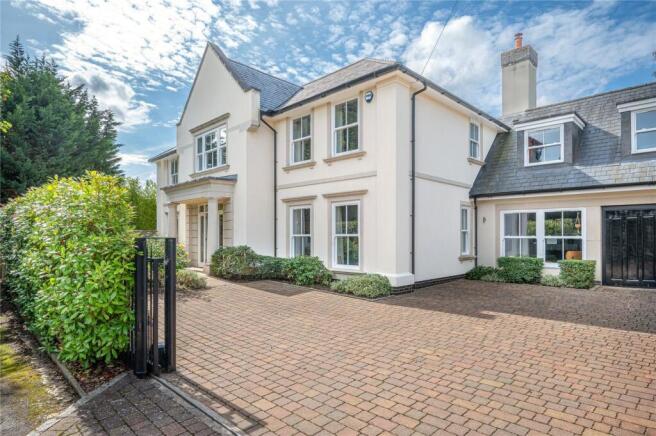
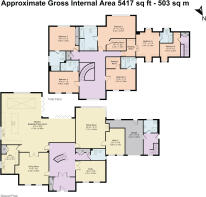
Built in 2018, White Lodge began as a superb newly built property, which the current owners have since enhanced with thoughtful changes and further improvements. It now comprises a 5 bedroom, 5 reception room home, with a one bedroom annexe and garage, in excess of 5,400 sq ft, and beautifully presented throughout. All bedrooms have en suite bath or shower rooms and there is gas-fired underfloor heating which can be controlled remotely through your smartphone.
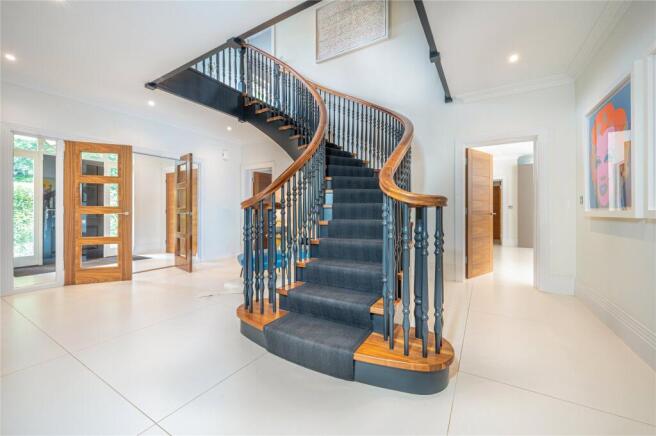
A portico leads into the entrance hall and through to an open galleried reception hall with a stunning, sweeping staircase to a galleried landing. The reception rooms have a diverse range of flooring, from porcelain tiling, carpeting and Walnut flooring in the dining room. The spacious open plan kitchen/breakfast/family room is fitted with a range of Leida Cucina wall and floor units arranged around a central island housing a 5 ring induction hob with extractor above. Siemens integrated appliances include two ovens with warming drawers, fridge, separate freezer, drinks fridge, microwave and there is a Quooker tap supplying hot, cold and sparkling water. The dining area has a lantern light above and bi-fold doors opening to the garden terrace. There is a further set of bi-fold doors from the sitting/family area providing a wonderful space for family or entertaining. The sitting room is double aspect and has a limestone surround fireplace housing a log burning stove. From this room a door leads to a snug with windows overlooking the front garden. The dining room also has a fireplace with limestone surround and wood burning stove and doors opening to the kitchen and the reception hall. There is also a generous study off the reception hall with windows to the front garden.
The principal bedroom suite comprises a bedroom with large sash windows, dressing room with fitted shelving and hanging space and spacious en suite bathroom with a bath and separate waterfall shower. There are four further double bedrooms, all en suite and two with dressing rooms.
Outside
The property is approached from the lane via an electric gate opening to a large paviour parking area to the front of the house and attached garage with annexe accommodation which can be accessed via the garage or from outside. There is a shower room to the ground floor and stairs rise to the bedroom above. The front garden is landscaped and there is parking for several cars.
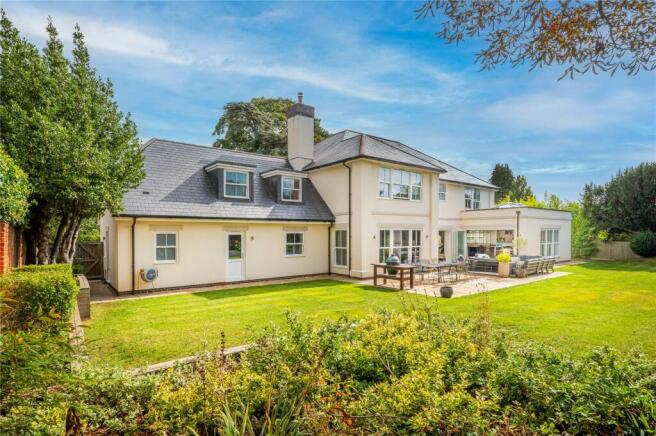
To the rear the walled garden is private and mainly laid to lawn with raised beds planted with red cedar screening and underplanted with hydrangeas. To one side the raised beds contain a variety of shrubs and perennial plants. The aspect is south westerly and there is a paved terrace accessed via bi-fold doors from the main reception areas providing the perfect opportunity for outdoor entertaining.
Location
White Lodge is quietly situated at the end of a no-through private road in the centre of Henley. It is just one of six houses that sit within 3.5 acres of private land on the edge of the conservation area with a covenant in place to restrict further development, ensuring the exclusive nature of the location. Being just half a mile from the centre of town it is ideally situated for all that Henley has to offer, a comprehensive range of excellent shopping, recreational and educational facilities. More extensive amenities can be found in nearby towns of Reading and Maidenhead. The area is well served for schools, including Rupert House, The Oratory, Bluecoat, Reading, Shiplake College and Queen Anne’s for girls in Caversham. Train services to London Paddington from Henley Station are via Twyford and there is a mainline rail service to London, Paddington via Reading from 27 minutes and the City via the Elizabeth Line from both Twyford and Reading. The M4 J8/9 is within easy striking distance providing access to the M25, London, Heathrow Airport and the West Country. There are a number of fine golf courses including Badgemore Park, Huntercombe, Temple and Henley. The nearby countryside offers miles of extensive walking and riding and there are extensive boating facilities available on the River Thames.
Square Footage: 5,417 sq ft
Acreage: 0.32 Acres
Directions
From the traffic lights in the centre of Henley continue in the direction of the Town Hall. Turn left into Greys Road car park and turn right at the junction with Greys Road. Take the second left onto Church Street and continue to Greys Hill. Turn left into Normanstead Road and White Lodge will be
found at the end of the road on the right.
Post code RG9 1XR.
what3words:///dried.brambles.erupt
Brochures
Web Details- COUNCIL TAXA payment made to your local authority in order to pay for local services like schools, libraries, and refuse collection. The amount you pay depends on the value of the property.Read more about council Tax in our glossary page.
- Band: H
- PARKINGDetails of how and where vehicles can be parked, and any associated costs.Read more about parking in our glossary page.
- Yes
- GARDENA property has access to an outdoor space, which could be private or shared.
- Yes
- ACCESSIBILITYHow a property has been adapted to meet the needs of vulnerable or disabled individuals.Read more about accessibility in our glossary page.
- Ask agent
Normanstead, Henley-on-Thames, Oxfordshire, RG9

Add an important place to see how long it'd take to get there from our property listings.
__mins driving to your place
Affordability


Notes
Staying secure when looking for property
Ensure you're up to date with our latest advice on how to avoid fraud or scams when looking for property online.
Visit our security centre to find out moreDisclaimer - Property reference HES250268. The information displayed about this property comprises a property advertisement. Rightmove.co.uk makes no warranty as to the accuracy or completeness of the advertisement or any linked or associated information, and Rightmove has no control over the content. This property advertisement does not constitute property particulars. The information is provided and maintained by Savills, Henley-On-Thames. Please contact the selling agent or developer directly to obtain any information which may be available under the terms of The Energy Performance of Buildings (Certificates and Inspections) (England and Wales) Regulations 2007 or the Home Report if in relation to a residential property in Scotland.
*This is the average speed from the provider with the fastest broadband package available at this postcode. The average speed displayed is based on the download speeds of at least 50% of customers at peak time (8pm to 10pm). Fibre/cable services at the postcode are subject to availability and may differ between properties within a postcode. Speeds can be affected by a range of technical and environmental factors. The speed at the property may be lower than that listed above. You can check the estimated speed and confirm availability to a property prior to purchasing on the broadband provider's website. Providers may increase charges. The information is provided and maintained by Decision Technologies Limited. **This is indicative only and based on a 2-person household with multiple devices and simultaneous usage. Broadband performance is affected by multiple factors including number of occupants and devices, simultaneous usage, router range etc. For more information speak to your broadband provider.